5222 Piper Lane, Sanford, FL 32771
- $862,000
- 7
- BD
- 6
- BA
- 5,213
- SqFt












- Sold Price
- $862,000
- List Price
- $899,900
- Status
- Sold
- Days on Market
- 20
- Closing Date
- Jul 18, 2024
- MLS#
- O6208387
- Property Style
- Single Family
- Year Built
- 2015
- Bedrooms
- 7
- Bathrooms
- 6
- Baths Half
- 1
- Living Area
- 5,213
- Lot Size
- 8,399
- Acres
- 0.19
- Total Acreage
- 0 to less than 1/4
- Legal Subdivision Name
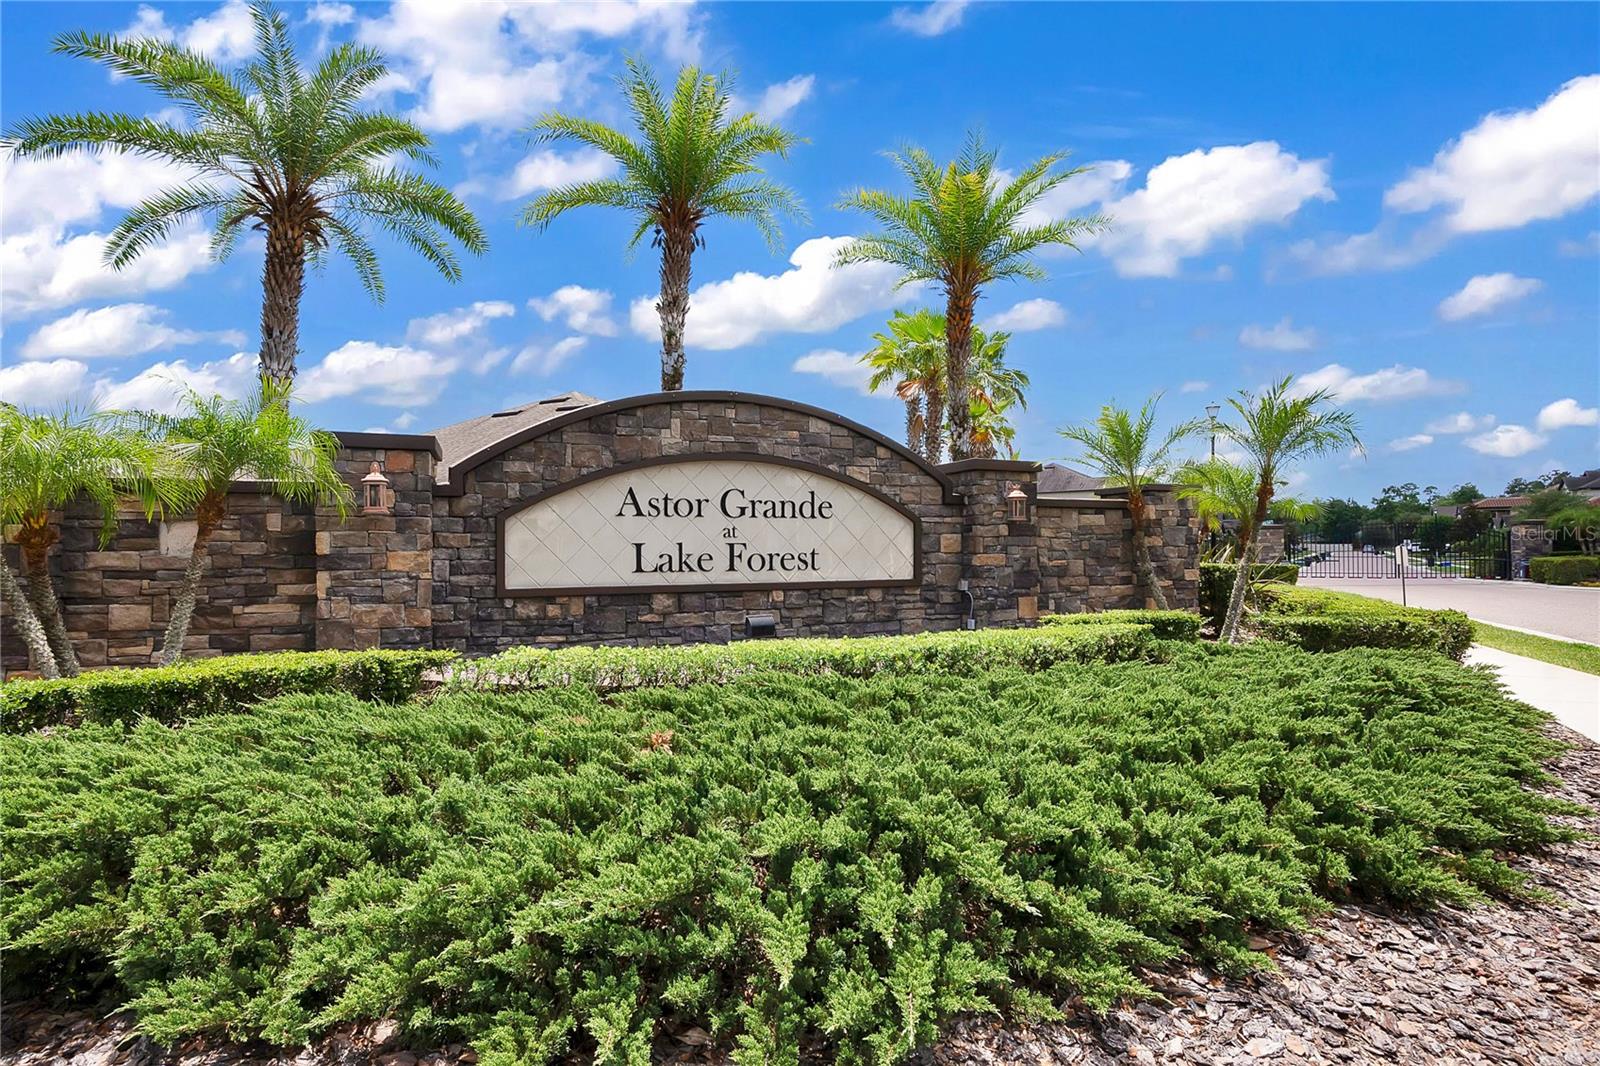
- Astor Grande At Lake Forest
- MLS Area Major
- Sanford/Lake Forest
Property Description
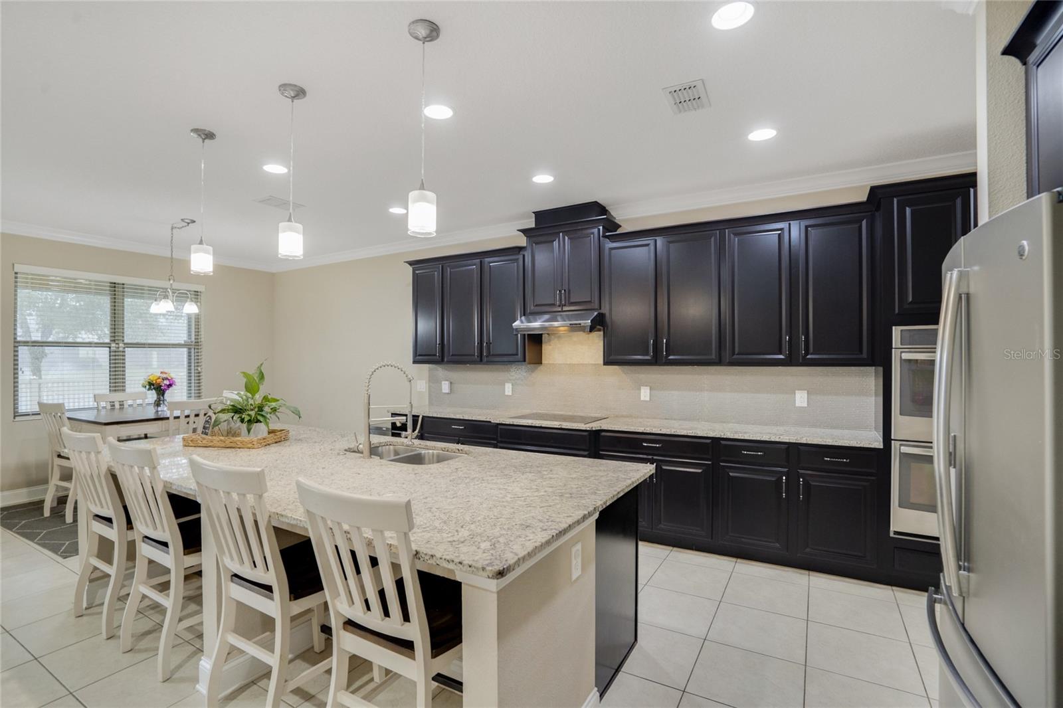
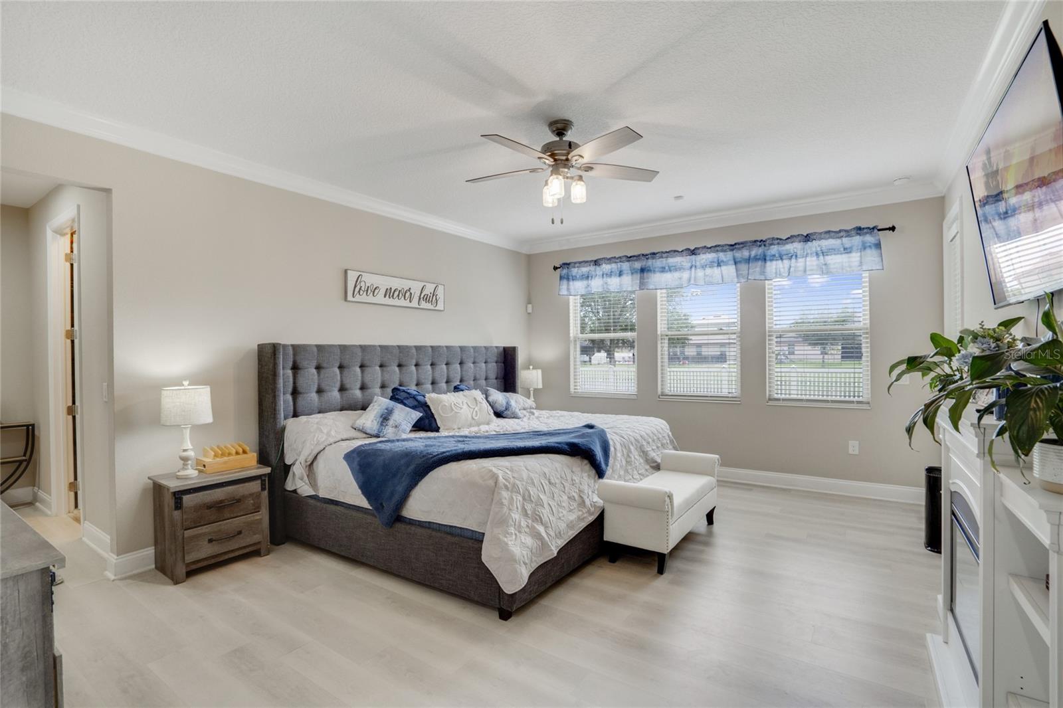
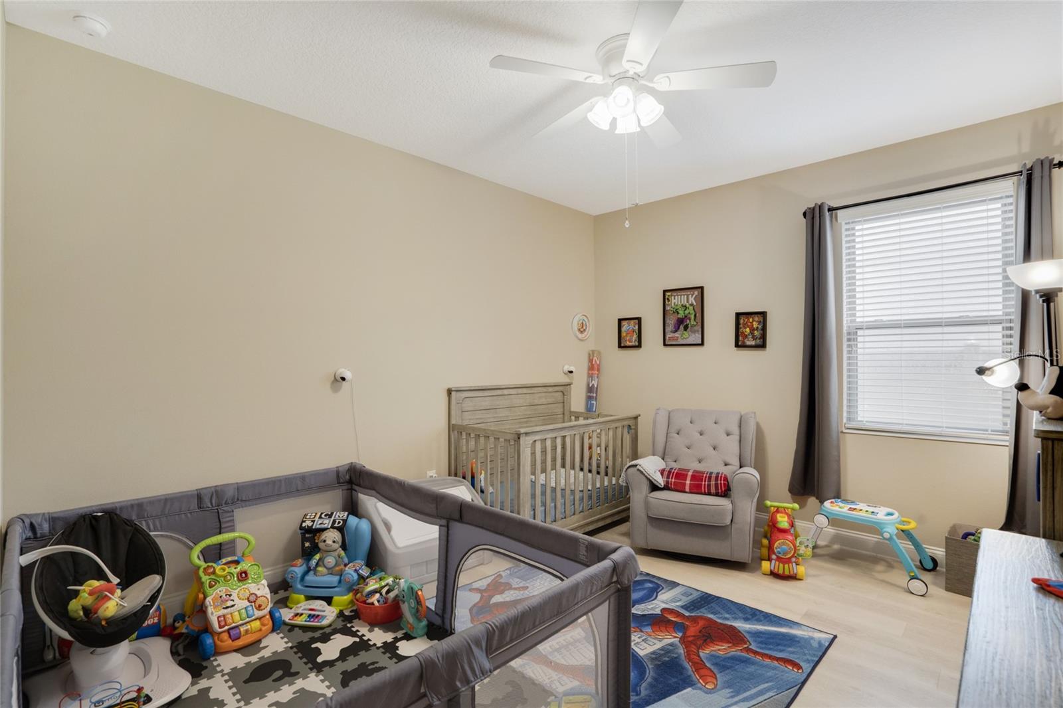
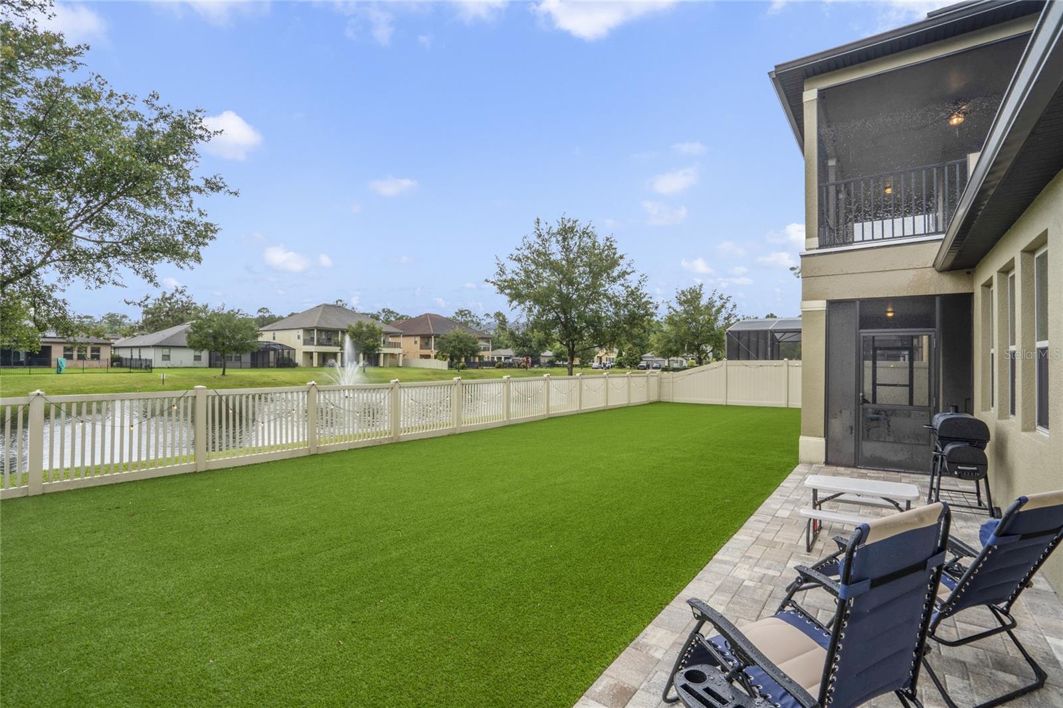
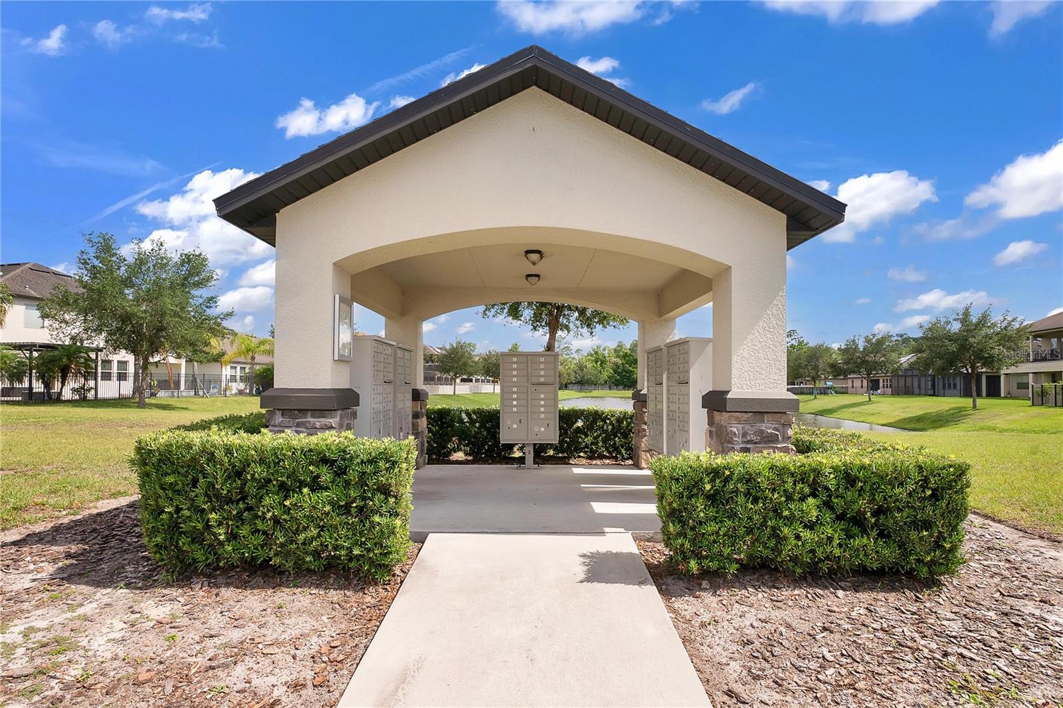
Welcome home! Looking for pride of home ownership? Look no further! Step into your own private paradise with this immaculate family home in the highly desirable gated neighborhood of Astor Grande at Lake Forest. This move-in-ready home features 7 bedroom, 5.5 bathrooms with a seperately air conditioned 3 car garage. Boasting with over 5,200 sq ft, your family will have plenty of space to grow and enjoy all that this home has to offer! The curb appeal is sure to catch your eyes as you pull into your new home with a paved driveway, stone accented walls, a covered front patio, and luscious landscaping. Walk through the front door, into the oversized foyer with vaulted ceiling, adding natural lighting throughout the entire home. Enjoy your office decorated with a French door located at the front of the home and separate from the living space for added privacy. Enjoy the open concept floorplan as you walk into your living room, which seamlessly flows into the dinette and kitchen area, perfect for entertaining. This state of the art kitchen features an oversized kitchen island, stainless steel appliances, granite countertops with beveled edges, built-in hood range and double oven, and a butler’s pantry with a separate oversized walk-in pantry. Separate from the kitchen, the dining room offers additional space for large gatherings. Escape into the owner’s suite on the primary floor with two oversized walk-in closets, access to the back patio from the bedroom, and a bathroom showcasing a large tile shower and granite countertop bathroom vanity. Plenty of storage space is available throughout the home including large closets in each bedroom, multiple linen closets and storage closets. Additional living space is available upstairs with an oversized loft area and wet bar featuring a mini fridge and sink. Additional bedrooms include two bedrooms with a Jack-and-Jill bathroom and two bedrooms with their own en-suite bathrooms. Enjoy the beauty of your outdoor oasis, which includes screened-in outdoor patios on both the first and second floor, perfect for entertaining or embracing Florida living! Beautiful renovations were done to the backyard in 2024 including pavers and turf. This backyard offers safety with a fenced in backyard, a separate fenced in area for pets, and water views of the pond featuring a fountain. Enjoy lower energy bills with solar panels, and new AC units (2023). SOLAR IS INCLUDED AND TO BE PAID OFF BY SELLERS AT CLOSING! The 3-car-garage is air conditioned for warm summer days and perfect for a home gym! This home has it all and will be sure to check off all of the boxes on your list! Schedule a showing today, before it is too late!
/u.realgeeks.media/homesinorlando/NextHome-Neighborhood-Realty-Logo-Horizontal-OrangeOnWhite-Web-RGB.jpg)
Additional Information
- Taxes
- $9268
- Minimum Lease
- No Minimum
- HOA Fee
- $137
- HOA Payment Schedule
- Monthly
- Community Features
- No Deed Restriction
- Property Description
- Two Story
- Zoning
- 00
- Interior Layout
- Ceiling Fans(s), Crown Molding, Eat-in Kitchen, High Ceilings, Kitchen/Family Room Combo, Primary Bedroom Main Floor, Stone Counters, Tray Ceiling(s), Walk-In Closet(s)
- Interior Features
- Ceiling Fans(s), Crown Molding, Eat-in Kitchen, High Ceilings, Kitchen/Family Room Combo, Primary Bedroom Main Floor, Stone Counters, Tray Ceiling(s), Walk-In Closet(s)
- Floor
- Carpet, Ceramic Tile
- Appliances
- Built-In Oven, Cooktop, Dishwasher, Disposal, Dryer, Electric Water Heater, Microwave, Range Hood, Refrigerator, Washer
- Utilities
- BB/HS Internet Available, Cable Connected
- Heating
- Central
- Air Conditioning
- Central Air
- Exterior Construction
- Block, Stucco
- Exterior Features
- Balcony, Irrigation System, Sidewalk, Sliding Doors
- Roof
- Shingle
- Foundation
- Slab
- Pool
- No Pool
- Garage Carport
- 3 Car Garage
- Garage Spaces
- 3
- Fences
- Fenced, Vinyl
- Water View
- Pond
- Water Frontage
- Pond
- Pets
- Allowed
- Flood Zone Code
- x
- Parcel ID
- 19-19-30-517-0000-0440
- Legal Description
- LOT 44 ASTOR GRANDE AT LAKE FOREST PB 79 PGS 12 TO 15
Listing courtesy of COLDWELL BANKER REALTY. 407-647-1211
Selling Office: CHARLES RUTENBERG REALTY ORLANDO.Mortgage Calculator
StellarMLS is the source of this information via Internet Data Exchange Program. All listing information is deemed reliable but not guaranteed and should be independently verified through personal inspection by appropriate professionals. Listings displayed on this website may be subject to prior sale or removal from sale. Availability of any listing should always be independently verified. Listing information is provided for consumer personal, non-commercial use, solely to identify potential properties for potential purchase. All other use is strictly prohibited and may violate relevant federal and state law. Data last updated on