633 Gatlin Avenue, Orlando, FL 32806
- $1,100,000
- 5
- BD
- 3
- BA
- 3,312
- SqFt








- Sold Price
- $1,100,000
- List Price
- $1,200,000
- Status
- Sold
- Days on Market
- 49
- Closing Date
- Aug 27, 2024
- MLS#
- O6208299
- Property Style
- Single Family
- Architectural Style
- Colonial
- Year Built
- 1992
- Bedrooms
- 5
- Bathrooms
- 3
- Living Area
- 3,312
- Lot Size
- 32,418
- Acres
- 0.74
- Total Acreage
- 1/2 to less than 1
- Legal Subdivision Name
- Gores Sub
- MLS Area Major
- Orlando/Delaney Park/Crystal Lake
Property Description
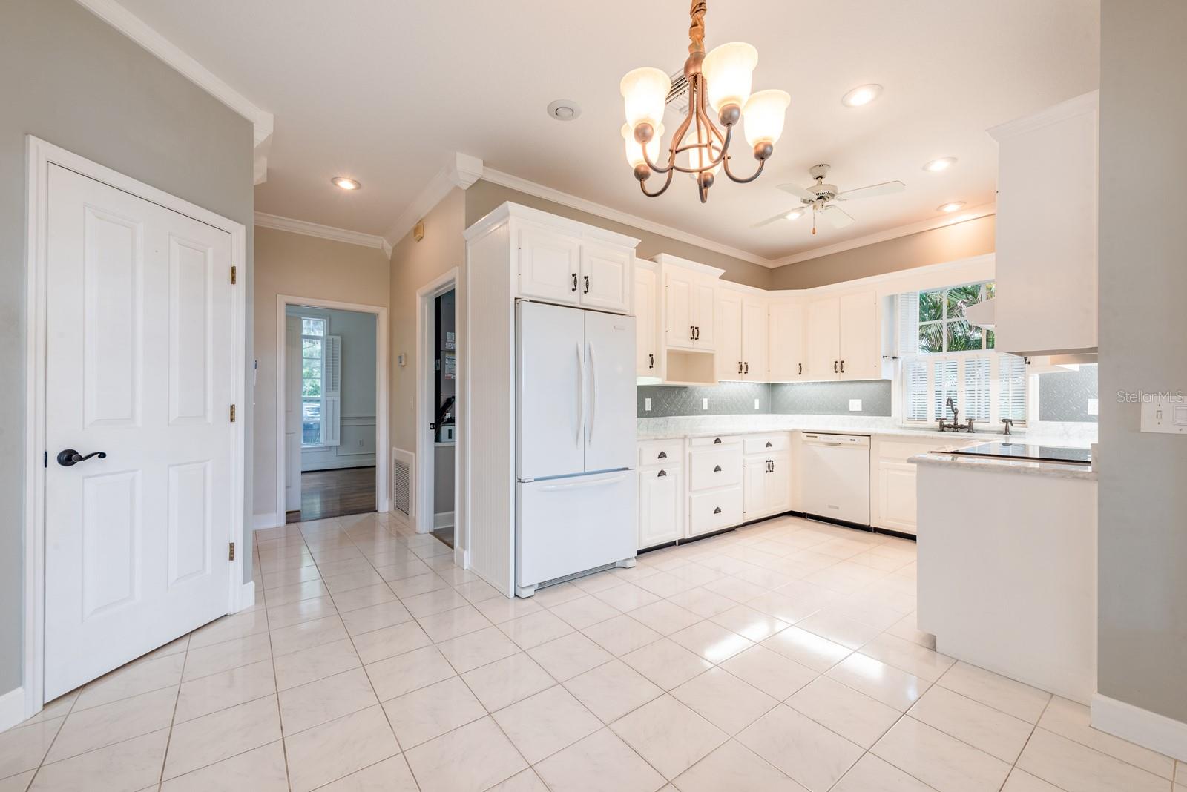
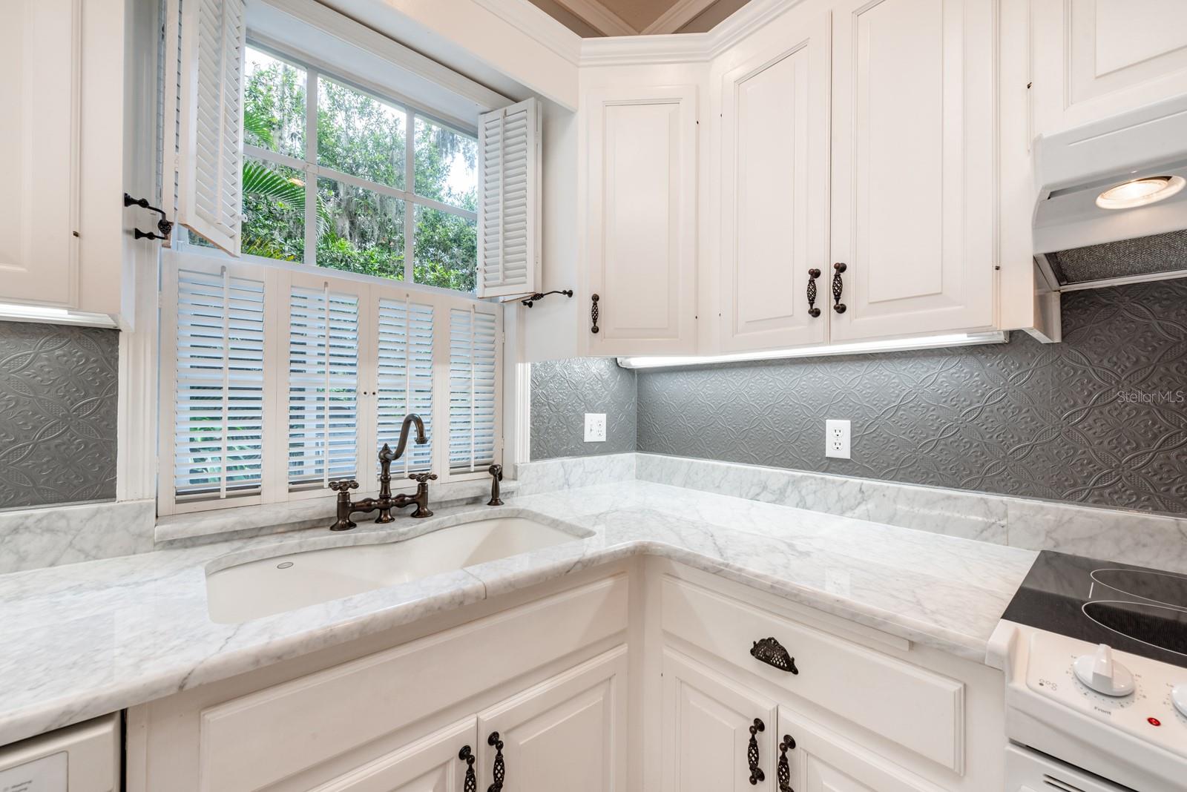
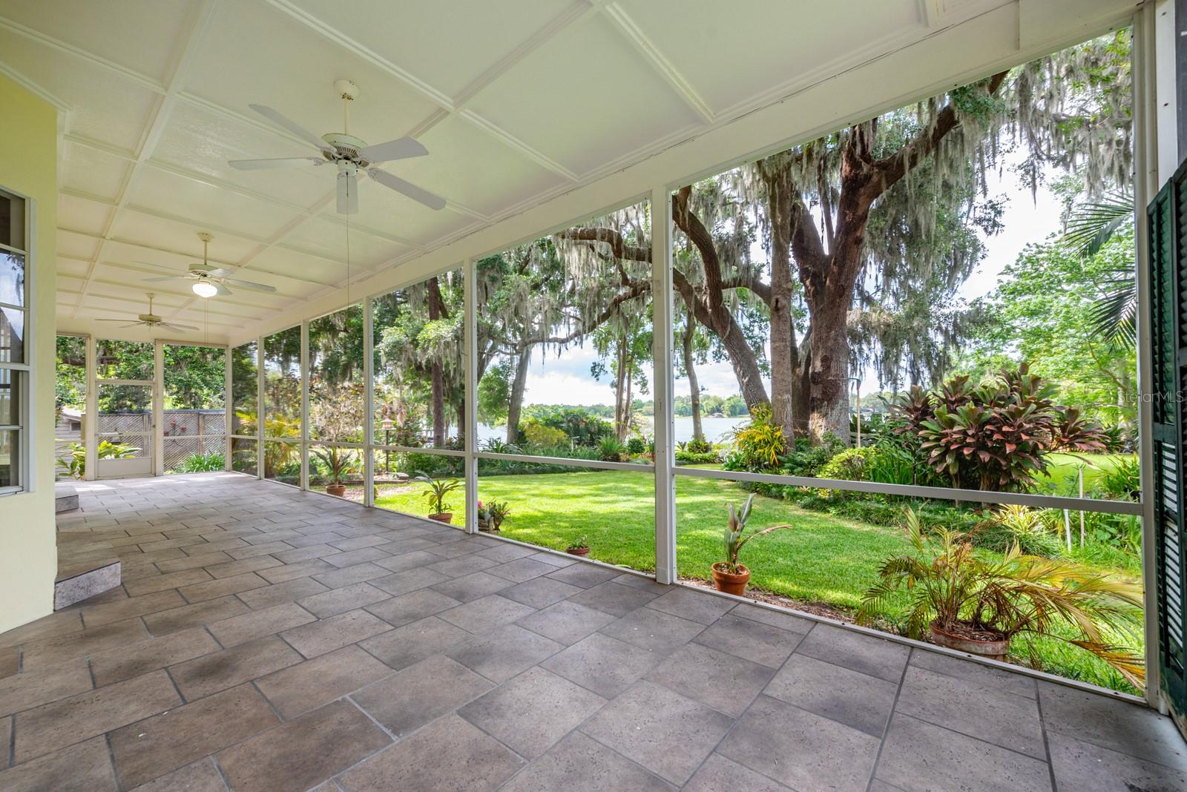
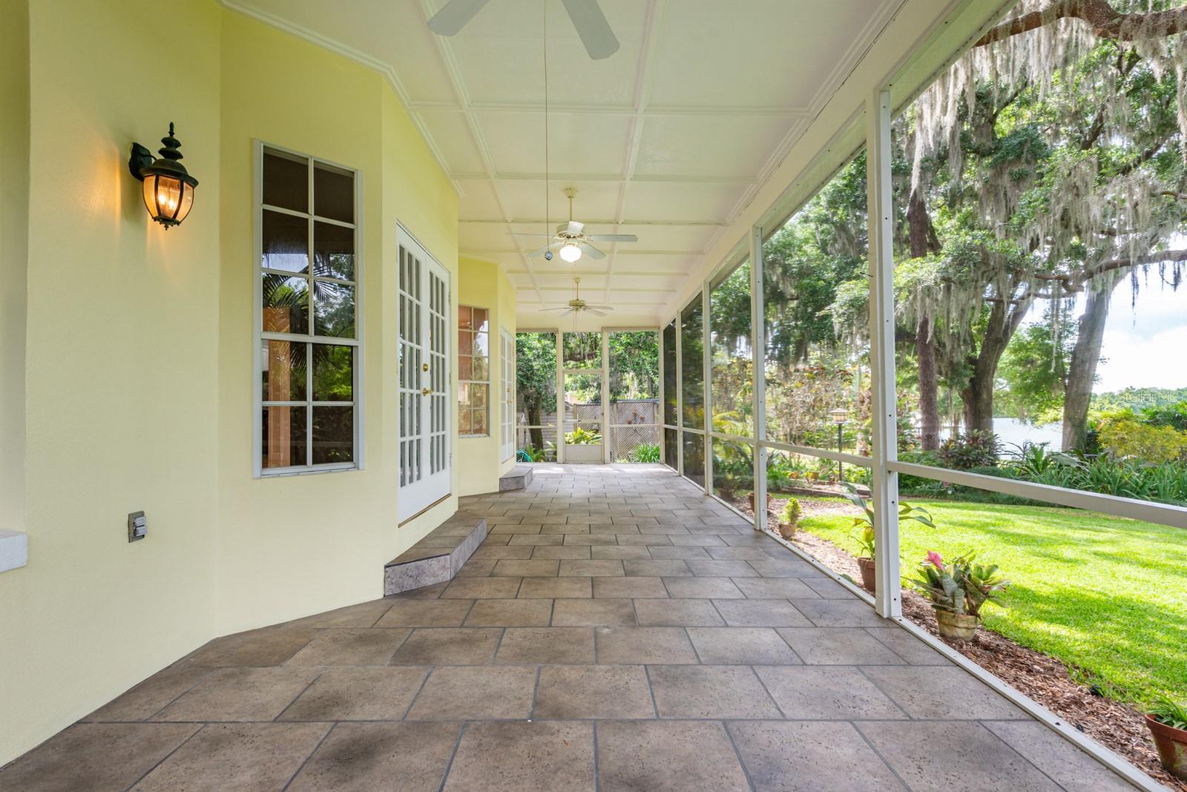
One or more photo(s) has been virtually staged. "At Appraised Value" Nestled on the shores of a picturesque 70-acre ski lake, this custom-built two-story Colonial style house offers an unparalleled lakeside living experience. From the moment you step inside, you'll be greeted by the timeless charm of gorgeous hardwood floors and an abundance of amazing wood features that exude warmth and elegance. The home boasts a spacious layout, perfect for both comfortable living and entertaining guests. With its airy and bright interior, every corner of this residence invites relaxation and enjoyment. Imagine waking up to stunning lake views from the master bedroom or enjoying breakfast in the cozy breakfast nook overlooking the English garden. One of the highlights of this property is the expansive back porch that spans the width of the entire house, providing an ideal spot for al fresco dining, lounging, or simply soaking in the serene ambiance of lakefront living. Whether you're hosting a barbecue with friends or unwinding with a glass of wine as the sun sets over the water, this outdoor space is sure to be a favorite gathering spot. Situated in the heart of Orlando, residents of this home enjoy convenient access to all the amenities the city has to offer, from world-class dining and shopping to entertainment and cultural attractions. And for those who love to dine out by boat, a quick ride across the lake will take you to The Waterfront, a renowned restaurant accessible directly from the water. In addition to the main house, this property features a detached 3-car garage with ample attic space above, offering endless possibilities for customization. Whether you're looking to create a potential income-producing rental unit, a game room for entertaining guests, or an in-law suite for extended family members, the flexibility of this space allows for a variety of options to suit your needs. Outside, the property boasts mature live oak trees that provide shade and character, adding to the charm of the landscape. An expansive brick driveway welcomes you home and provides plenty of space for parking, ensuring convenience and elegance from the moment you arrive. Experience the epitome of lakeside luxury living in this stunning Colonial home, where every day feels like a vacation in paradise.
/u.realgeeks.media/homesinorlando/NextHome-Neighborhood-Realty-Logo-Horizontal-OrangeOnWhite-Web-RGB.jpg)
Additional Information
- Taxes
- $5188
- Minimum Lease
- 7 Months
- Community Features
- No Deed Restriction
- Property Description
- Two Story
- Zoning
- R-1AA
- Interior Layout
- Built-in Features, Ceiling Fans(s), Crown Molding, Eat-in Kitchen, High Ceilings, PrimaryBedroom Upstairs, Stone Counters
- Interior Features
- Built-in Features, Ceiling Fans(s), Crown Molding, Eat-in Kitchen, High Ceilings, PrimaryBedroom Upstairs, Stone Counters
- Floor
- Carpet, Ceramic Tile, Wood
- Appliances
- Cooktop, Dishwasher, Disposal, Dryer, Electric Water Heater, Refrigerator, Washer
- Utilities
- Cable Available, Electricity Available, Public
- Heating
- Central, Electric
- Air Conditioning
- Central Air
- Fireplace Description
- Family Room, Stone, Wood Burning
- Exterior Construction
- Block
- Exterior Features
- French Doors, Garden, Irrigation System, Private Mailbox
- Roof
- Shingle
- Foundation
- Slab
- Pool
- No Pool
- Garage Carport
- 3 Car Garage
- Garage Spaces
- 3
- Water Name
- Lake Jennie Jewel
- Water Extras
- Skiing Allowed
- Water Access
- Lake - Chain of Lakes
- Water Frontage
- Lake
- Flood Zone Code
- X
- Parcel ID
- 12-23-29-3096-00-201
- Legal Description
- GORES SUB F/41 PT OF LOT 20, O S ROBINSON G/136 PT OF LOT 8,9, CHANCERY ORDER BOOK 145/628 PT OF TRACT G, DESC AS: BEG AT SW COR OF LOT 20 GORES SUB F/41, TH N00-15-40W 212.59 FT TO NW COR OF LOT 9, TH N35-30-00W 414.67 FT TO A PT IN LAKE JENNIE JEWEL, TH S43-38-45E 350.23 FT, THS39-50-25E 57.08 FT, TH S17-36-35E 92.77 FT, TH S30-59-35E 70.85 FT, TH S00-37-15W 100 FT TO NORTH R/W LINE OF GATLIN AVE, TH S89-37-20W 0.18 FT TO SE COR LOT20, TH ALONG R/W S87-50-10W 99.88 FT TOPOB
Listing courtesy of LPT REALTY. 877-366-2213
Selling Office: REAL BROKER, LLC.Mortgage Calculator
StellarMLS is the source of this information via Internet Data Exchange Program. All listing information is deemed reliable but not guaranteed and should be independently verified through personal inspection by appropriate professionals. Listings displayed on this website may be subject to prior sale or removal from sale. Availability of any listing should always be independently verified. Listing information is provided for consumer personal, non-commercial use, solely to identify potential properties for potential purchase. All other use is strictly prohibited and may violate relevant federal and state law. Data last updated on