227 Albert Street, Winter Springs, FL 32708
- $310,000
- 3
- BD
- 1
- BA
- 1,088
- SqFt






- Sold Price
- $310,000
- List Price
- $310,000
- Status
- Sold
- Days on Market
- 5
- Closing Date
- Jul 10, 2024
- MLS#
- O6208283
- Property Style
- Single Family
- Year Built
- 1971
- Bedrooms
- 3
- Bathrooms
- 1
- Living Area
- 1,088
- Lot Size
- 5,695
- Acres
- 0.13
- Total Acreage
- 0 to less than 1/4
- Legal Subdivision Name
- North Orlando Townsite 4th Add Rep
- MLS Area Major
- Casselberrry/Winter Springs / Tuscawilla
Property Description
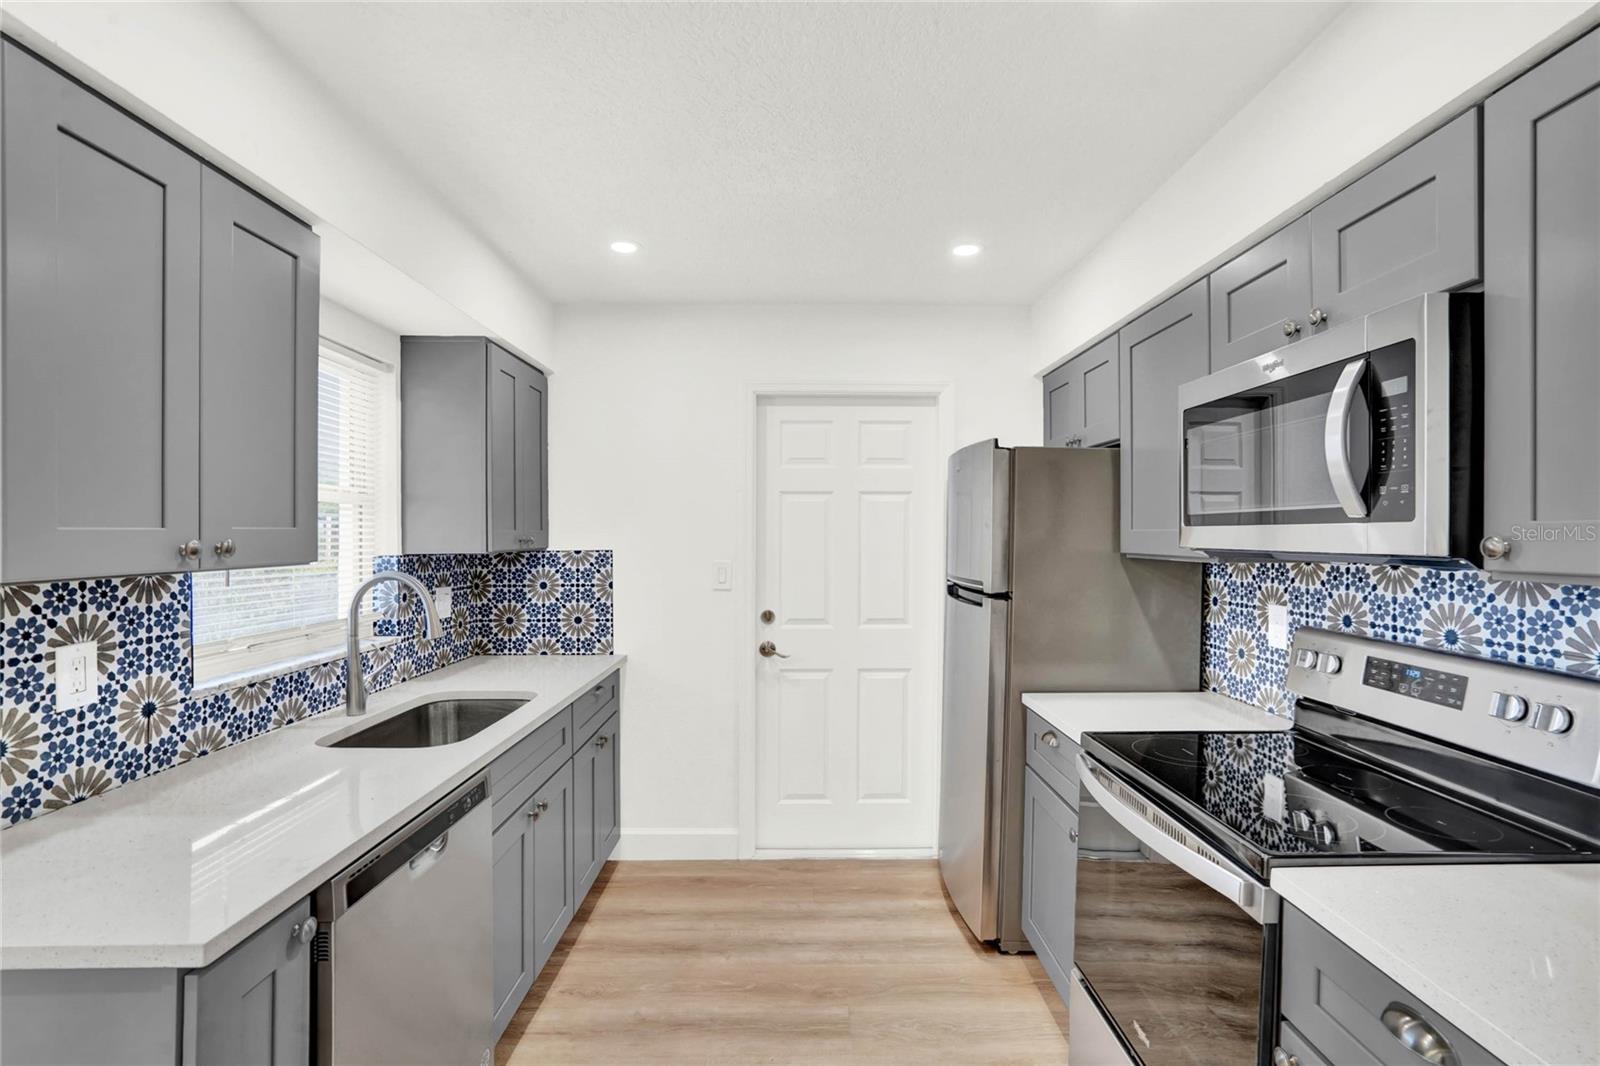
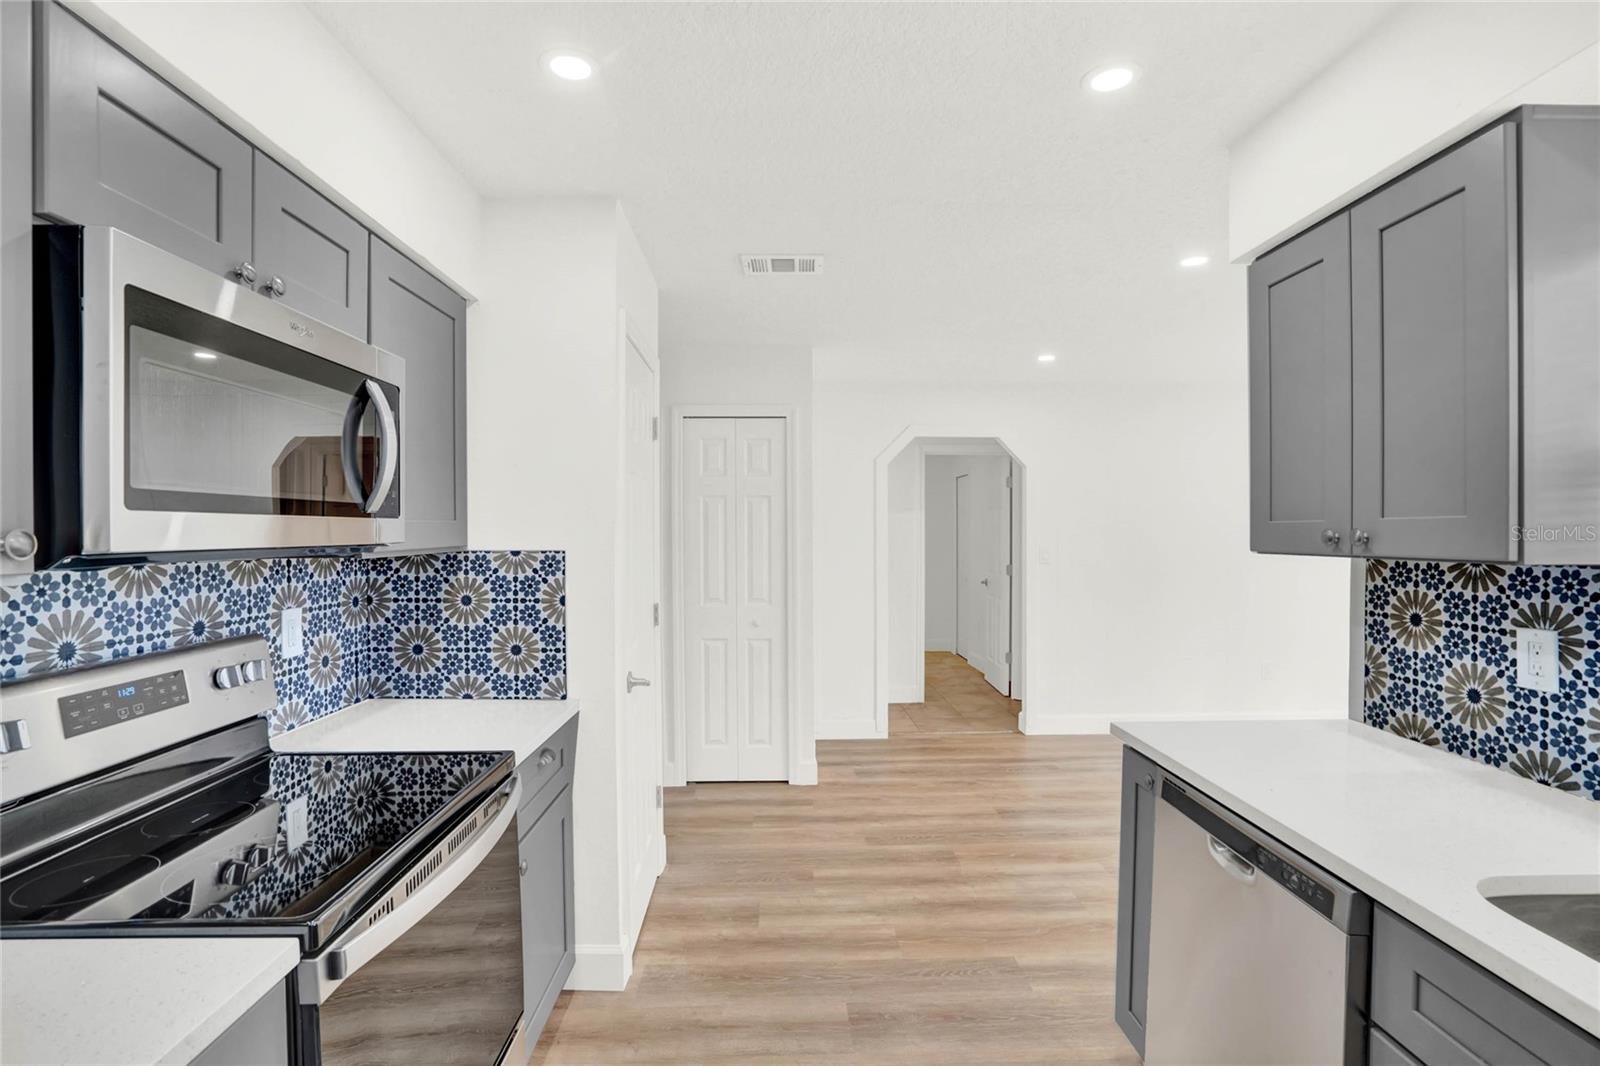
One or more photo(s) has been virtually staged. This is your chance to own a MOVE-IN READY, recently-renovated home in Winter Springs. Enjoy the freedom and perks of NO HOA! Professionally-renovated this year, this home boasts a NEW ROOF, updated flooring, NEW INTERIOR and EXTERIOR PAINT, updated electrical panel, re-plumb, and NEW AC (all done in 2024). There are no popcorn ceilings, and recessed lighting was just added to the main living areas (also done this year) . The kitchen was also renovated in 2024 and features new grey cabinets, stylish backsplash, new stainless steel appliances, new sink, and QUARTZ COUNTERTOPS. You will appreciate the window above the sink, overlooking the backyard. There is NO CARPET in the entire home! The bathroom has been updated with a new vanity and fixtures and a tile-surround tub/shower. There are ample shopping and dining options just minutes from this property, and major roads nearby include 434 and 17-92, and it is centrally-located between I-4 and the 417 expressway. Central Winds Park and Lake Jesup are just down the street, for your enjoyment. The Orlando/Sanford airport is less than 9 miles away, Seminole State College is about 3 miles away, and Winter Springs High School is <2.5 miles away.
/u.realgeeks.media/homesinorlando/NextHome-Neighborhood-Realty-Logo-Horizontal-OrangeOnWhite-Web-RGB.jpg)
Additional Information
- Taxes
- $491
- Minimum Lease
- 8-12 Months
- Location
- In County, Paved
- Community Features
- No Deed Restriction
- Property Description
- One Story
- Zoning
- R-1
- Interior Layout
- Ceiling Fans(s), Open Floorplan, Primary Bedroom Main Floor, Stone Counters, Thermostat
- Interior Features
- Ceiling Fans(s), Open Floorplan, Primary Bedroom Main Floor, Stone Counters, Thermostat
- Floor
- Tile, Vinyl
- Appliances
- Dishwasher, Microwave, Range, Refrigerator
- Utilities
- Cable Available, Electricity Connected, Sewer Connected, Water Connected
- Heating
- Central, Electric
- Air Conditioning
- Central Air
- Exterior Construction
- Block
- Exterior Features
- Private Mailbox, Sliding Doors
- Roof
- Shingle
- Foundation
- Slab
- Pool
- No Pool
- Garage Carport
- 1 Car Garage
- Garage Spaces
- 1
- Garage Features
- Driveway, Garage Door Opener
- Garage Dimensions
- 19x14
- Elementary School
- Layer Elementary
- Middle School
- Indian Trails Middle
- High School
- Winter Springs High
- Fences
- Chain Link, Wood
- Pets
- Allowed
- Flood Zone Code
- X
- Parcel ID
- 34-20-30-509-0500-0320
- Legal Description
- LOT 32 BLK 5 NORTH ORLANDO TOWNSITE FOURTH ADD REPLAT PB 14 PG 6
Listing courtesy of KELLER WILLIAMS ADVANTAGE REALTY. 407-977-7600
Selling Office: WEICHERT REALTORS HALLMARK PRO.Mortgage Calculator
StellarMLS is the source of this information via Internet Data Exchange Program. All listing information is deemed reliable but not guaranteed and should be independently verified through personal inspection by appropriate professionals. Listings displayed on this website may be subject to prior sale or removal from sale. Availability of any listing should always be independently verified. Listing information is provided for consumer personal, non-commercial use, solely to identify potential properties for potential purchase. All other use is strictly prohibited and may violate relevant federal and state law. Data last updated on