14942 Golfway Boulevard, Orlando, FL 32828
- $460,000
- 4
- BD
- 2
- BA
- 1,972
- SqFt





- Sold Price
- $460,000
- List Price
- $469,000
- Status
- Sold
- Days on Market
- 161
- Closing Date
- Dec 13, 2024
- MLS#
- O6208281
- Property Style
- Single Family
- Year Built
- 2002
- Bedrooms
- 4
- Bathrooms
- 2
- Living Area
- 1,972
- Lot Size
- 8,286
- Acres
- 0.19
- Total Acreage
- 0 to less than 1/4
- Legal Subdivision Name
- Northwood 46/39
- MLS Area Major
- Orlando/Alafaya/Waterford Lakes
Property Description
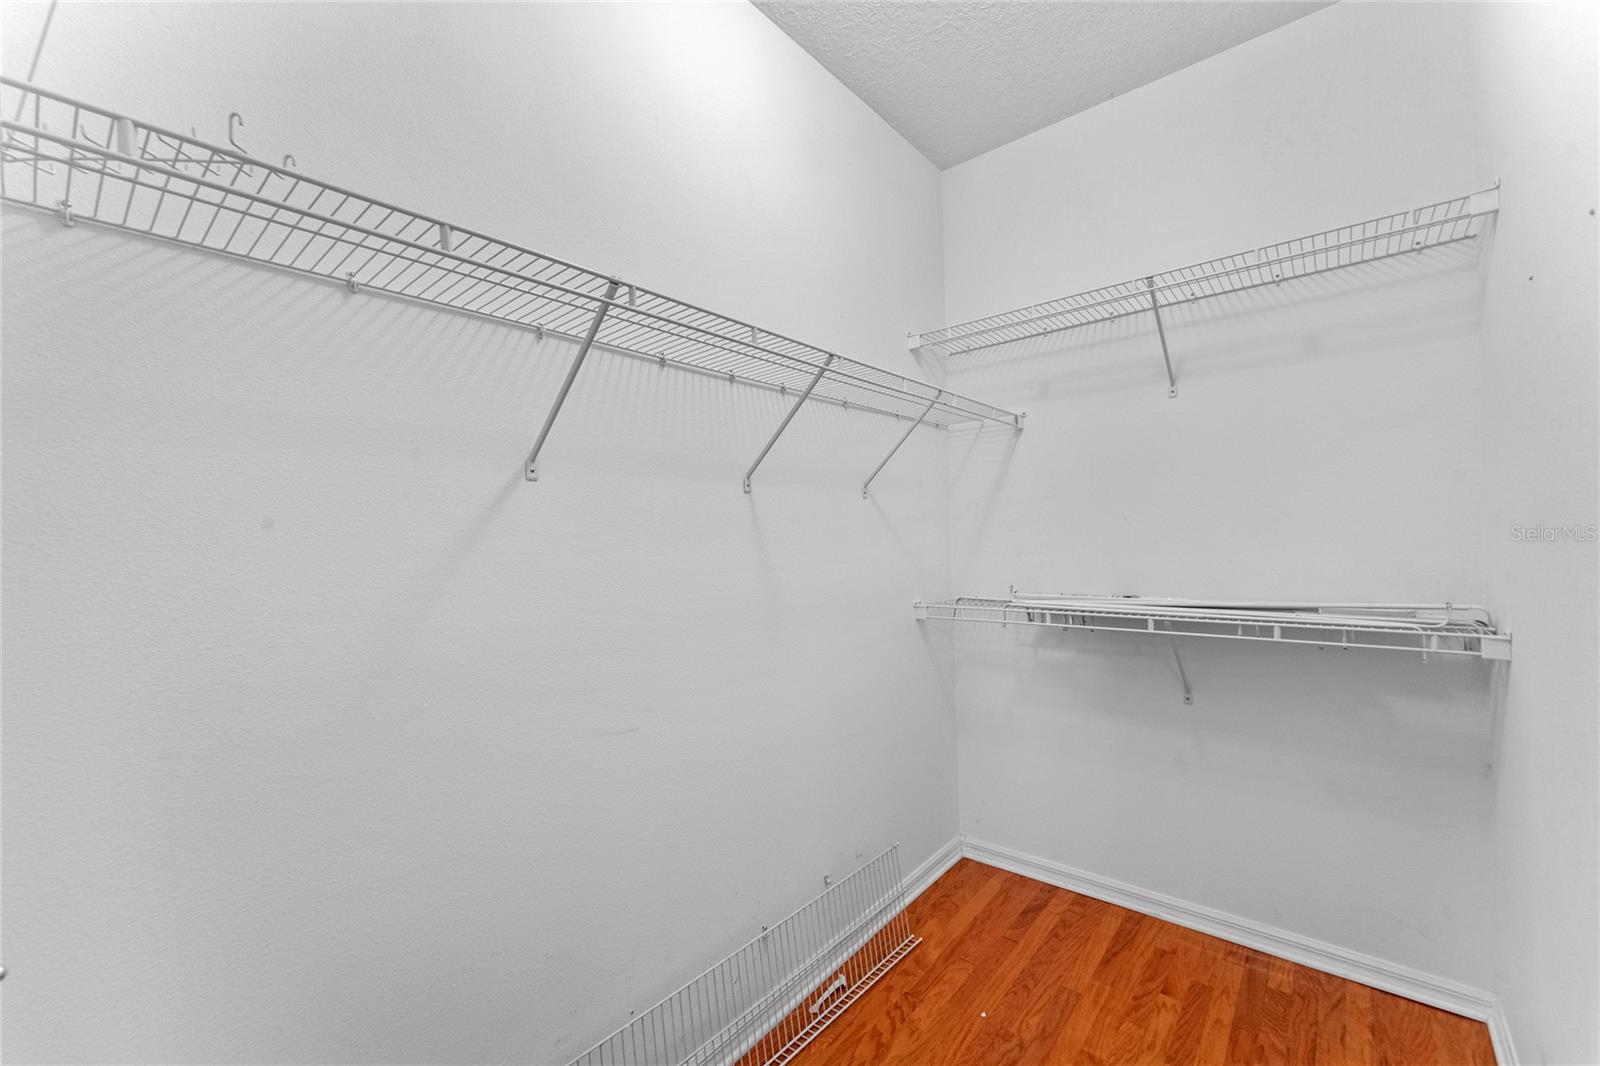
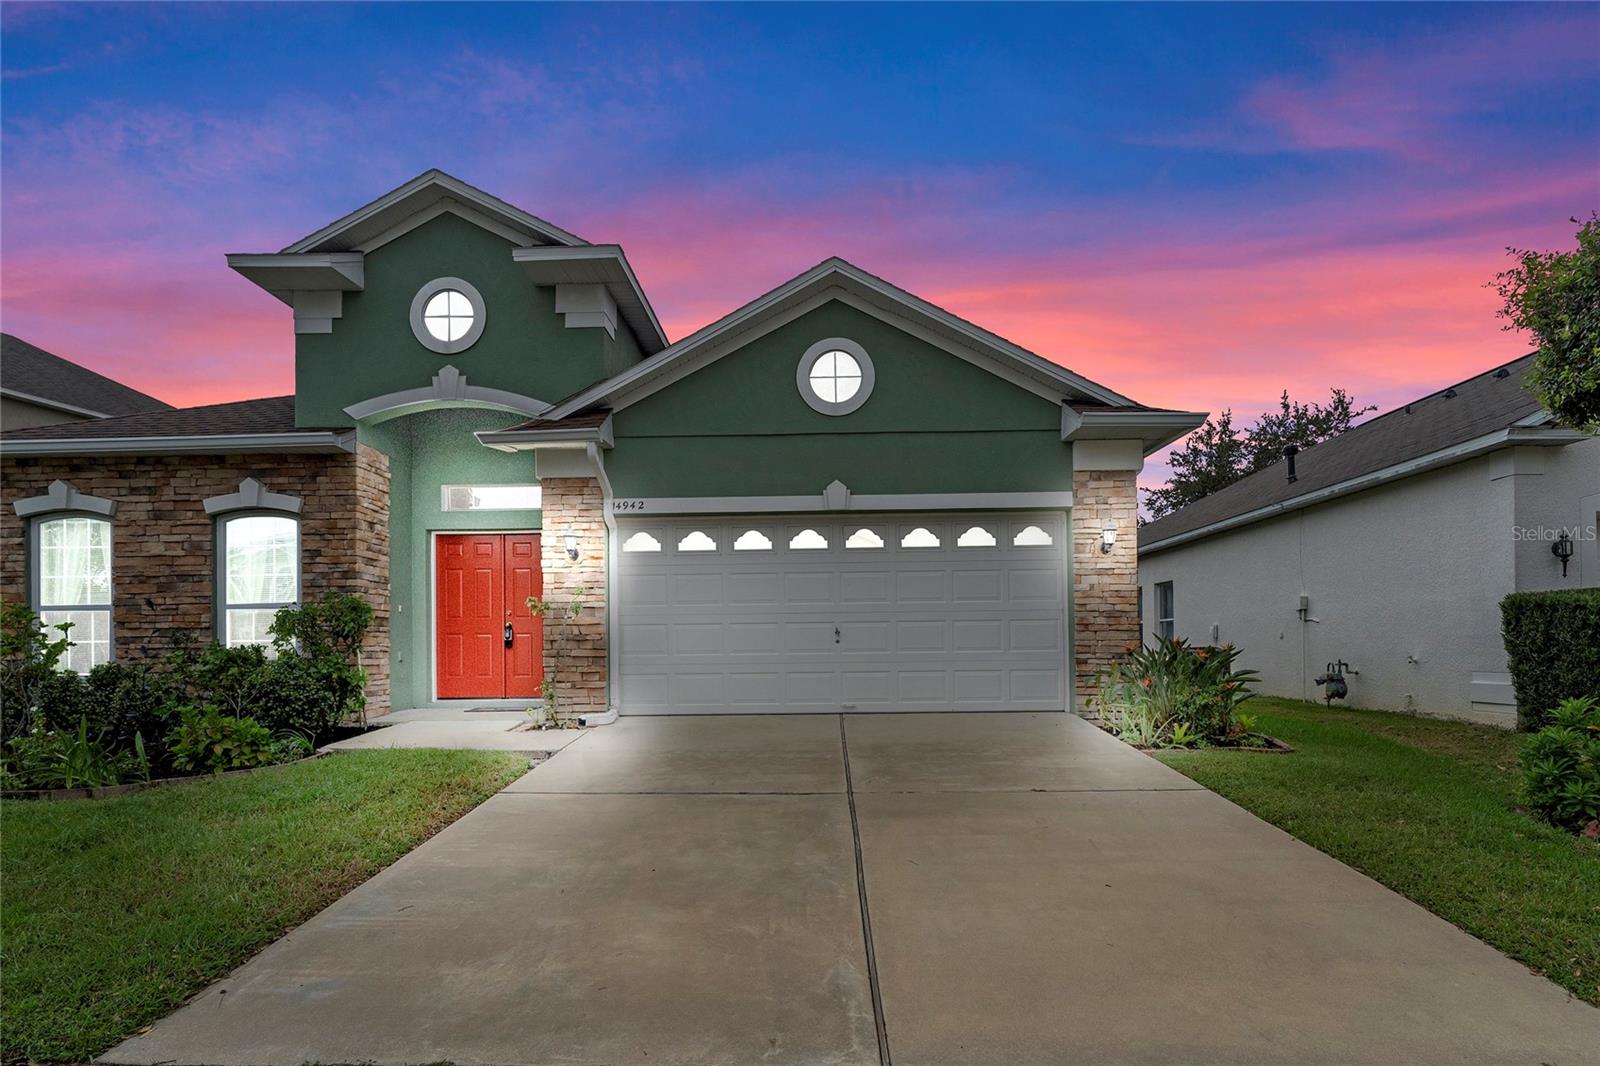
SELLER MOTIVATED in GATED COMMUNITY of the Preserve at Eastwood! Come see this well maintained 4 bedroom 2 bath SINGLE STORY home with NO CARPET! NEWER ROOF 2018, NEWER A/C 2018, NEW double pane Hurricane Resistant WINDOWS installed in 2019!! When you come through the front double doors you will enter the living/dining room combo with HIGH Ceilings and hardwood floors. Through the living space you enter the updated custom kitchen with REAL SOLID WOOD cabinetry, GAS range, granite countertops & back splash with a few crackle glass display cabinets. Off the kitchen is the OVERSIZED primary suite with beautiful HARDWOOD floors and walk-in closet. The primary bathroom offers TWO SINK VANITIES, garden soaking tub, shower, and separate water closet. When you walk through the kitchen and breakfast nook you come to the family room. To the right you'll find a hallway with the other three bedrooms all with hardwood floors and the guest bathroom. The INDOOR LAUNDRY room has washer and GAS dryer that DO convey. This sought after neighborhood offers so many amenities including community pool and cabana, basketball/tennis/pickleball courts, playgrounds, biking trails and top rated schools! The area is in close proximity to UCF & Valencia, Airport, downtown Orlando, Lake Nona/Medical City, shopping and a ton of restaurants.
/u.realgeeks.media/homesinorlando/NextHome-Neighborhood-Realty-Logo-Horizontal-OrangeOnWhite-Web-RGB.jpg)
Additional Information
- Taxes
- $2813
- Minimum Lease
- 1-2 Years
- HOA Fee
- $548
- HOA Payment Schedule
- Quarterly
- Community Features
- No Deed Restriction
- Property Description
- One Story
- Zoning
- P-D
- Interior Layout
- Living Room/Dining Room Combo, Primary Bedroom Main Floor, Stone Counters
- Interior Features
- Living Room/Dining Room Combo, Primary Bedroom Main Floor, Stone Counters
- Floor
- Tile, Wood
- Appliances
- Dishwasher, Disposal, Dryer, Gas Water Heater, Microwave, Range, Refrigerator, Washer
- Utilities
- Cable Connected, Electricity Connected, Natural Gas Connected, Street Lights, Water Connected
- Heating
- Electric, Natural Gas
- Air Conditioning
- Central Air
- Exterior Construction
- Brick
- Exterior Features
- Irrigation System, Rain Gutters, Sidewalk, Sliding Doors
- Roof
- Shingle
- Foundation
- Slab
- Pool
- No Pool
- Garage Carport
- 2 Car Garage
- Garage Spaces
- 2
- Elementary School
- Sunrise Elem
- Middle School
- Discovery Middle
- High School
- Timber Creek High
- Pets
- Allowed
- Flood Zone Code
- X
- Parcel ID
- 36-22-31-5927-00-080
- Legal Description
- NORTHWOOD 46/39 LOT 8
Listing courtesy of THE WILKINS WAY LLC. 407-874-0230
Selling Office: LPT REALTY.Mortgage Calculator
StellarMLS is the source of this information via Internet Data Exchange Program. All listing information is deemed reliable but not guaranteed and should be independently verified through personal inspection by appropriate professionals. Listings displayed on this website may be subject to prior sale or removal from sale. Availability of any listing should always be independently verified. Listing information is provided for consumer personal, non-commercial use, solely to identify potential properties for potential purchase. All other use is strictly prohibited and may violate relevant federal and state law. Data last updated on