960 Arden Street, Longwood, FL 32750
- $368,000
- 3
- BD
- 2
- BA
- 1,435
- SqFt




- Sold Price
- $368,000
- List Price
- $368,000
- Status
- Sold
- Days on Market
- 13
- Closing Date
- Jul 12, 2024
- MLS#
- O6208232
- Property Style
- Single Family
- Architectural Style
- Traditional
- Year Built
- 1975
- Bedrooms
- 3
- Bathrooms
- 2
- Living Area
- 1,435
- Lot Size
- 14,000
- Acres
- 0.32
- Total Acreage
- 1/4 to less than 1/2
- Legal Subdivision Name
- Sanlando Spgs
- MLS Area Major
- Longwood East
Property Description
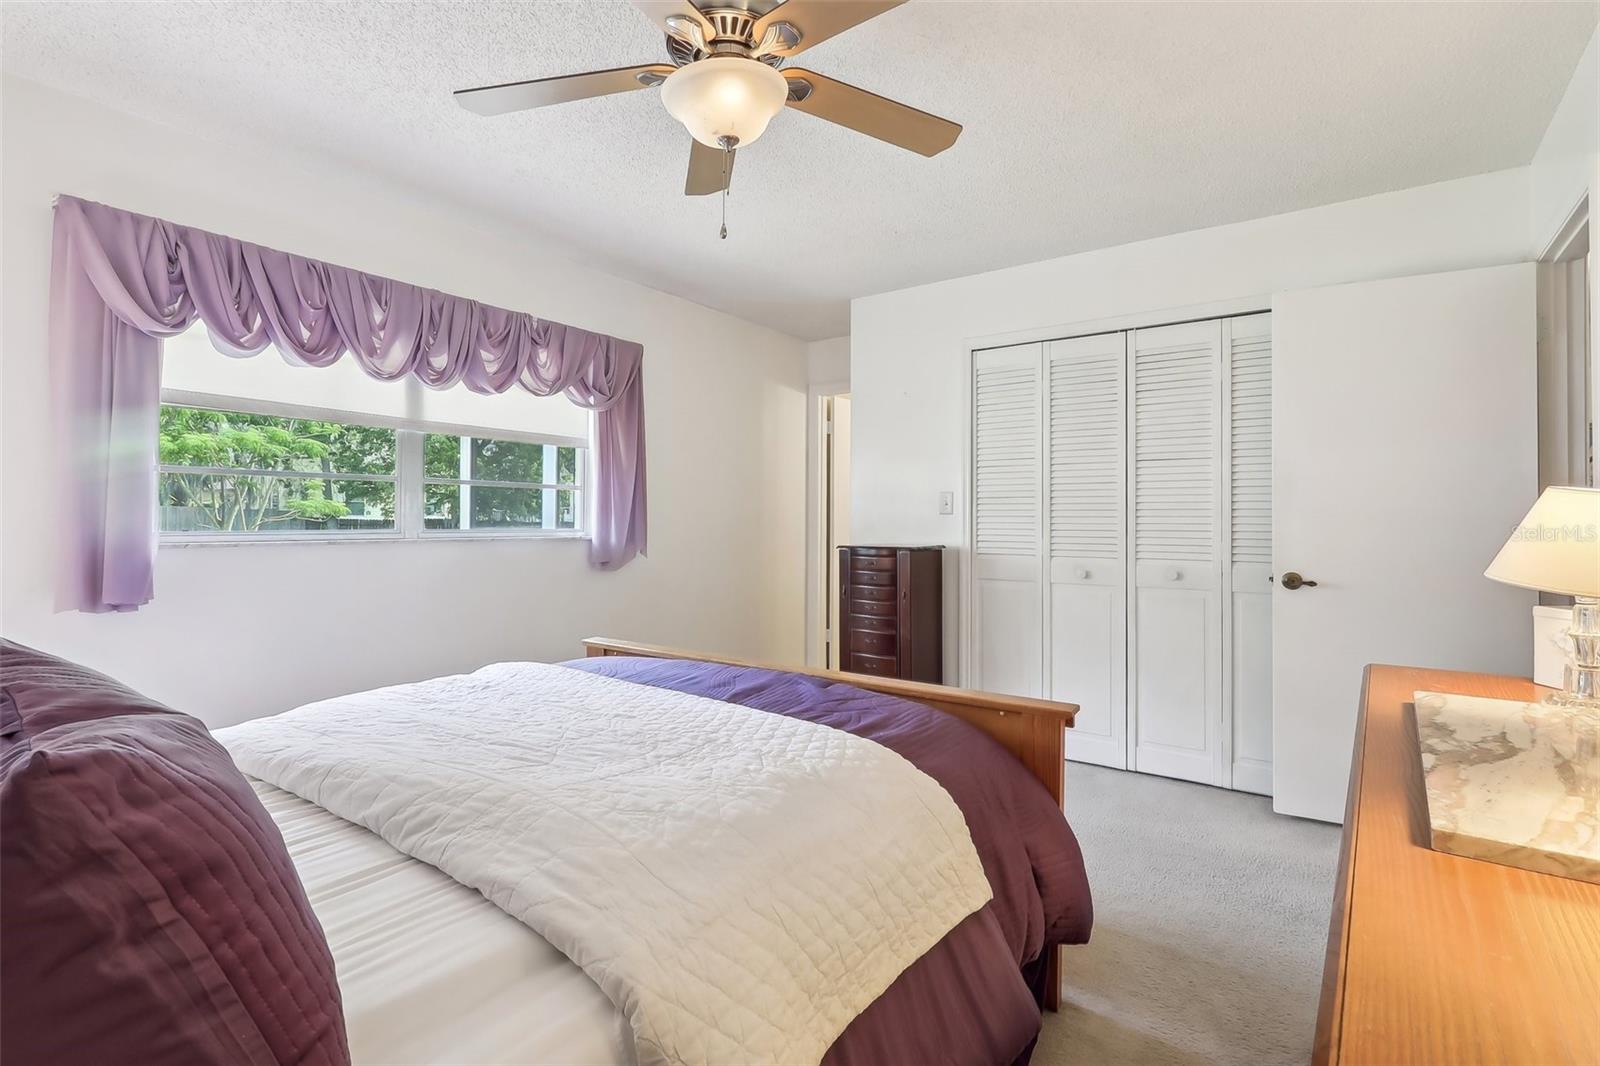
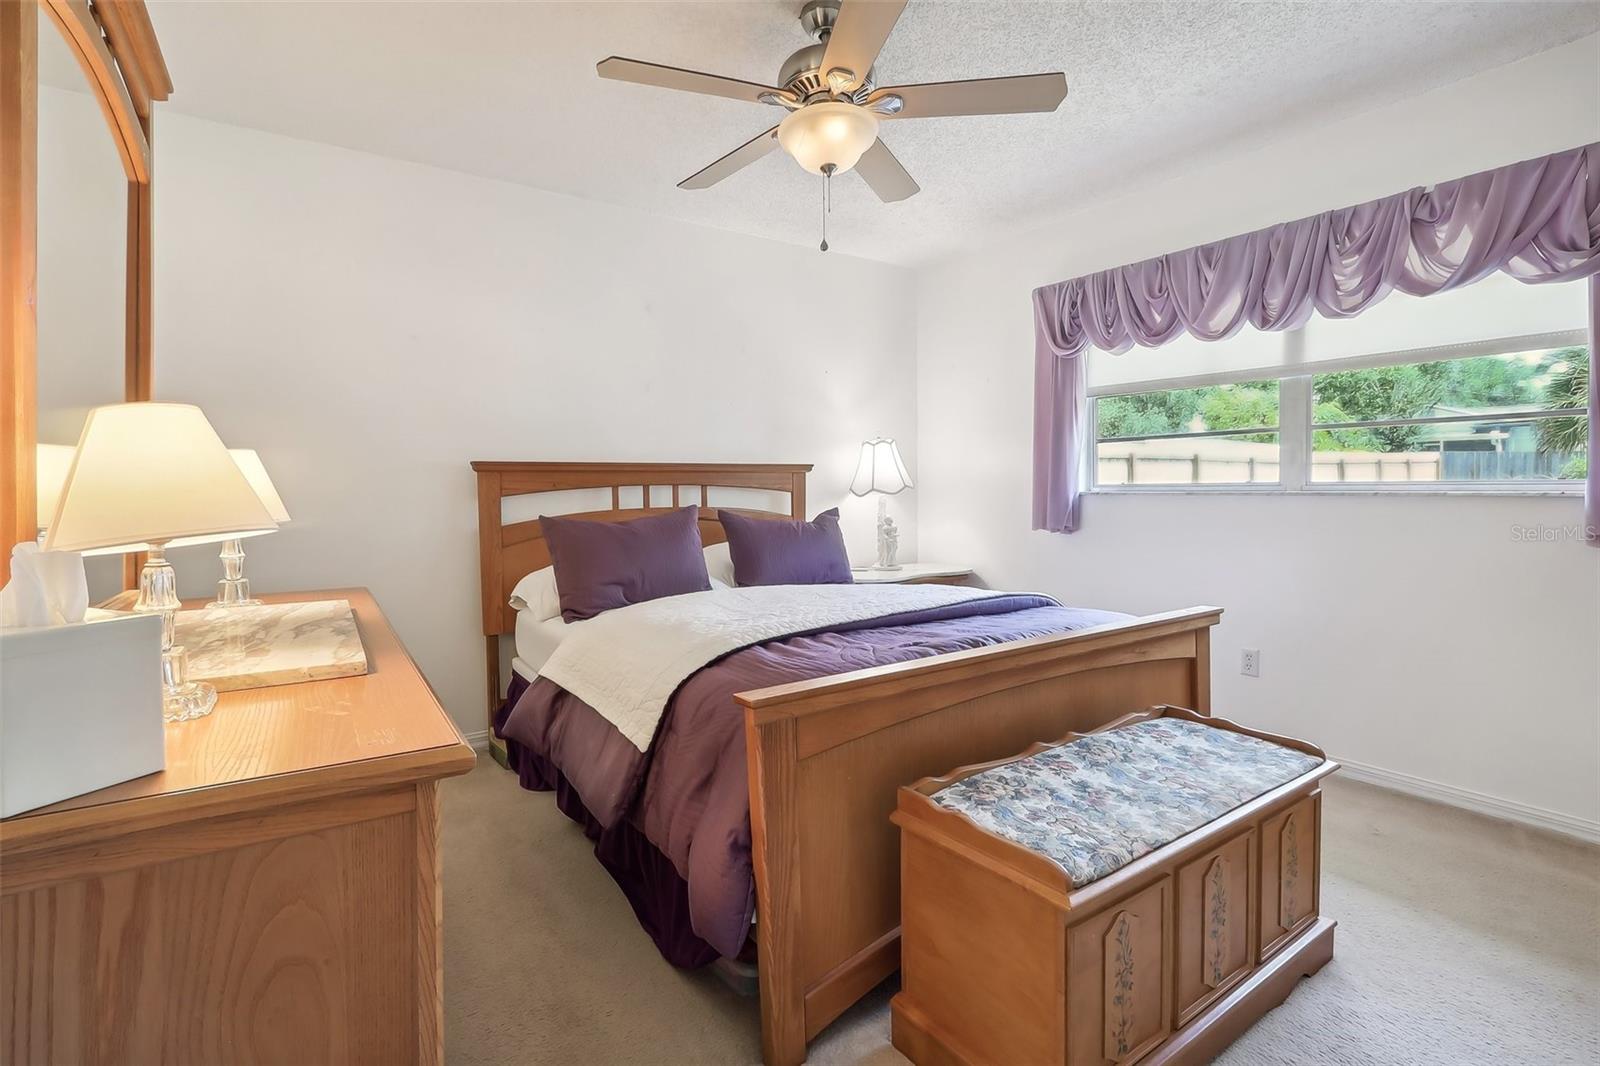
Welcome to your dream home in the heart of Longwood, Florida! This quaint 3-bedroom, 2-bathroom residence is nestled in a highly sought-after neighborhood known for its community and beautiful surroundings. Enjoy the perfect blend of comfort and convenience with this charming property. Once you arrive, you find yourself on the front porch and are instantly enveloped by a slow-living feeling. Step inside to discover a spacious, floor plan filled with natural light. The formal living room/ dining room offers a cozy atmosphere, ideal for relaxing with family and friends. The kitchen features ample counter space and a breakfast bar for casual dining. The kitchen shares the space with a light-filled family room and boasts a wonderful floor plan to entertain. The primary bedroom is complete with an en-suite bathroom and the two additional bedrooms provide flexibility for a family, guests, or a home office. Outside, you step directly into your large, enclosed, screened patio, just perfect for an afternoon reading a book or enjoying the birds in the shade. The sparkling pool is perfect for hot Florida days The oversized backyard offers a tranquil escape with plenty of space for gardening or play.
/u.realgeeks.media/homesinorlando/NextHome-Neighborhood-Realty-Logo-Horizontal-OrangeOnWhite-Web-RGB.jpg)
Additional Information
- Taxes
- $1476
- Minimum Lease
- No Minimum
- Location
- Landscaped, Level, Paved
- Community Features
- No Deed Restriction
- Property Description
- One Story
- Zoning
- R-1AA
- Interior Layout
- Ceiling Fans(s), Kitchen/Family Room Combo, Living Room/Dining Room Combo, Primary Bedroom Main Floor, Walk-In Closet(s)
- Interior Features
- Ceiling Fans(s), Kitchen/Family Room Combo, Living Room/Dining Room Combo, Primary Bedroom Main Floor, Walk-In Closet(s)
- Floor
- Carpet
- Appliances
- Dishwasher, Disposal, Range, Refrigerator
- Utilities
- Cable Available, Cable Connected, Electricity Available, Electricity Connected
- Heating
- Central
- Air Conditioning
- Central Air
- Exterior Construction
- Block
- Exterior Features
- Lighting, Sliding Doors
- Roof
- Shingle
- Foundation
- Slab
- Pool
- Private
- Pool Type
- In Ground, Lighting
- Garage Carport
- 2 Car Garage
- Garage Spaces
- 2
- Elementary School
- Altamonte Elementary
- Middle School
- Milwee Middle
- High School
- Lyman High
- Pets
- Allowed
- Flood Zone Code
- X
- Parcel ID
- 01-21-29-5CK-730C-0210
- Legal Description
- LOTS 21 & 22 BLK C TRACT 73 SANLANDO SPRINGS PB 9 PG 3
Listing courtesy of LUXE HUNTER REAL ESTATE.
Selling Office: PRESTIGE PROPERTIES.Mortgage Calculator
StellarMLS is the source of this information via Internet Data Exchange Program. All listing information is deemed reliable but not guaranteed and should be independently verified through personal inspection by appropriate professionals. Listings displayed on this website may be subject to prior sale or removal from sale. Availability of any listing should always be independently verified. Listing information is provided for consumer personal, non-commercial use, solely to identify potential properties for potential purchase. All other use is strictly prohibited and may violate relevant federal and state law. Data last updated on