2415 Chelsea St Street, Orlando, FL 32803
- $1,650,000
- 4
- BD
- 4
- BA
- 3,189
- SqFt




- Sold Price
- $1,650,000
- List Price
- $1,800,000
- Status
- Sold
- Days on Market
- 8
- Closing Date
- Sep 05, 2024
- MLS#
- O6208226
- Property Style
- Single Family
- Architectural Style
- Contemporary, Custom, Florida, Mid-Century Modern, Patio Home
- New Construction
- Yes
- Year Built
- 2024
- Bedrooms
- 4
- Bathrooms
- 4
- Living Area
- 3,189
- Lot Size
- 10,232
- Acres
- 0.23
- Total Acreage
- 0 to less than 1/4
- Legal Subdivision Name
- Phillips Rep 01 Lakewood
- MLS Area Major
- Orlando/Colonial Town
Property Description
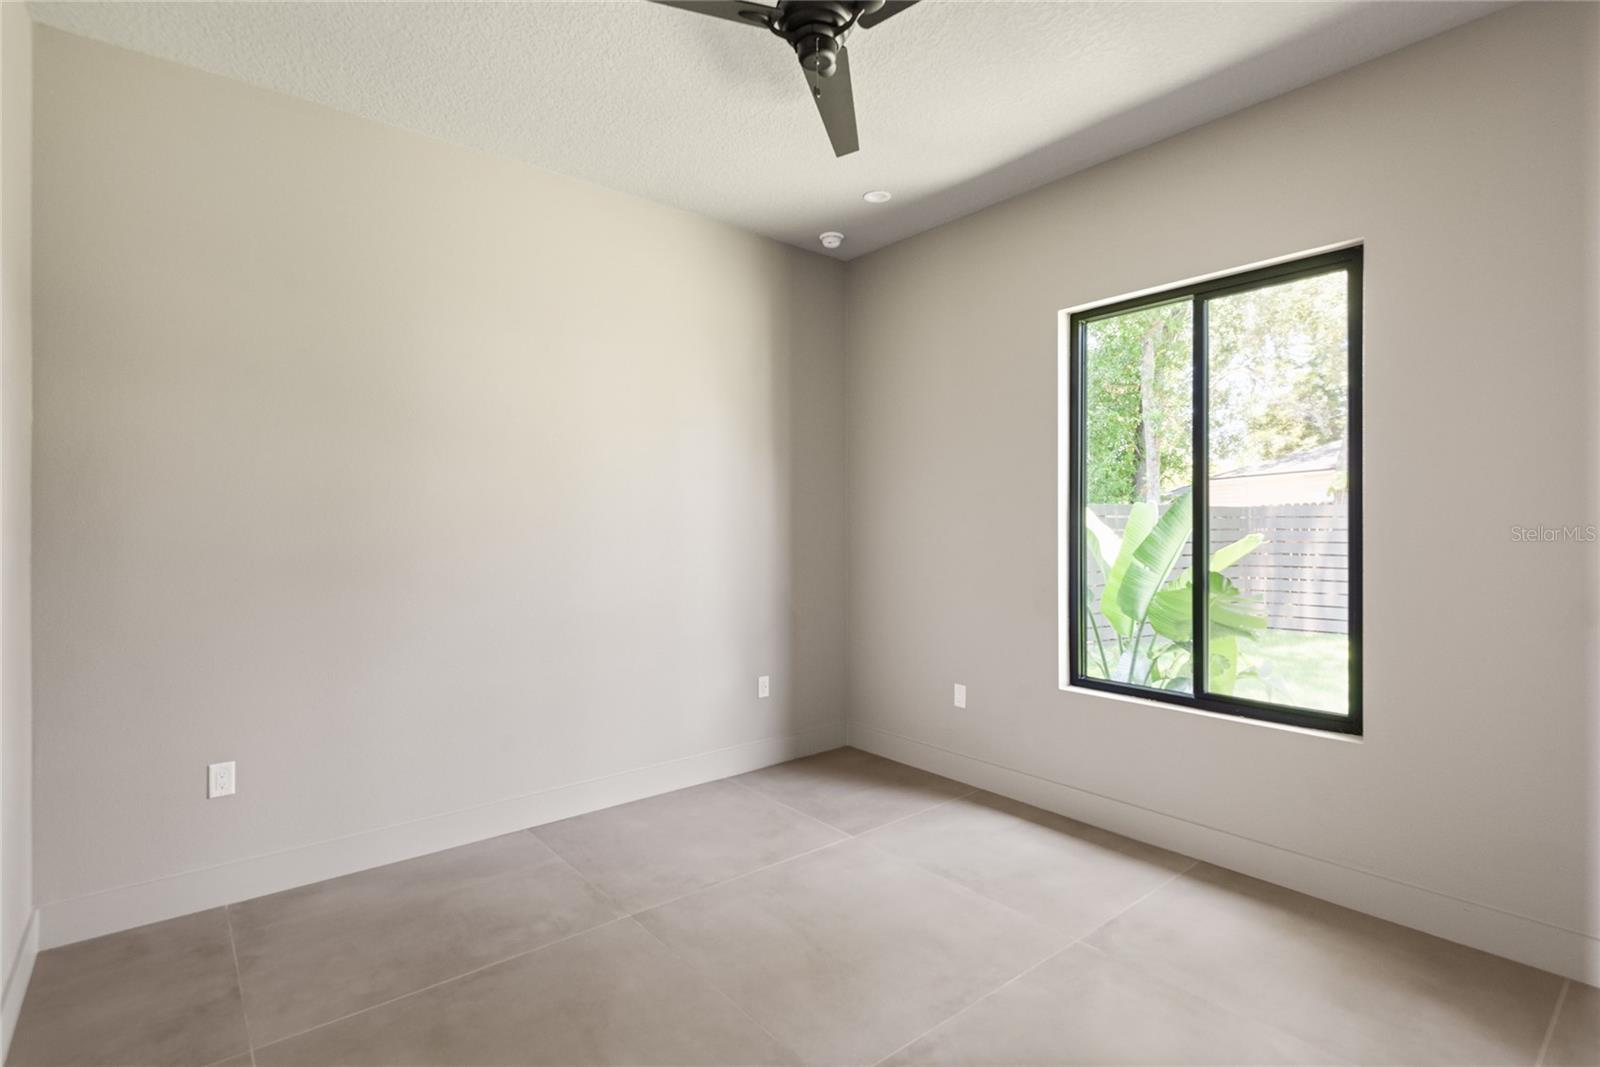
A mid century modern inspired gem in the center of an eclectic, urban neighborhood known for its one of a kind Audubon K-8 public school and popular boutique and restaurant scene. Pulling into the drive your senses will be awakened by the well-balanced design of plants and trees in front of the property. As you approach the front door a hedge of Sea Grapes hugs the entrance and behind them exposes a private space to the right, perfect to enjoy your morning choice of beverage. Upon walking through the wrought iron and glass front door you will transition into the first space of the house, the dining area, where a collection of woven pendant lights greet you and introduce the serenity theme of this home. To the right is a modern organic style kitchen offering an oversized kitchen island featuring a waterfall style, multi-dimensional granite countertop with pop-up outlets, a gas range complete with a pot filler, walk in pantry, Café matte ivory double oven, microwave, hood, and dishwasher, and finally unique custom cabinetry that flows not just in the kitchen but throughout the house. To the left of the dining room you are invited to immerse yourself in the Great Room featuring 35 foot vaulted ceilings adorned with modern style beams that lead your eyes over to the trapezoid configuration of glass windows that repeat in the front and back of the home inviting natural light and stunning landscape into the room. To the back of the great room is an innate modern style full guest bathroom complete with 3-dimensional geometric bronze tile and attached guest bedroom. In the front portion of the great room is a wonderfully lit bar area nestled underneath a beautifully combined steel and wood exposed staircase. The upstairs of the home comes with an oversized loft area that flows over to an outdoor balcony perfect for entertaining. There are also two spacious bedrooms and bathrooms upstairs that have all the amenities including fully outfitted walk-in closets and a second story washer and dryer closet. Lastly, in the back of each bedroom upstairs is an additional spacious utility/storage room. Back on the first level there is a hallway off the kitchen that walks you into the Master Bedroom and Bathroom with two spacious walk-in closets. The Master Bathroom is a Zen inspired space that entices you to come enjoy an invigorating shower or go relax in the tub and get lost as you gaze at nature through the window. There are also dual vanities, complete with lit mirrors, and a separate lavatory room. At the end of the hallway is a laundry room that will check all the boxes for extra storage, space for additional appliances and storage bench for shoes etc. Lastly the Laundry room leads you out to a spacious 2-car garage where it comes complete with car charging station, indoor tankless hot water heater, abundant lighting, and painted floors. We invite you to schedule a tour today of your future dream home!
/u.realgeeks.media/homesinorlando/NextHome-Neighborhood-Realty-Logo-Horizontal-OrangeOnWhite-Web-RGB.jpg)
Additional Information
- Taxes
- $3573
- Minimum Lease
- No Minimum
- Location
- City Limits, Sidewalk, Paved
- Community Features
- No Deed Restriction
- Property Description
- Two Story
- Zoning
- R-1A/AN
- Interior Layout
- Cathedral Ceiling(s), High Ceilings, Kitchen/Family Room Combo, Living Room/Dining Room Combo, Open Floorplan, Primary Bedroom Main Floor, Solid Surface Counters, Solid Wood Cabinets, Stone Counters, Thermostat, Tray Ceiling(s), Vaulted Ceiling(s), Walk-In Closet(s), Wet Bar
- Interior Features
- Cathedral Ceiling(s), High Ceilings, Kitchen/Family Room Combo, Living Room/Dining Room Combo, Open Floorplan, Primary Bedroom Main Floor, Solid Surface Counters, Solid Wood Cabinets, Stone Counters, Thermostat, Tray Ceiling(s), Vaulted Ceiling(s), Walk-In Closet(s), Wet Bar
- Floor
- Ceramic Tile, Hardwood, Tile, Wood
- Appliances
- Built-In Oven, Convection Oven, Cooktop, Dishwasher, Disposal, Exhaust Fan, Freezer, Gas Water Heater, Microwave, Range Hood, Refrigerator, Tankless Water Heater
- Utilities
- BB/HS Internet Available, Cable Available, Electricity Available, Electricity Connected, Natural Gas Available, Natural Gas Connected, Sewer Available, Sewer Connected, Sprinkler Meter, Street Lights, Underground Utilities, Water Available, Water Connected
- Heating
- Electric, Exhaust Fan, Gas, Natural Gas
- Air Conditioning
- Central Air
- Exterior Construction
- Block, Concrete, Stucco, Wood Frame
- Exterior Features
- Balcony, Irrigation System, Lighting, Rain Gutters, Sidewalk, Sliding Doors, Sprinkler Metered, Storage
- Roof
- Shingle
- Foundation
- Slab
- Pool
- No Pool
- Garage Carport
- 2 Car Garage
- Garage Spaces
- 2
- Garage Features
- Driveway, Electric Vehicle Charging Station(s), Garage Door Opener, On Street
- Garage Dimensions
- 21x22
- Elementary School
- Audubon Park K8
- Middle School
- Audubon Park K-8
- High School
- Winter Park High
- Fences
- Fenced, Wood
- Pets
- Allowed
- Flood Zone Code
- X
- Parcel ID
- 19-22-30-6872-06-110
- Legal Description
- PHILLIPS 1ST REPLAT LAKEWOOD R/105 LOT 11 BLK F
Listing courtesy of COLDWELL BANKER REALTY. 407-647-1211
Selling Office: KELLER WILLIAMS ADVANTAGE REALTY.Mortgage Calculator
StellarMLS is the source of this information via Internet Data Exchange Program. All listing information is deemed reliable but not guaranteed and should be independently verified through personal inspection by appropriate professionals. Listings displayed on this website may be subject to prior sale or removal from sale. Availability of any listing should always be independently verified. Listing information is provided for consumer personal, non-commercial use, solely to identify potential properties for potential purchase. All other use is strictly prohibited and may violate relevant federal and state law. Data last updated on