5531 Shasta Drive, Orlando, FL 32810
- $350,000
- 3
- BD
- 2
- BA
- 1,424
- SqFt






- Sold Price
- $350,000
- List Price
- $355,000
- Status
- Sold
- Days on Market
- 26
- Closing Date
- Jul 17, 2024
- MLS#
- O6208151
- Property Style
- Single Family
- Year Built
- 1983
- Bedrooms
- 3
- Bathrooms
- 2
- Living Area
- 1,424
- Lot Size
- 9,150
- Acres
- 0.21
- Total Acreage
- 0 to less than 1/4
- Legal Subdivision Name
- Asbury Park First Add
- MLS Area Major
- Orlando/Lockhart
Property Description
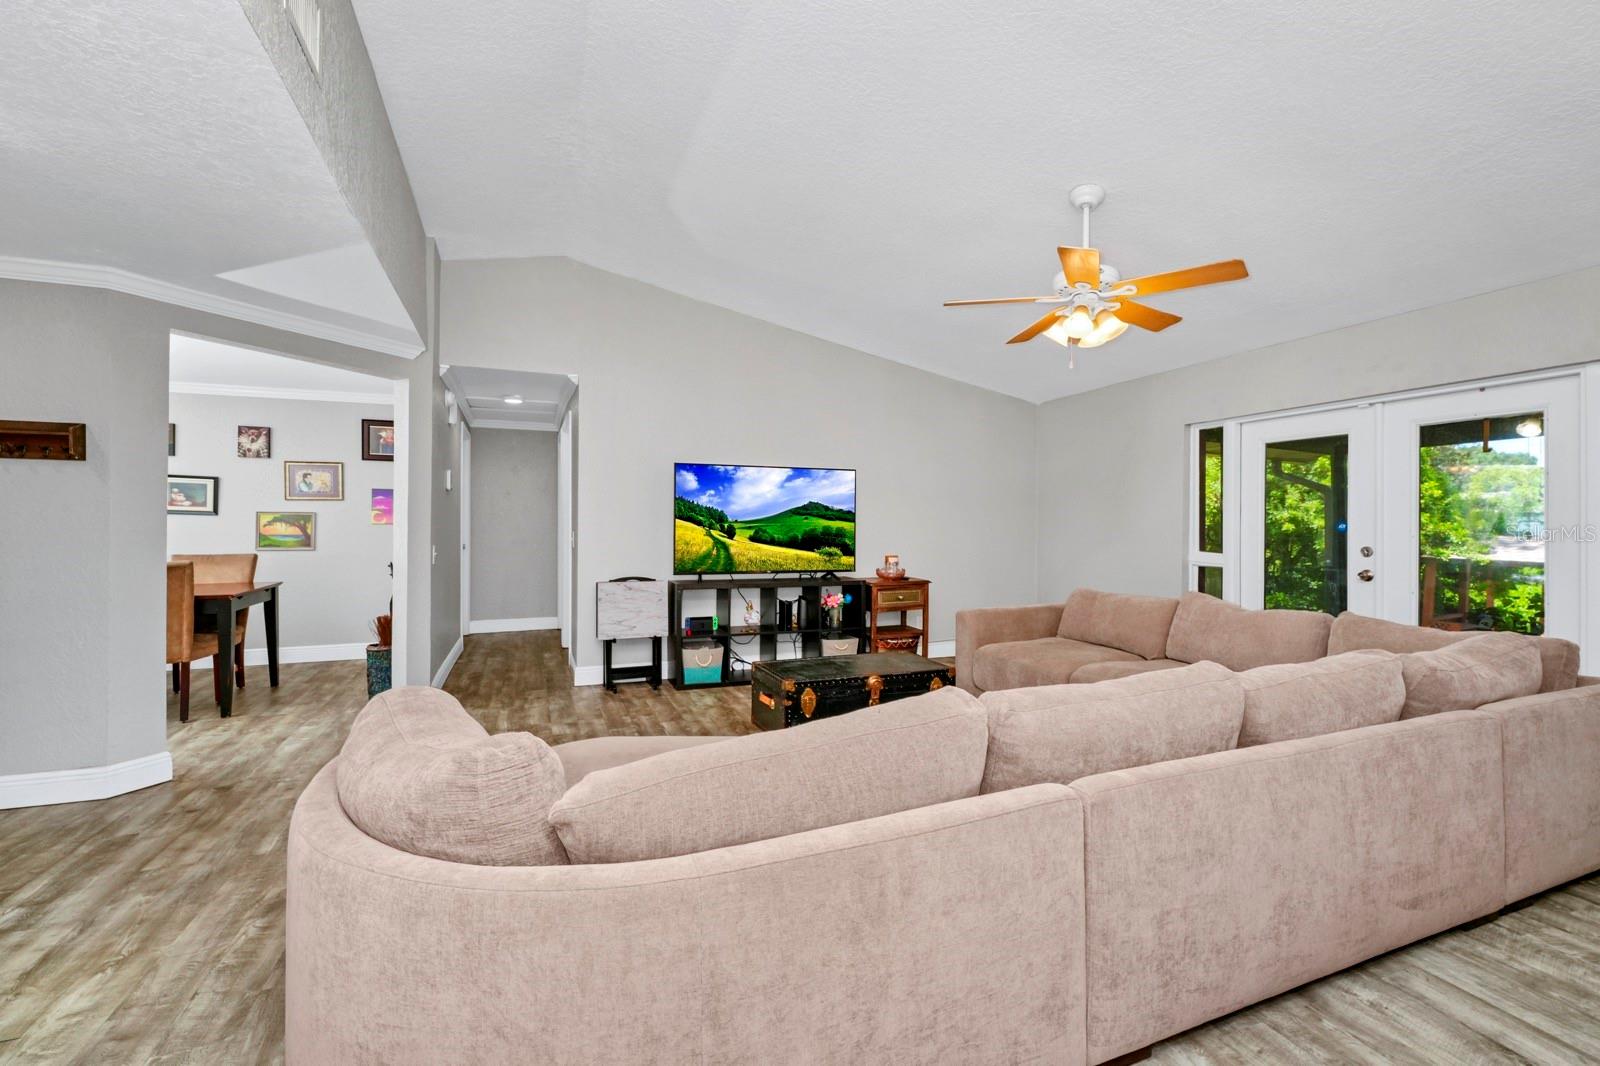
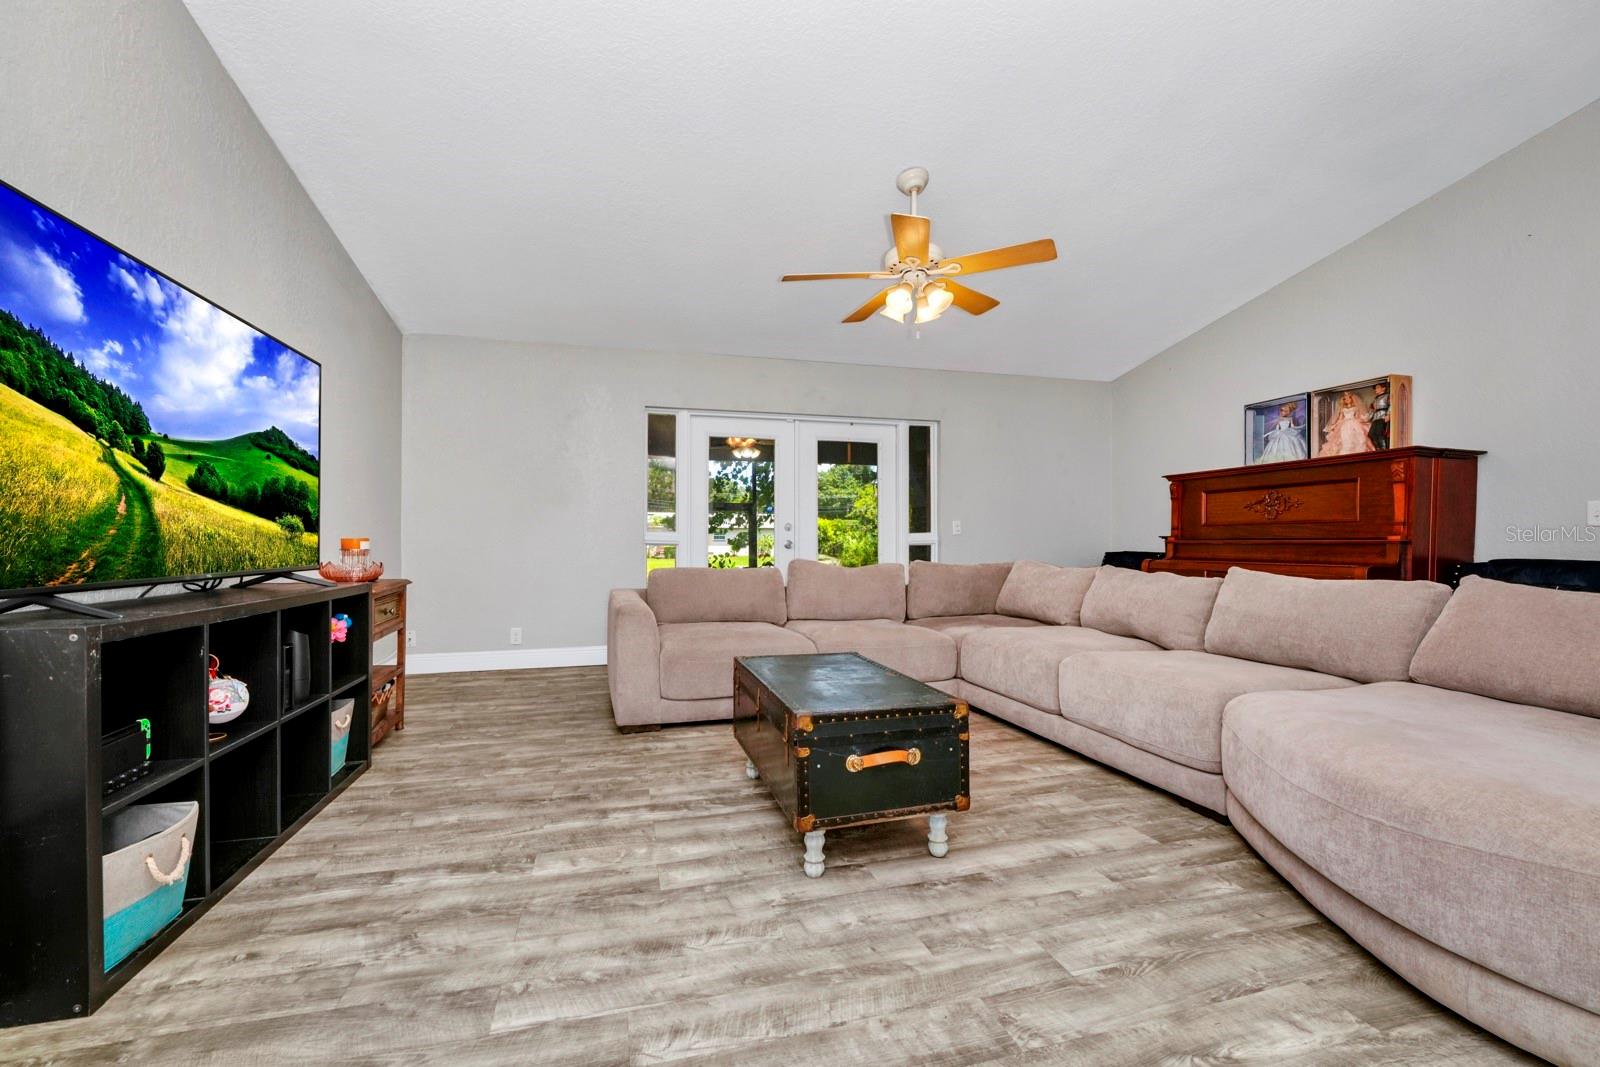
Your new waterfront home awaits! Nestled in the Kingswood Manor area, this renovated, 3 bed/2 bath home with over 1400 square feet boasts stunning views and fresh finishes throughout. Connected directly to Lake Weston via canal, a private 31 acre ski and boating ready lake, this property with near new AC (2019) Roof (2020) W/H (2019) and Insulated Windows (2020) is prepared to offer a robust and flexible lifestyle to its next owner. Featuring abundant Crown Molding aside Vaulted Ceilings in the living areas and Shaker Cabinets in the splendidly adorned Open Concept Kitchen, the home is modern and well appointed across its split floor plan with ample living space and entertainment capabilities. Your Primary Suite comes with a sizable walk-in closet space and upgraded private bathroom, not to mention you’ll have easy access to the expansive indoor laundry room that sits right in the heart of the home. What do you say? Are you ready to embrace the amber sunsets from your private dock? Take in the sights and sounds of nature under your magnificent and unique Maple tree and make this home yours before it’s too late!
/u.realgeeks.media/homesinorlando/NextHome-Neighborhood-Realty-Logo-Horizontal-OrangeOnWhite-Web-RGB.jpg)
Additional Information
- Taxes
- $3272
- Minimum Lease
- No Minimum
- Community Features
- No Deed Restriction
- Property Description
- One Story
- Zoning
- R-1
- Interior Layout
- Ceiling Fans(s)
- Interior Features
- Ceiling Fans(s)
- Floor
- Luxury Vinyl
- Appliances
- Dryer, Washer
- Utilities
- Cable Connected, Electricity Connected, Sewer Connected, Water Connected
- Heating
- Central
- Air Conditioning
- Central Air
- Exterior Construction
- Block, Stucco
- Exterior Features
- Other
- Roof
- Shingle
- Foundation
- Slab
- Pool
- No Pool
- Garage Carport
- 2 Car Garage
- Garage Spaces
- 2
- Water View
- Canal
- Water Access
- Canal - Freshwater
- Water Frontage
- Canal - Freshwater
- Flood Zone Code
- X
- Parcel ID
- 34-21-29-0314-02-330
- Legal Description
- ASBURY PARK FIRST ADDITION Y/80 LOT 33 BLK B
Listing courtesy of OAKSTRAND REALTY. 888-912-5258
Selling Office: EXP REALTY LLC.Mortgage Calculator
StellarMLS is the source of this information via Internet Data Exchange Program. All listing information is deemed reliable but not guaranteed and should be independently verified through personal inspection by appropriate professionals. Listings displayed on this website may be subject to prior sale or removal from sale. Availability of any listing should always be independently verified. Listing information is provided for consumer personal, non-commercial use, solely to identify potential properties for potential purchase. All other use is strictly prohibited and may violate relevant federal and state law. Data last updated on