2176 Torchwood Drive, Orlando, FL 32828
- $405,000
- 4
- BD
- 3
- BA
- 1,744
- SqFt






- Sold Price
- $405,000
- List Price
- $415,000
- Status
- Sold
- Days on Market
- 33
- Closing Date
- Aug 08, 2024
- MLS#
- O6208059
- Property Style
- Townhouse
- Architectural Style
- Contemporary
- Year Built
- 2005
- Bedrooms
- 4
- Bathrooms
- 3
- Living Area
- 1,744
- Lot Size
- 2,322
- Acres
- 0.05
- Total Acreage
- 0 to less than 1/4
- Building Name
- 2176
- Legal Subdivision Name
- Avalon Park Village 06
- MLS Area Major
- Orlando/Alafaya/Waterford Lakes
Property Description
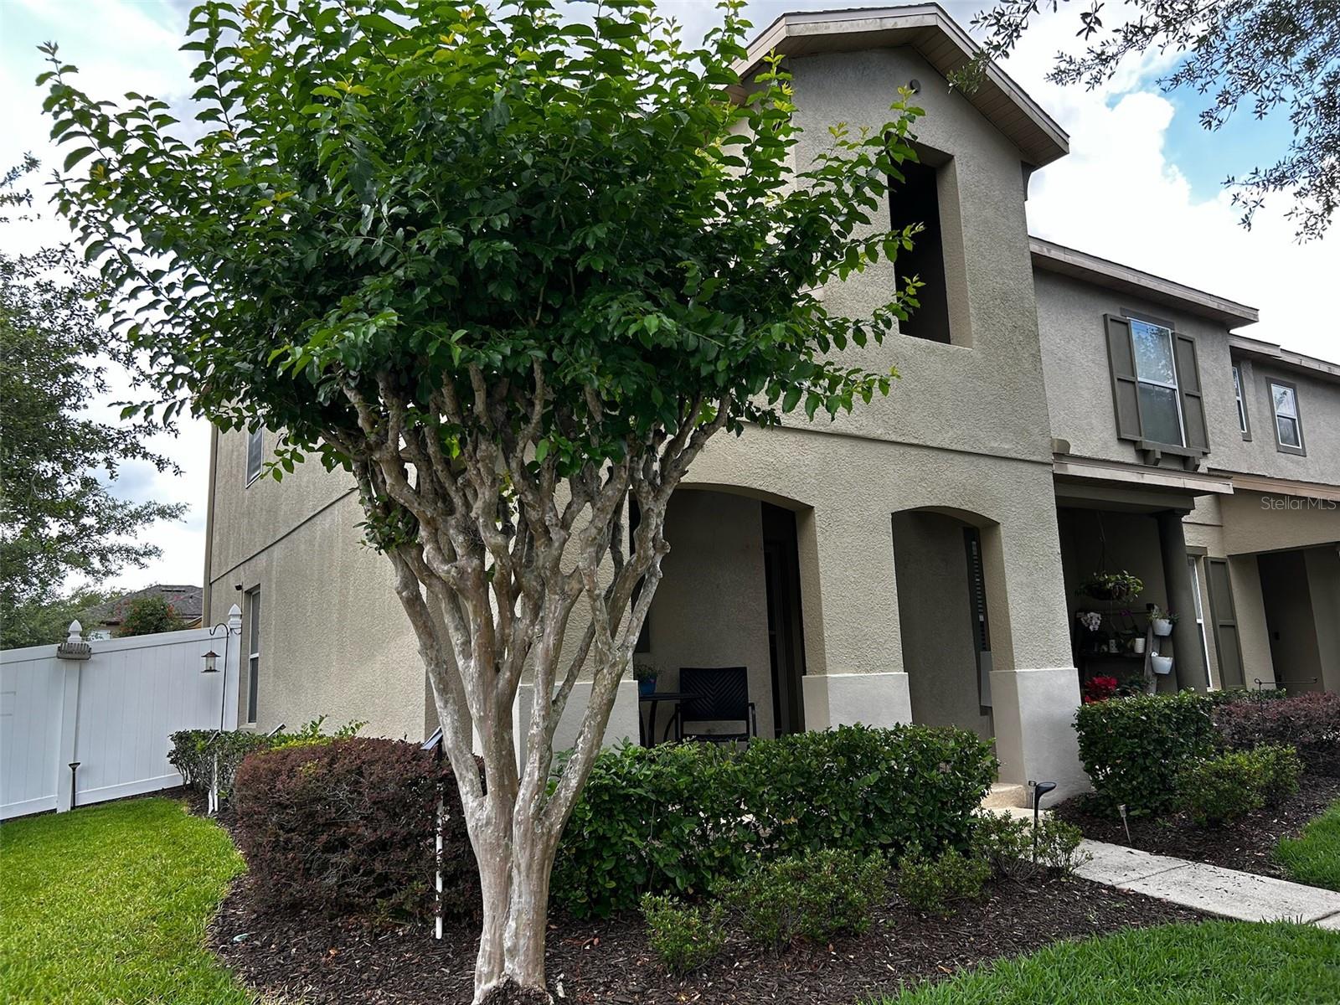
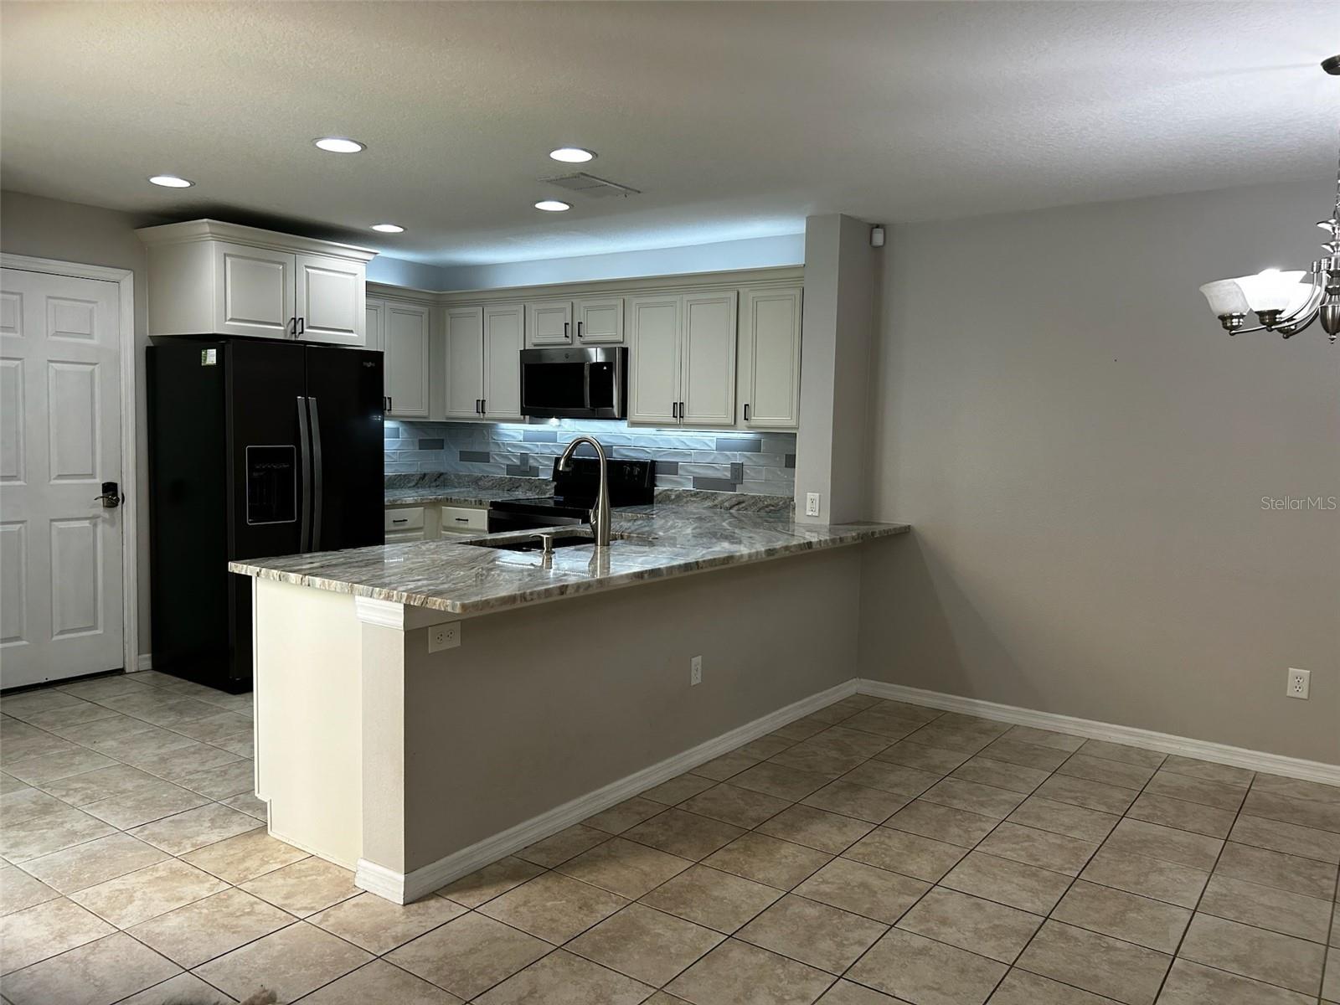
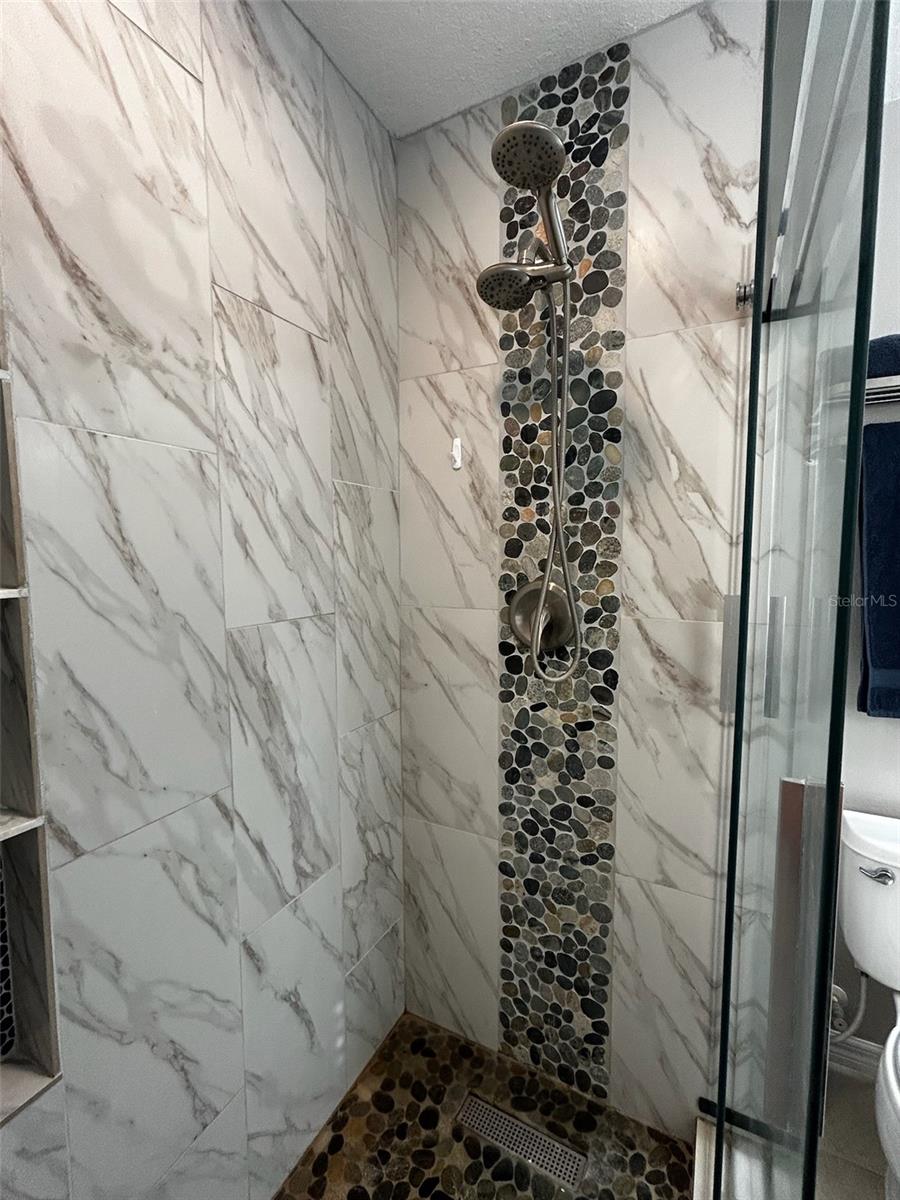
Welcome to your beautiful 4 bedroom, 3 bath corner townhome with a private yard. Remodeled kitchen, newer appliances, upgraded master bath. A must see! Wind down from your busy day in your private fenced yard with a beautiful garden. A great evening oasis. Yard maintenance, cable and internet included in the HOA dues. Professionally painted kitchen cabinets with exquisite granite countertops. The bedroom downstairs has an adjacent bath to accommodate guest. 3 bedrooms, 2 full bath and laundry upstairs. Avalon Park is a wonderful community with amazing neighbors and great schools.
/u.realgeeks.media/homesinorlando/NextHome-Neighborhood-Realty-Logo-Horizontal-OrangeOnWhite-Web-RGB.jpg)
Additional Information
- Taxes
- $3183
- Minimum Lease
- 8-12 Months
- Hoa Fee
- $717
- HOA Payment Schedule
- Quarterly
- Maintenance Includes
- Cable TV, Pool, Internet, Maintenance Grounds, Management, Pest Control
- Location
- Corner Lot, In County, Sidewalk, Paved
- Community Features
- Dog Park, Park, Sidewalks, No Deed Restriction
- Property Description
- Two Story
- Zoning
- P-D
- Interior Layout
- Ceiling Fans(s), PrimaryBedroom Upstairs, Solid Surface Counters, Thermostat, Tray Ceiling(s), Walk-In Closet(s)
- Interior Features
- Ceiling Fans(s), PrimaryBedroom Upstairs, Solid Surface Counters, Thermostat, Tray Ceiling(s), Walk-In Closet(s)
- Floor
- Carpet, Tile, Vinyl
- Appliances
- Dishwasher, Dryer, Electric Water Heater, Microwave, Range, Refrigerator, Washer
- Utilities
- Cable Connected, Electricity Connected, Phone Available, Public, Sewer Connected, Sprinkler Meter, Underground Utilities, Water Connected
- Heating
- Central
- Air Conditioning
- Central Air
- Exterior Construction
- Block, Concrete, Stucco
- Exterior Features
- Other, Sidewalk, Sliding Doors
- Roof
- Shingle
- Foundation
- Slab
- Pool
- No Pool
- Garage Carport
- 2 Car Garage
- Garage Spaces
- 2
- Elementary School
- Avalon Elem
- Middle School
- Avalon Middle
- High School
- Timber Creek High
- Fences
- Vinyl
- Pets
- Allowed
- Flood Zone Code
- X
- Parcel ID
- 32-23-05-1004-02-190
- Legal Description
- AVALON PARK VILLAGE 6 56/123 LOT 219
Listing courtesy of MANA REAL ESTATE. 407-733-9190
Selling Office: ALL REAL ESTATE & INVESTMENTS.Mortgage Calculator
StellarMLS is the source of this information via Internet Data Exchange Program. All listing information is deemed reliable but not guaranteed and should be independently verified through personal inspection by appropriate professionals. Listings displayed on this website may be subject to prior sale or removal from sale. Availability of any listing should always be independently verified. Listing information is provided for consumer personal, non-commercial use, solely to identify potential properties for potential purchase. All other use is strictly prohibited and may violate relevant federal and state law. Data last updated on