1043 Pawley Way, Winter Garden, FL 34787
- $1,213,500
- 4
- BD
- 3
- BA
- 2,683
- SqFt







- Sold Price
- $1,213,500
- List Price
- $1,200,000
- Status
- Sold
- Days on Market
- 4
- Closing Date
- Jul 12, 2024
- MLS#
- O6207871
- Property Style
- Single Family
- Year Built
- 2016
- Bedrooms
- 4
- Bathrooms
- 3
- Baths Half
- 1
- Living Area
- 2,683
- Lot Size
- 6,683
- Acres
- 0.15
- Total Acreage
- 0 to less than 1/4
- Legal Subdivision Name
- Oakland Park
- MLS Area Major
- Winter Garden/Oakland
Property Description
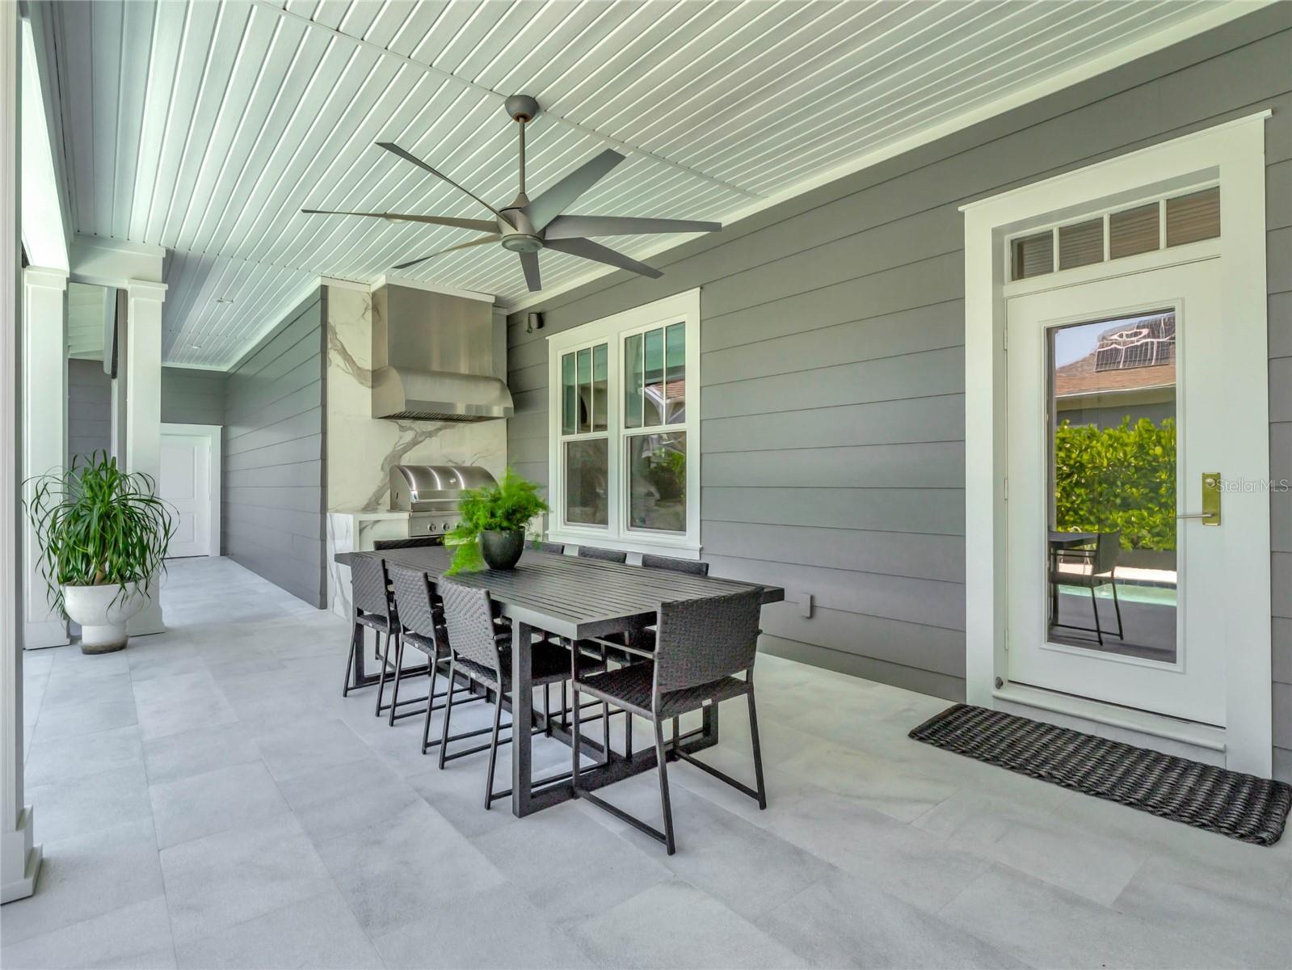
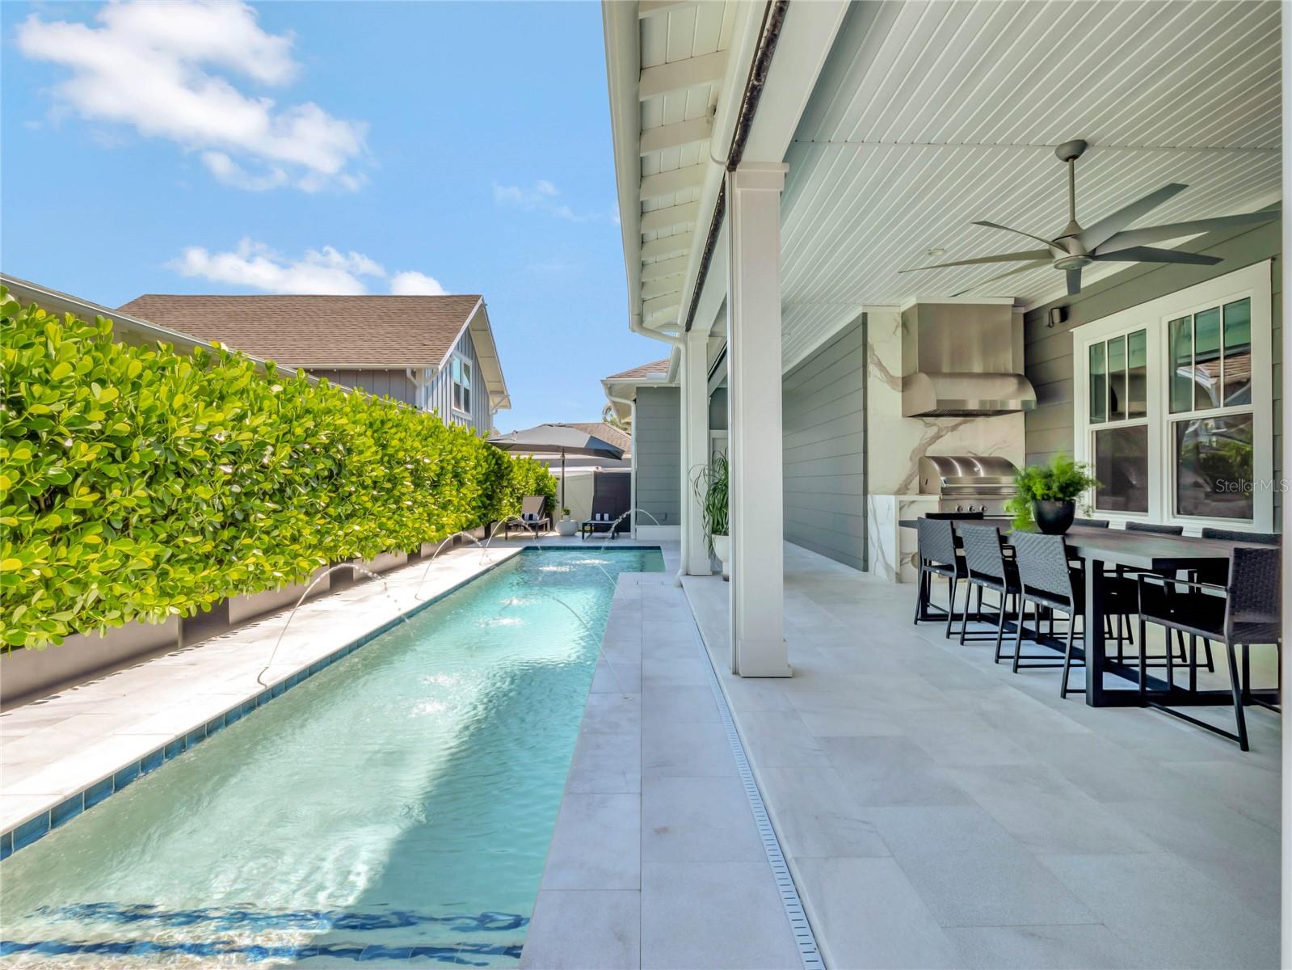
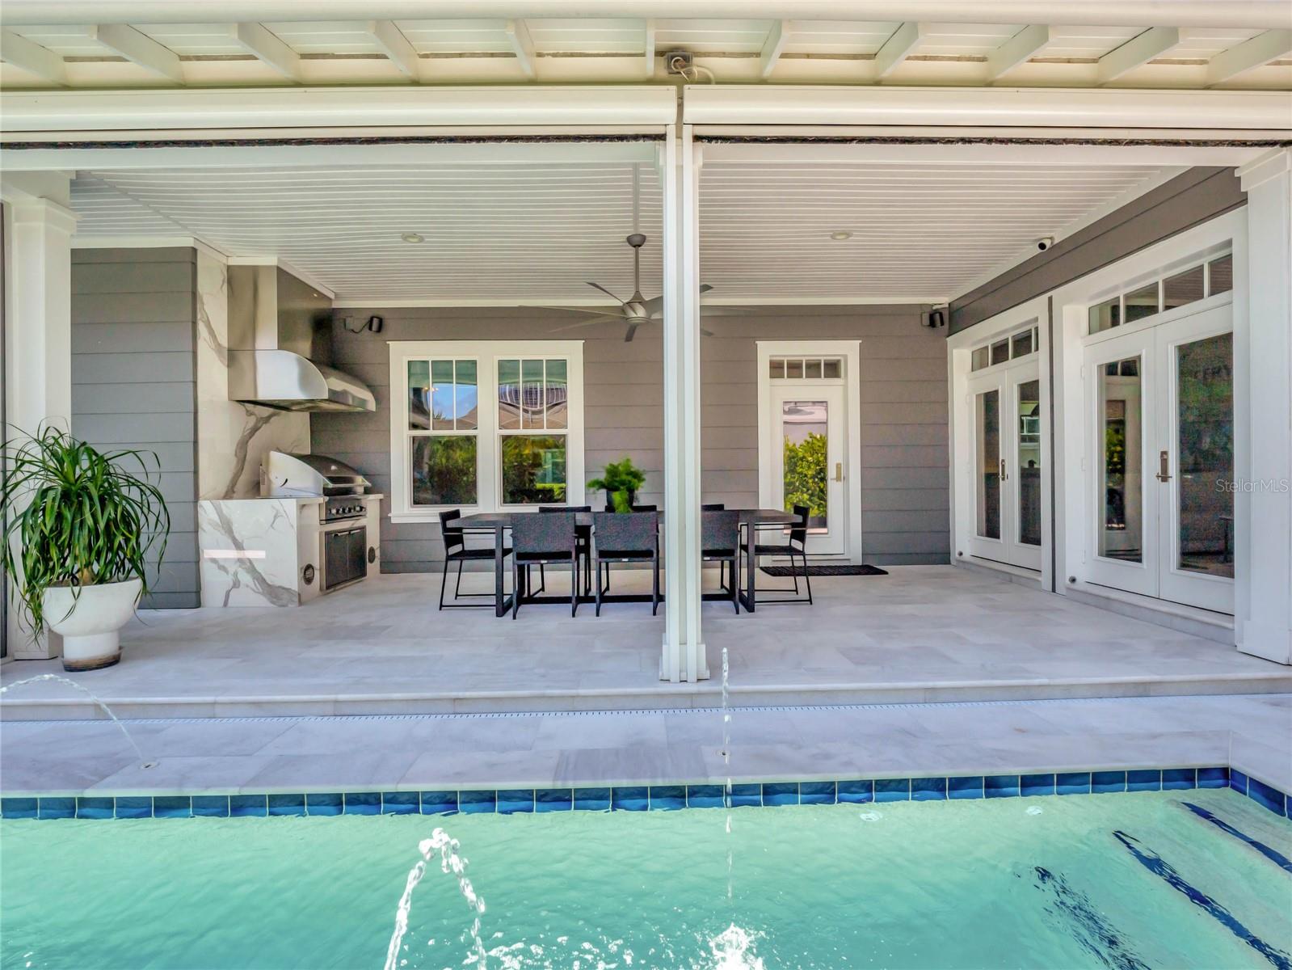
Welcome to 1043 Pawley Way, an exquisite gem built by J & J custom homes, nestled in the heart of charming Winter Garden, FL! This magnificent home effortlessly marries modern comfort with timeless elegance. Spanning 2,683 square feet, it boasts 4 bedrooms and 2.5 bathrooms, offering ample space for both relaxation and entertainment. Upon entering, you’ll be captivated by the gourmet kitchen, equipped with premium appliances from DCS by Fisher & Paykel, sleek concrete countertops, a gas stove, and a built-in Jenn-Air espresso machine for the perfect morning brew. Sunlight pours through PGT windows, illuminating the home and enhancing its airy, inviting ambiance. The living room is a haven of cozy sophistication, featuring a beautiful wood beam and engineered hardwood floors complemented by elegant crown molding throughout the downstairs living space. Step outside to discover your private oasis: a balcony offering serene views of expansive green space and a tranquil lake, perfect for unwinding amidst nature’s beauty. The outdoor living area is a true sanctuary, complete with a custom lap pool, retractable screens for privacy, leathered marble surfaces for dining, cemented umbrellas for shade, and lush turf, creating a picturesque setting for outdoor enjoyment. Experience the perfect blend of comfort and elegance in your future home. Oakland Park, where family-friendly living meets luxury and convenience. Nestled in the heart of Winter Garden, this community is celebrated for its top-rated schools and prime location. Residents enjoy an array of neighborhood amenities, including lush parks, scenic walking trails, and state-of-the-art recreational facilities. Ideally situated within the downtown Winter Garden golf cart district. The surrounding Winter Garden area is a vibrant hub, offering an abundance of dining, shopping, and entertainment options, ensuring there is always something exciting to explore. Don’t miss the opportunity to own this stunning pool home in the highly sought-after Oakland Park community. This residence, with its impressive custom finishes and comfortable layout, epitomizes luxury living. Schedule your private showing today and step into the lifestyle you’ve always dreamed of. Experience the perfect blend of elegance and convenience at 1043 Pawley Way – your new oasis awaits.
/u.realgeeks.media/homesinorlando/NextHome-Neighborhood-Realty-Logo-Horizontal-OrangeOnWhite-Web-RGB.jpg)
Additional Information
- Taxes
- $7331
- Minimum Lease
- 8-12 Months
- HOA Fee
- $601
- HOA Payment Schedule
- Quarterly
- Community Features
- Clubhouse, Community Mailbox, Dog Park, Golf Carts OK, Park, Playground, Pool, Sidewalks, No Deed Restriction
- Property Description
- Two Story
- Zoning
- PUD
- Interior Layout
- Built-in Features, Crown Molding, Eat-in Kitchen, Kitchen/Family Room Combo, Open Floorplan, Primary Bedroom Main Floor, Walk-In Closet(s), Window Treatments
- Interior Features
- Built-in Features, Crown Molding, Eat-in Kitchen, Kitchen/Family Room Combo, Open Floorplan, Primary Bedroom Main Floor, Walk-In Closet(s), Window Treatments
- Floor
- Tile, Wood
- Appliances
- Dishwasher, Disposal, Microwave, Other, Refrigerator, Tankless Water Heater, Wine Refrigerator
- Utilities
- BB/HS Internet Available
- Heating
- Central, Electric
- Air Conditioning
- Central Air
- Exterior Construction
- Block, Wood Siding
- Exterior Features
- Other, Outdoor Grill, Outdoor Kitchen, Sidewalk
- Roof
- Shingle
- Foundation
- Slab
- Pool
- Community, Private
- Pool Type
- In Ground, Lap, Salt Water, Tile
- Garage Carport
- 2 Car Garage
- Garage Spaces
- 2
- Garage Features
- Alley Access, Golf Cart Parking, On Street
- Elementary School
- Tildenville Elem
- Middle School
- Lakeview Middle
- High School
- West Orange High
- Pets
- Allowed
- Flood Zone Code
- X
- Parcel ID
- 21-22-27-6090-00-570
- Legal Description
- OAKLAND PARK UNIT 1 A 70/33 LOT 57
Listing courtesy of COMPASS FLORIDA, LLC.
Selling Office: KELLER WILLIAMS ELITE PARTNERS III REALTY.Mortgage Calculator
StellarMLS is the source of this information via Internet Data Exchange Program. All listing information is deemed reliable but not guaranteed and should be independently verified through personal inspection by appropriate professionals. Listings displayed on this website may be subject to prior sale or removal from sale. Availability of any listing should always be independently verified. Listing information is provided for consumer personal, non-commercial use, solely to identify potential properties for potential purchase. All other use is strictly prohibited and may violate relevant federal and state law. Data last updated on