3281 Sunset Valley Court, Longwood, FL 32779
- $1,250,000
- 5
- BD
- 5
- BA
- 4,299
- SqFt








- Sold Price
- $1,250,000
- List Price
- $1,250,000
- Status
- Sold
- Days on Market
- 61
- Closing Date
- Sep 25, 2024
- MLS#
- O6207854
- Property Style
- Single Family
- Architectural Style
- Florida, Mediterranean
- Year Built
- 2005
- Bedrooms
- 5
- Bathrooms
- 5
- Baths Half
- 1
- Living Area
- 4,299
- Lot Size
- 21,779
- Acres
- 0.50
- Total Acreage
- 1/2 to less than 1
- Legal Subdivision Name
- Sandy Lane Reserve
- MLS Area Major
- Longwood/Wekiva Springs
Property Description
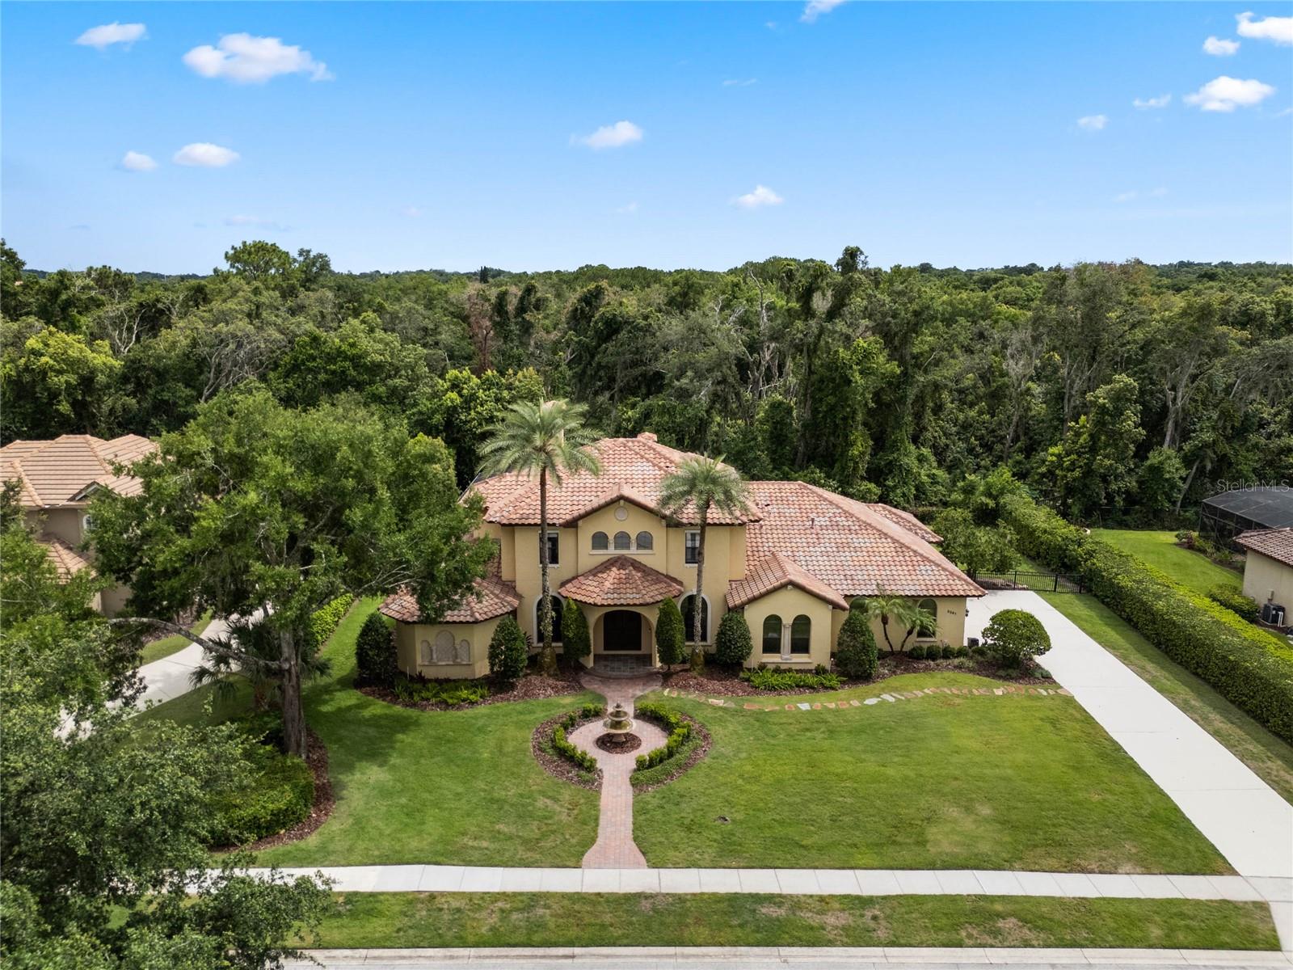
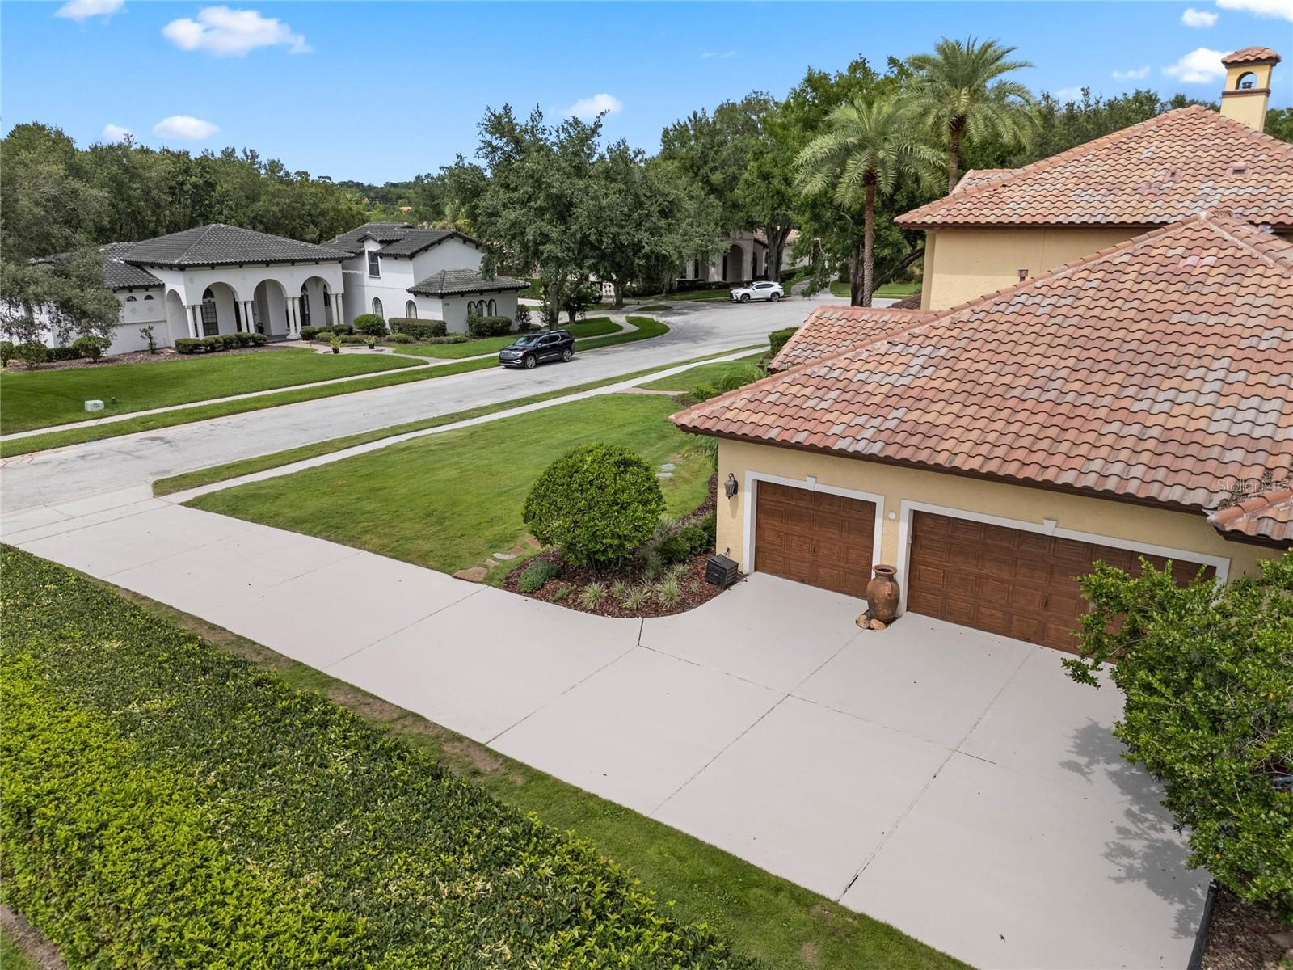
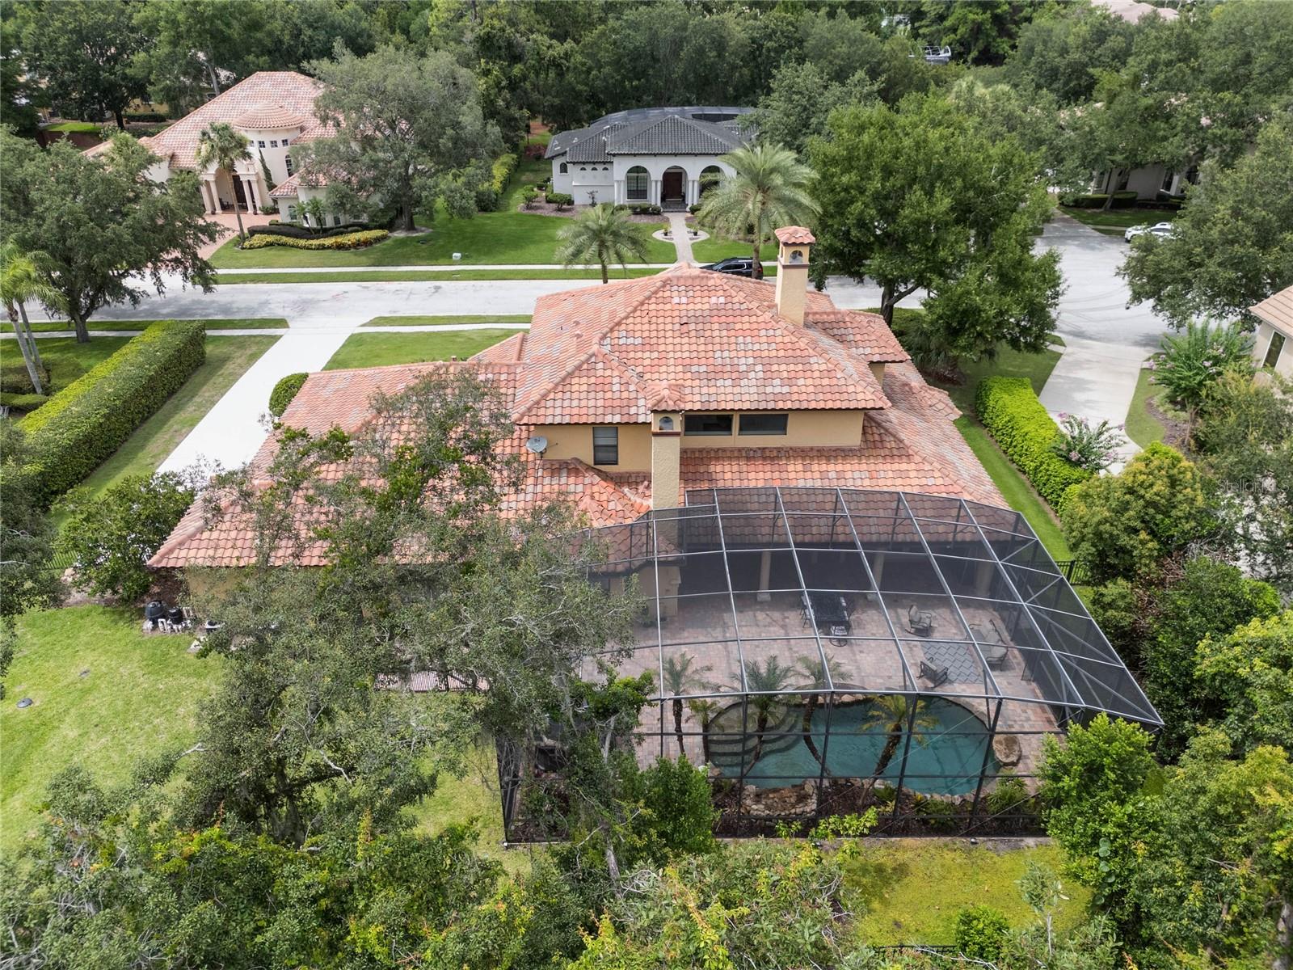
Back on the market!!! Newly painted interior and other renovations make this luxurious home move-in ready so pack your bags and welcome home!! You will love this conveniently located, hidden gem of a community, Sandy Lane Reserve. This exquisite custom-built home by Signature Homes boasts a spacious five-bedroom, four-full-bath, and one-half-bath split floor plan, offering a total of 4,299 heated square feet. The rear wooded private yard and patio is a retreat, with an in-ground saltwater resort-style pool featuring a rock waterfall, a screen enclosure, an extra-large paver pool deck area, outdoor stone fireplace, outdoor lighting, a built-in grill and an outdoor shower for outdoor living and entertaining. The kitchen is a chef's dream, equipped with stainless steel appliances, including a gas cooktop, double oven, new GE built-in refrigerator and dishwasher. It offers extra recessed and pendant lighting, a whole-house water filtration system, an oversized walk-in pantry with custom shelves and cabinet front, granite countertops, a large center island with extra storage and a cooktop. Custom cabinets with glass doors, a separate dinette area and a breakfast bar cater to all culinary needs. The primary bedroom suite includes a stone fireplace, and French doors opening to the pool area. The master bath features include separate dual gentleman-height vanities and a luxurious fiberglass spa tub, along with two walk-in custom closets and an arched stone entry into a large multi-head walk-thru shower. The expansive mirror with built-in lighting fixtures, designer-coordinating floor and wall tiles, and extensive high-end cabinetry throughout the home ensure a spa-like experience. A custom media/movie room with a starlight panel and mini wet bar is ideal for entertainment. The home welcomes you with arched solid wood front doors, a separate dining room featuring a designer trey ceiling, a private office with a fireplace and double French doors as well as a large open family room with soaring ceilings equipped with a stone fireplace all overlooking the rear patio and kitchen. A bonus room off the kitchen, a private guest room with hall bathroom, laundry room with cabinetry and sink, a designer half bath under the staircase with a stone sink complete the first floor. The numerous large windows flood the space with natural light, while the wrought-iron spindles on the grand wood staircase enhance the aesthetic. The upstairs open catwalk and three separate bedrooms with custom closets contribute to the home's functionality. Wood floors and tile are found throughout both levels. Stained-wood plantation shutters and blinds, along with attic storage, complete the interior features. Exterior features include a wooded private view, an arched covered entry, a lighted stone fountain, upgraded exterior landscaping lighting, a fenced rear yard, a paver walkway, mature landscaping and a three-car side entry garage. The upgraded exterior light fixtures, irrigation system with a programmable timer, Ring doorbell camera, and outdoor security cameras provide security and convenience. The twenty four home, small community offers a tranquil environment but a very convenient location with easy access to major roads, restaurants, and shopping. Zoned for the highly sought after Lake Brantley High School provides extra value and desirability. Make your appointment today!
/u.realgeeks.media/homesinorlando/NextHome-Neighborhood-Realty-Logo-Horizontal-OrangeOnWhite-Web-RGB.jpg)
Additional Information
- Taxes
- $8648
- Minimum Lease
- 1-2 Years
- HOA Fee
- $300
- HOA Payment Schedule
- Semi-Annually
- Maintenance Includes
- Escrow Reserves Fund, Management, Other
- Location
- In County, Landscaped, Sidewalk, Paved
- Community Features
- Sidewalks, No Deed Restriction
- Property Description
- Two Story
- Zoning
- R-1AAAA
- Interior Layout
- Ceiling Fans(s), Crown Molding, Eat-in Kitchen, High Ceilings, Kitchen/Family Room Combo, Open Floorplan, Primary Bedroom Main Floor, Solid Surface Counters, Solid Wood Cabinets, Split Bedroom, Stone Counters, Thermostat, Tray Ceiling(s), Walk-In Closet(s)
- Interior Features
- Ceiling Fans(s), Crown Molding, Eat-in Kitchen, High Ceilings, Kitchen/Family Room Combo, Open Floorplan, Primary Bedroom Main Floor, Solid Surface Counters, Solid Wood Cabinets, Split Bedroom, Stone Counters, Thermostat, Tray Ceiling(s), Walk-In Closet(s)
- Floor
- Carpet, Ceramic Tile, Wood
- Appliances
- Built-In Oven, Convection Oven, Cooktop, Dishwasher, Disposal, Dryer, Microwave, Refrigerator, Washer, Water Filtration System
- Utilities
- Cable Available, Electricity Connected, Phone Available, Propane, Street Lights, Underground Utilities, Water Connected
- Heating
- Central, Electric
- Air Conditioning
- Central Air
- Fireplace Description
- Gas, Living Room, Non Wood Burning, Other, Outside
- Exterior Construction
- Block, Stucco
- Exterior Features
- French Doors, Irrigation System, Lighting, Outdoor Grill, Outdoor Shower, Rain Gutters, Sidewalk, Sliding Doors
- Roof
- Tile
- Foundation
- Slab
- Pool
- Private
- Pool Type
- Heated, In Ground, Lighting, Salt Water, Screen Enclosure
- Garage Carport
- 3 Car Garage
- Garage Spaces
- 3
- Garage Features
- Driveway, Garage Door Opener, Garage Faces Side
- Garage Dimensions
- 23x31
- Elementary School
- Wekiva Elementary
- Middle School
- Teague Middle
- High School
- Lake Brantley High
- Fences
- Fenced
- Pets
- Allowed
- Flood Zone Code
- x
- Parcel ID
- 07-21-29-521-0000-0070
- Legal Description
- LOT 7 SANDY LANE RESERVE PB 62 PGS 32 & 33
Listing courtesy of PREMIER SOTHEBYS INT'L REALTY. 407-333-1900
Selling Office: KELLER WILLIAMS ADVANTAGE REALTY.Mortgage Calculator
StellarMLS is the source of this information via Internet Data Exchange Program. All listing information is deemed reliable but not guaranteed and should be independently verified through personal inspection by appropriate professionals. Listings displayed on this website may be subject to prior sale or removal from sale. Availability of any listing should always be independently verified. Listing information is provided for consumer personal, non-commercial use, solely to identify potential properties for potential purchase. All other use is strictly prohibited and may violate relevant federal and state law. Data last updated on