7410 Betty Street, Winter Park, FL 32792
- $420,000
- 3
- BD
- 2
- BA
- 1,604
- SqFt




- Sold Price
- $420,000
- List Price
- $452,000
- Status
- Sold
- Days on Market
- 36
- Closing Date
- Jul 31, 2024
- MLS#
- O6207840
- Property Style
- Single Family
- Year Built
- 1981
- Bedrooms
- 3
- Bathrooms
- 2
- Living Area
- 1,604
- Lot Size
- 15,527
- Acres
- 0.36
- Total Acreage
- 1/4 to less than 1/2
- Legal Subdivision Name
- Wrenwood Unit 3 4th Add
- MLS Area Major
- Winter Park/Aloma
Property Description
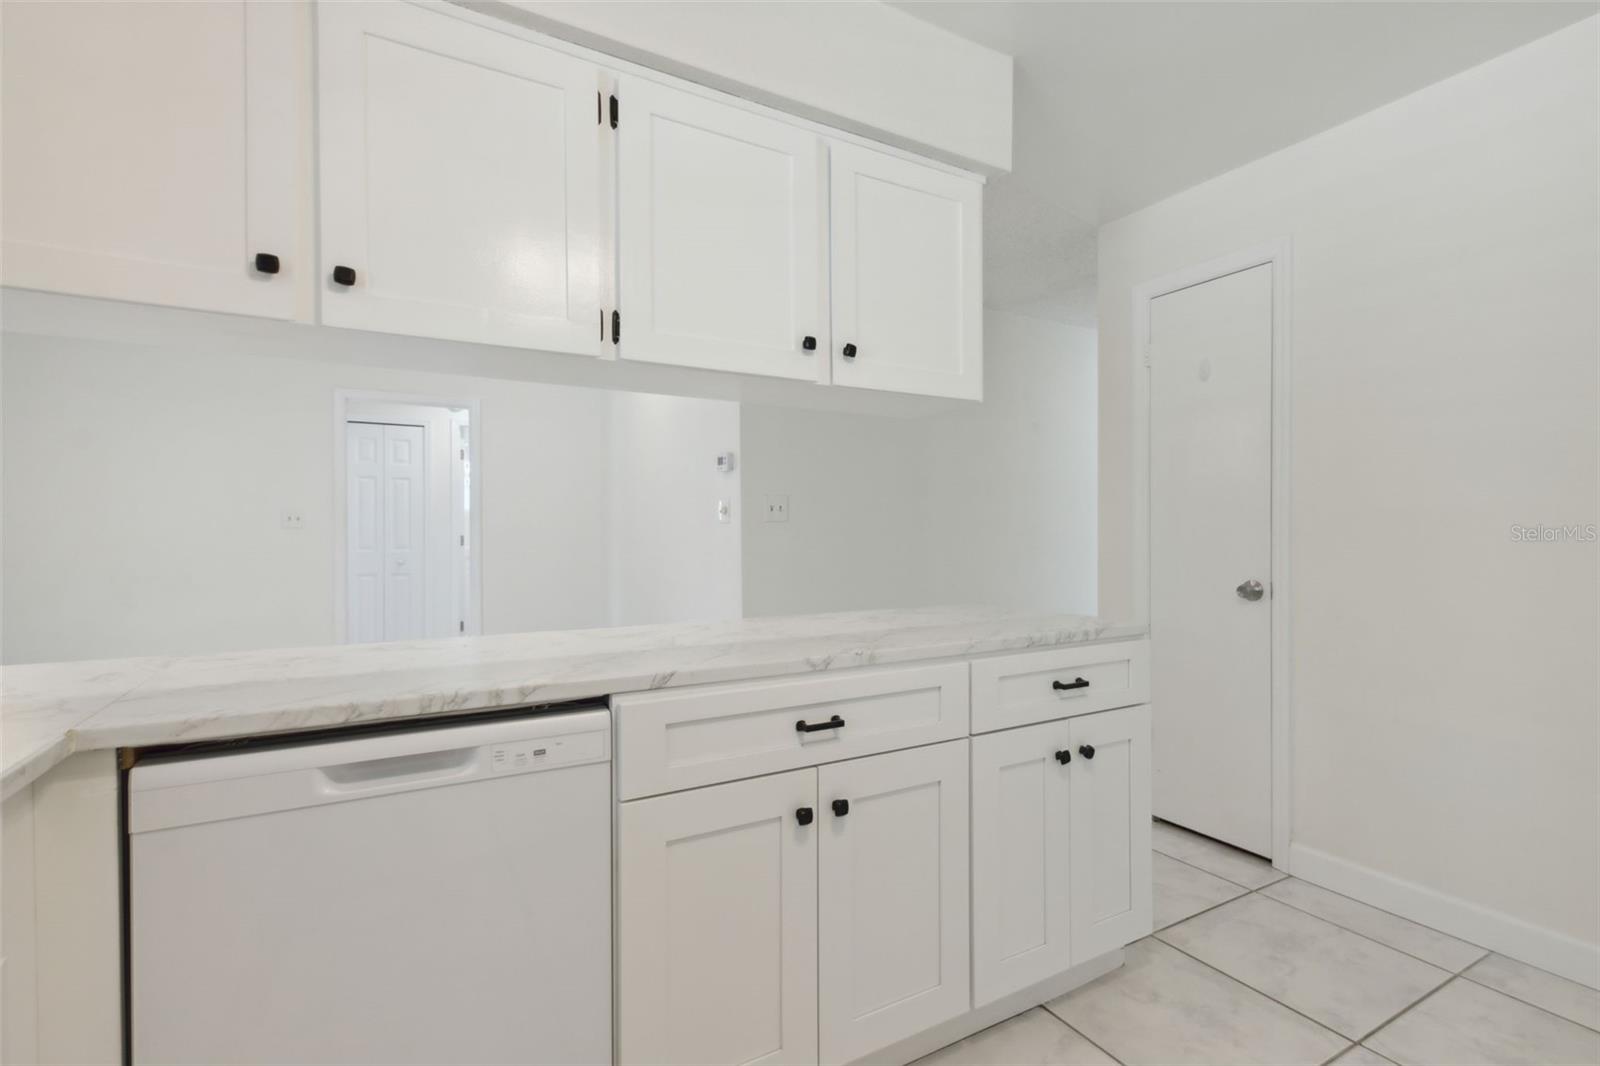
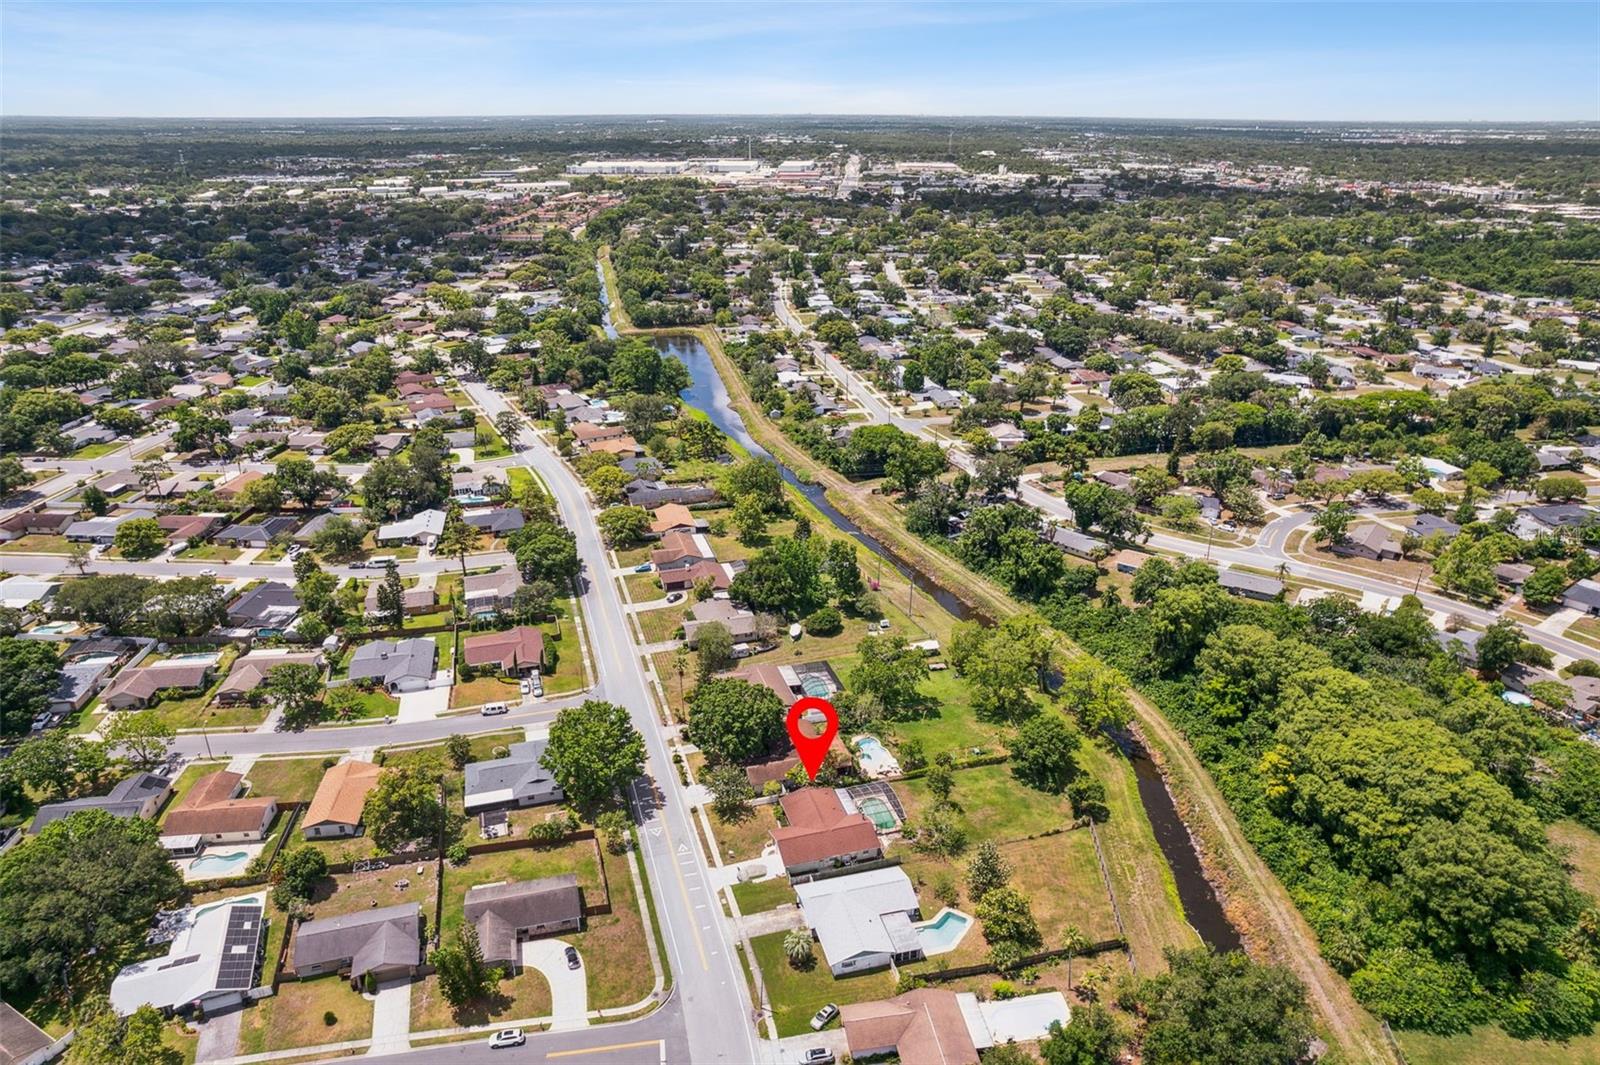
Welcome to this AMAZING POOL HOME in Winter Park. This newly listed 3-BEDROOM, 2-BATH BLOCK home offers an inviting sanctuary for you and your family. Nestled on a generous .38-ACRE FENCED LOT, this property provides ample space for outdoor activities, gardening, or simply unwinding in your own private pool. The KITCHEN and both BATHROOMS have been UPDATED! This home features lots of natural light, a split floor plan, storage, new paint, and flooring throughout. The OVERSIZED-GARAGE comes complete with a workshop area, perfect for the handyman or hobbyist to bring their projects to life. This HOME is MOVVE-IN READY. Roof 2015 and A/C is 2019. Location, Location, Location…Enjoy the convenience of being close to everything Winter Park has to offer; where you will find a plethora of upscale dining and shopping, along with activities and entertainment options. This turn-key home allows you to experience the best of Winter Park living. Don't miss out on the opportunity to make this house your home. Schedule a private viewing today and discover the endless possibilities awaiting you in this CHARMING HOME.
/u.realgeeks.media/homesinorlando/NextHome-Neighborhood-Realty-Logo-Horizontal-OrangeOnWhite-Web-RGB.jpg)
Additional Information
- Taxes
- $4359
- Minimum Lease
- 8-12 Months
- Location
- Oversized Lot, Sidewalk, Paved
- Community Features
- No Deed Restriction
- Property Description
- One Story
- Zoning
- R-1A
- Interior Layout
- Built-in Features, Split Bedroom
- Interior Features
- Built-in Features, Split Bedroom
- Floor
- Carpet, Tile
- Appliances
- Dishwasher, Electric Water Heater, Range, Range Hood, Refrigerator
- Utilities
- BB/HS Internet Available, Electricity Connected, Public, Sewer Connected, Water Connected
- Heating
- Central
- Air Conditioning
- Central Air
- Fireplace Description
- Wood Burning
- Exterior Construction
- Block, Concrete, Stucco
- Exterior Features
- Rain Gutters, Sliding Doors
- Roof
- Shingle
- Foundation
- Slab
- Pool
- Private
- Pool Type
- In Ground
- Garage Carport
- 2 Car Garage
- Garage Spaces
- 2
- Garage Features
- Driveway, Garage Door Opener, Oversized, Workshop in Garage
- Garage Dimensions
- 22x23
- Elementary School
- Eastbrook Elementary
- Middle School
- Tuskawilla Middle
- High School
- Lake Howell High
- Fences
- Chain Link, Fenced, Wood
- Pets
- Allowed
- Flood Zone Code
- X
- Parcel ID
- 34-21-30-529-0000-5160
- Legal Description
- LOT 516 WRENWOOD UNIT 3 4TH ADD PB 24 PGS 65 & 66
Listing courtesy of WATSON REALTY CORP. 407-359-2300
Selling Office: CENTURY 21 PROFESSIONAL GROUP.Mortgage Calculator
StellarMLS is the source of this information via Internet Data Exchange Program. All listing information is deemed reliable but not guaranteed and should be independently verified through personal inspection by appropriate professionals. Listings displayed on this website may be subject to prior sale or removal from sale. Availability of any listing should always be independently verified. Listing information is provided for consumer personal, non-commercial use, solely to identify potential properties for potential purchase. All other use is strictly prohibited and may violate relevant federal and state law. Data last updated on