1033 Almond Tree Circle, Orlando, FL 32835
- $615,000
- 4
- BD
- 3
- BA
- 2,414
- SqFt






- Sold Price
- $615,000
- List Price
- $615,000
- Status
- Sold
- Days on Market
- 94
- Closing Date
- Sep 23, 2024
- MLS#
- O6207768
- Property Style
- Single Family
- Architectural Style
- Florida
- Year Built
- 1988
- Bedrooms
- 4
- Bathrooms
- 3
- Living Area
- 2,414
- Lot Size
- 17,025
- Acres
- 0.39
- Total Acreage
- 1/4 to less than 1/2
- Legal Subdivision Name
- Almond Tree Estates
- MLS Area Major
- Orlando/Metrowest/Orlo Vista
Property Description
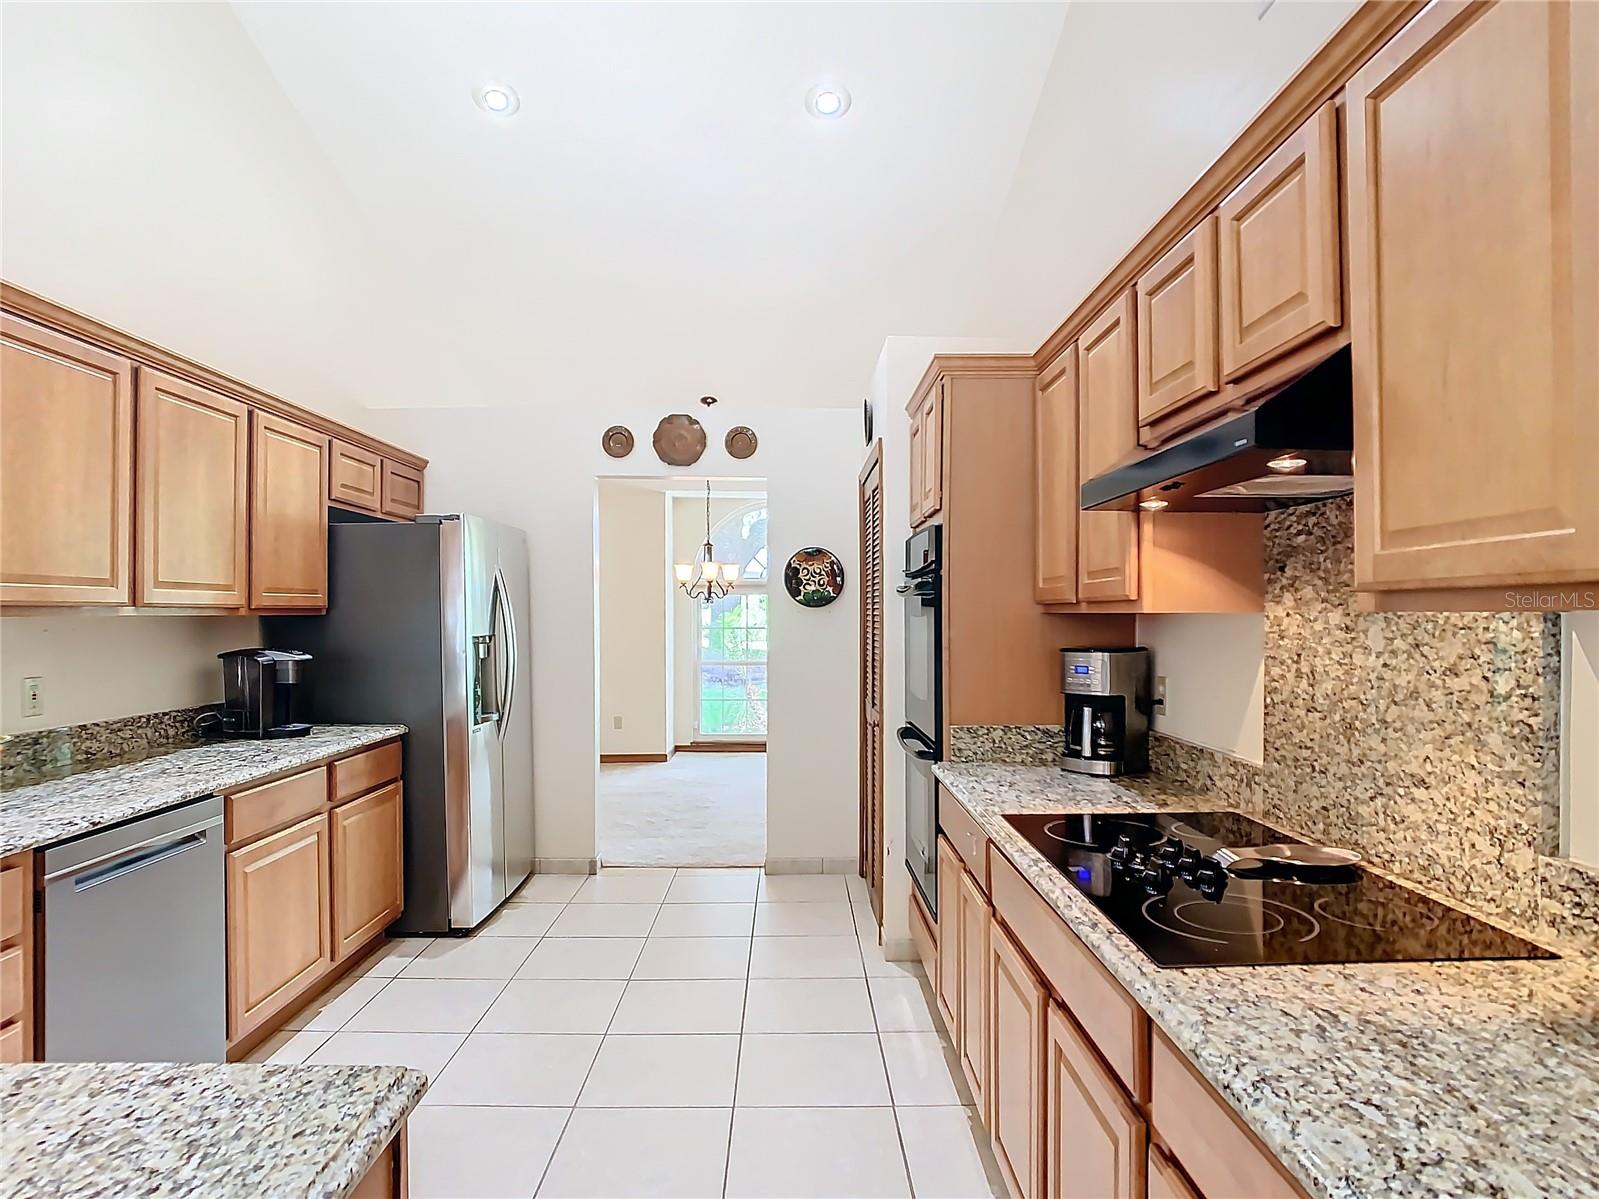
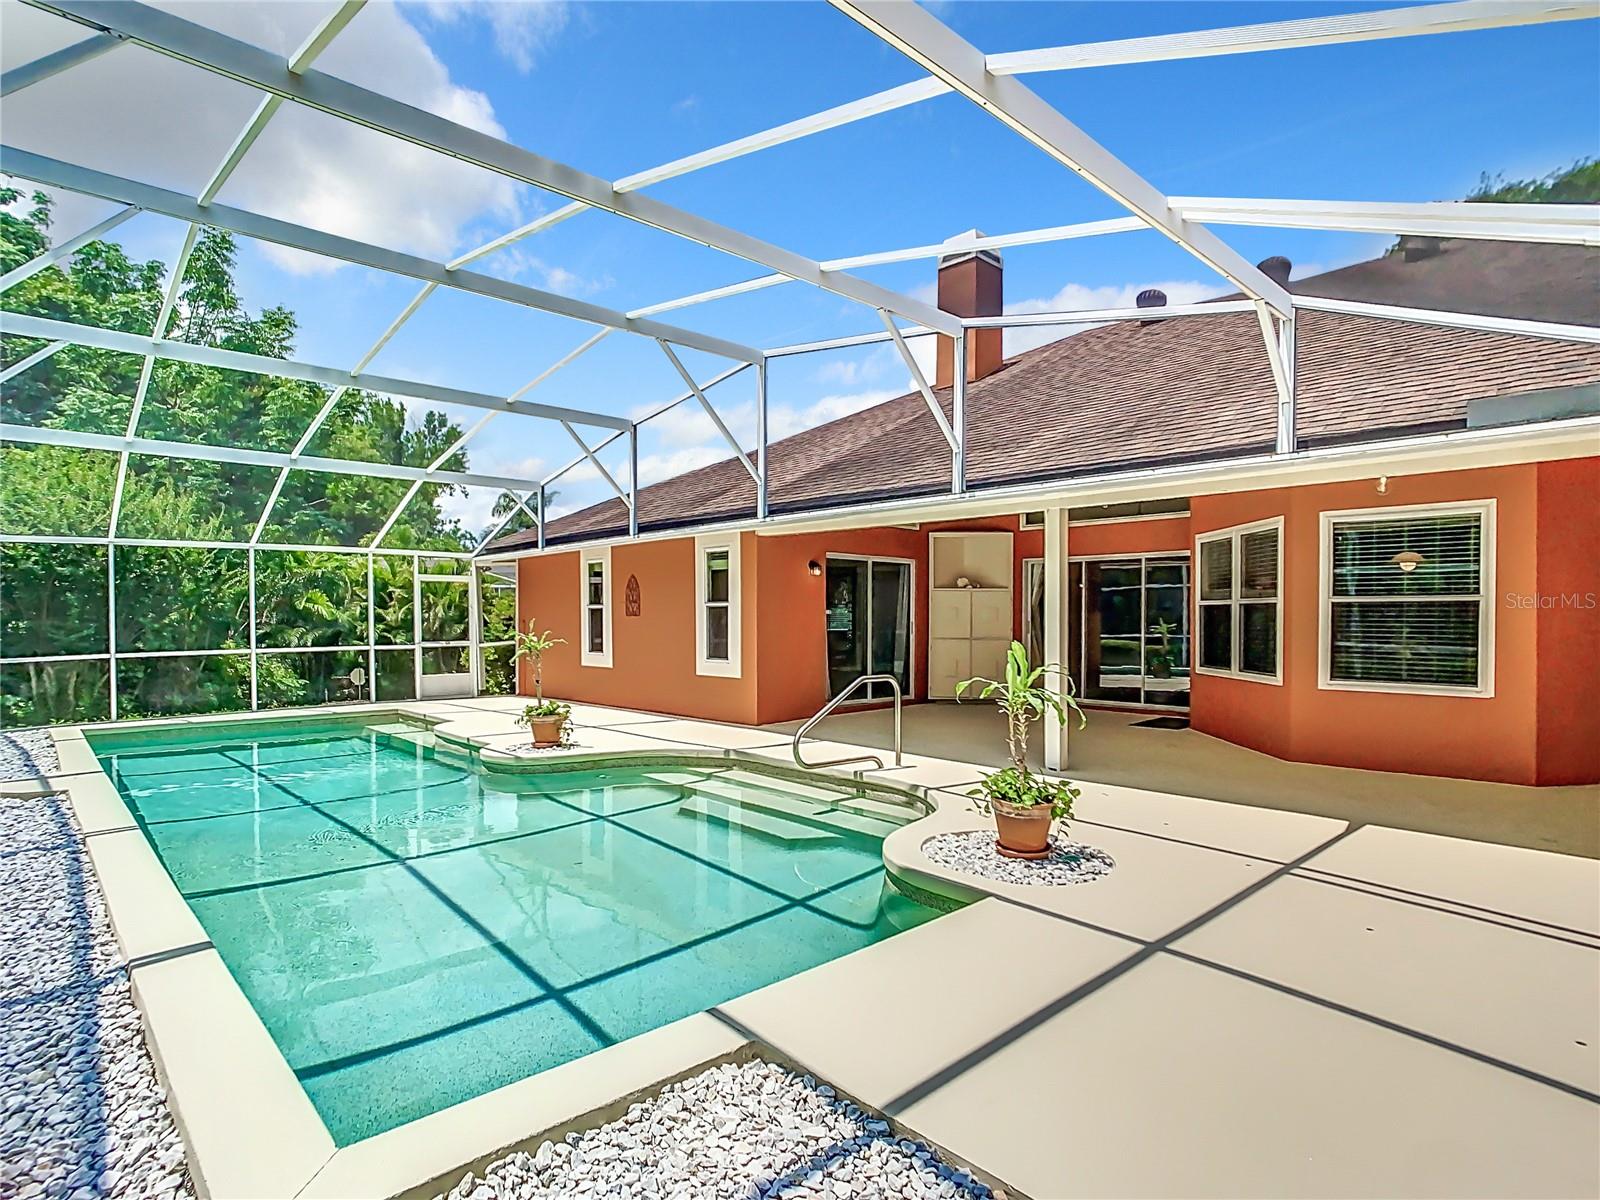
This is a TRUE Custom Built home! 4 Beds, 3 FULL Baths and Pool. This is a family home with a fun size pool, not the smaller pools you find on new homes with narrow lots. Plenty of room for kids and their friends to splash and play. There are all kinds of niceties that set this home apart. For instance, you enter through double doors into a high ceiling foyer giving you a formal greeting area for your guests. The amount of volume you get in this home is spectacular. In your family area is a 14 foot vaulted ceiling, large windows with transoms, as well as triple sliders to the pool which brings the outside inside. Everything works together to give you a spacious, light and airy home. Other indicators of craftsmanship are the floor to ceiling real brick fireplace (not veneer brick) and real Hardwood flooring, the kind that can be refinished (not laminate or engineered flooring). The kitchen has excellent work space, plenty of granite counter tops, lots of cabinet space, double ovens, breakfast bar, eat-in space ---it is Very functional. To use the word “Functional” sounds boring. However, “Functional” is a lot better than “Unique”. Variations of this “Functional” floor plan has been around for decades... because it lives so well. It is a Great Family Floor Plan. If you notice, the newer floor plans are designed front to back, this home lives side to side. The difference is the lot size. Newer cookie cutter tract homes are restricted in space, therefore not as efficient. This home has a larger lot allowing an optimal design, less wasted space, more windows, a bigger pool – overall a different feel and functionality. This is a traditional style home with natural textures, stained kitchen cabinets, stained molding, stained doors and real brick. Have you priced stained cabinets, trim and doors lately? The price is ridiculous, that's why everything newer is white. It's getting harder and harder to find this cozy traditional feel. Outside you get a nice wide pool and plenty of deck space and room for a dog run. The backyard drops off to a wooded buffer with no rear neighbors and plenty of privacy. Middle and High School are top rated, Olympia High is a SOUGHT after school. You are 15 minutes to downtown. Great dining on Sand Lake Road is 15 minutes away, shopping till you drop in Winter Garden Villages is 14 minutes away. Plus quick access to the turnpike, 408, I4 and 429 makes this an unbeatable location. Now for the best part. Based on a price per square foot this home is priced on the low end. Renovated homes in the same subdivision are going for $100,000 more. It's priced to allow you add your personality and upgrades to this home. The sellers are moving out of the country, they are ready to move and MOTIVATED.
/u.realgeeks.media/homesinorlando/NextHome-Neighborhood-Realty-Logo-Horizontal-OrangeOnWhite-Web-RGB.jpg)
Additional Information
- Taxes
- $4480
- Minimum Lease
- No Minimum
- HOA Fee
- $575
- HOA Payment Schedule
- Semi-Annually
- Location
- Greenbelt, In County, Irregular Lot, Landscaped, Sidewalk, Sloped, Paved
- Community Features
- Deed Restrictions, Sidewalks
- Property Description
- One Story
- Zoning
- R-1A
- Interior Layout
- Eat-in Kitchen, High Ceilings, Primary Bedroom Main Floor, Solid Surface Counters, Split Bedroom, Walk-In Closet(s)
- Interior Features
- Eat-in Kitchen, High Ceilings, Primary Bedroom Main Floor, Solid Surface Counters, Split Bedroom, Walk-In Closet(s)
- Floor
- Carpet, Laminate, Tile
- Appliances
- Built-In Oven, Cooktop, Dishwasher, Refrigerator
- Utilities
- Cable Connected, Electricity Connected, Phone Available, Street Lights
- Heating
- Central, Electric
- Air Conditioning
- Central Air
- Fireplace Description
- Family Room, Wood Burning
- Exterior Construction
- Block, Stucco
- Exterior Features
- Dog Run, Irrigation System, Sidewalk, Sliding Doors
- Roof
- Shingle
- Foundation
- Slab
- Pool
- Private
- Pool Type
- Gunite, In Ground, Screen Enclosure
- Garage Carport
- 2 Car Garage
- Garage Spaces
- 2
- Garage Features
- Driveway, Garage Door Opener
- Elementary School
- Metro West Elem
- Middle School
- Gotha Middle
- High School
- Olympia High
- Fences
- Chain Link
- Pets
- Allowed
- Flood Zone Code
- x
- Parcel ID
- 34-22-28-0117-00-240
- Legal Description
- ALMOND TREE ESTATES 21/33 LOT 24
Listing courtesy of XCELLENCE REALTY INC.. 866-595-6025
Selling Office: SERHANT.Mortgage Calculator
StellarMLS is the source of this information via Internet Data Exchange Program. All listing information is deemed reliable but not guaranteed and should be independently verified through personal inspection by appropriate professionals. Listings displayed on this website may be subject to prior sale or removal from sale. Availability of any listing should always be independently verified. Listing information is provided for consumer personal, non-commercial use, solely to identify potential properties for potential purchase. All other use is strictly prohibited and may violate relevant federal and state law. Data last updated on