3711 March Avenue, Orlando, FL 32806
- $385,000
- 3
- BD
- 2
- BA
- 1,407
- SqFt







- Sold Price
- $385,000
- List Price
- $389,000
- Status
- Sold
- Days on Market
- 10
- Closing Date
- Jun 27, 2024
- MLS#
- O6207751
- Property Style
- Single Family
- Year Built
- 1959
- Bedrooms
- 3
- Bathrooms
- 2
- Baths Half
- 1
- Living Area
- 1,407
- Lot Size
- 9,575
- Acres
- 0.22
- Total Acreage
- 0 to less than 1/4
- Legal Subdivision Name
- Pershing Terrace
- MLS Area Major
- Orlando/Delaney Park/Crystal Lake
Property Description

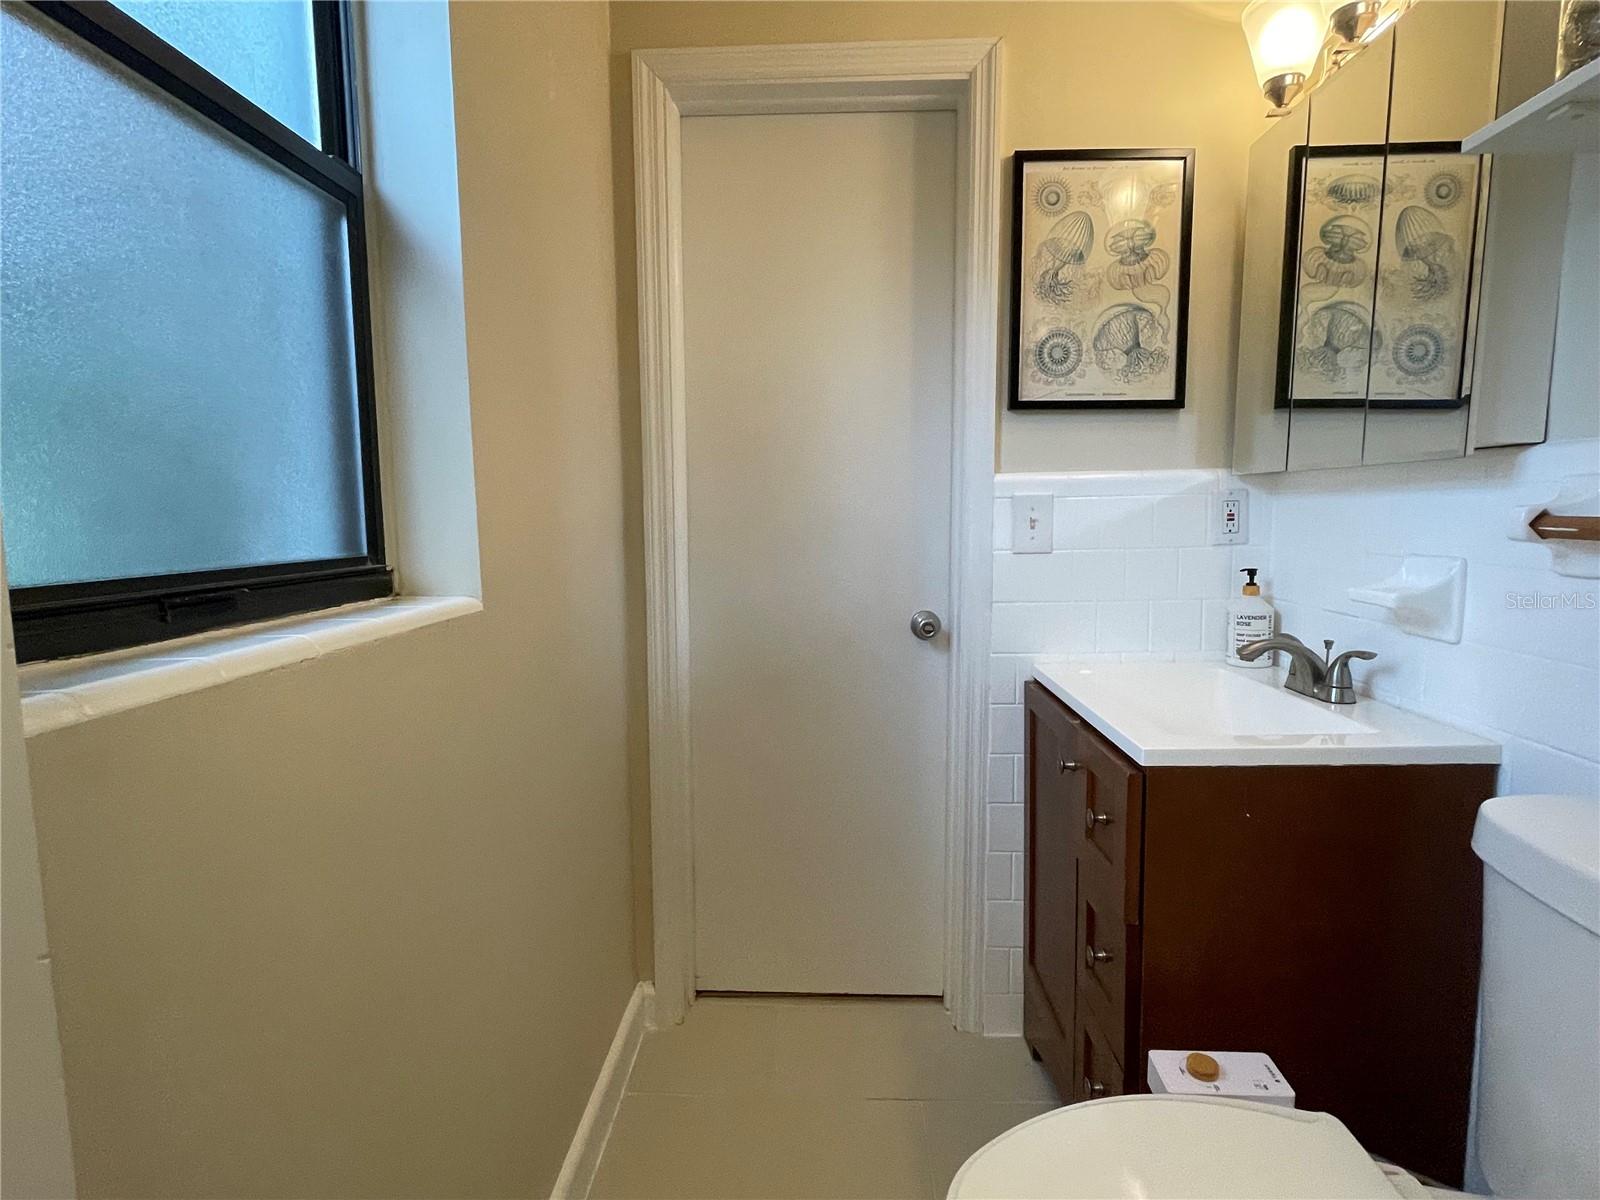
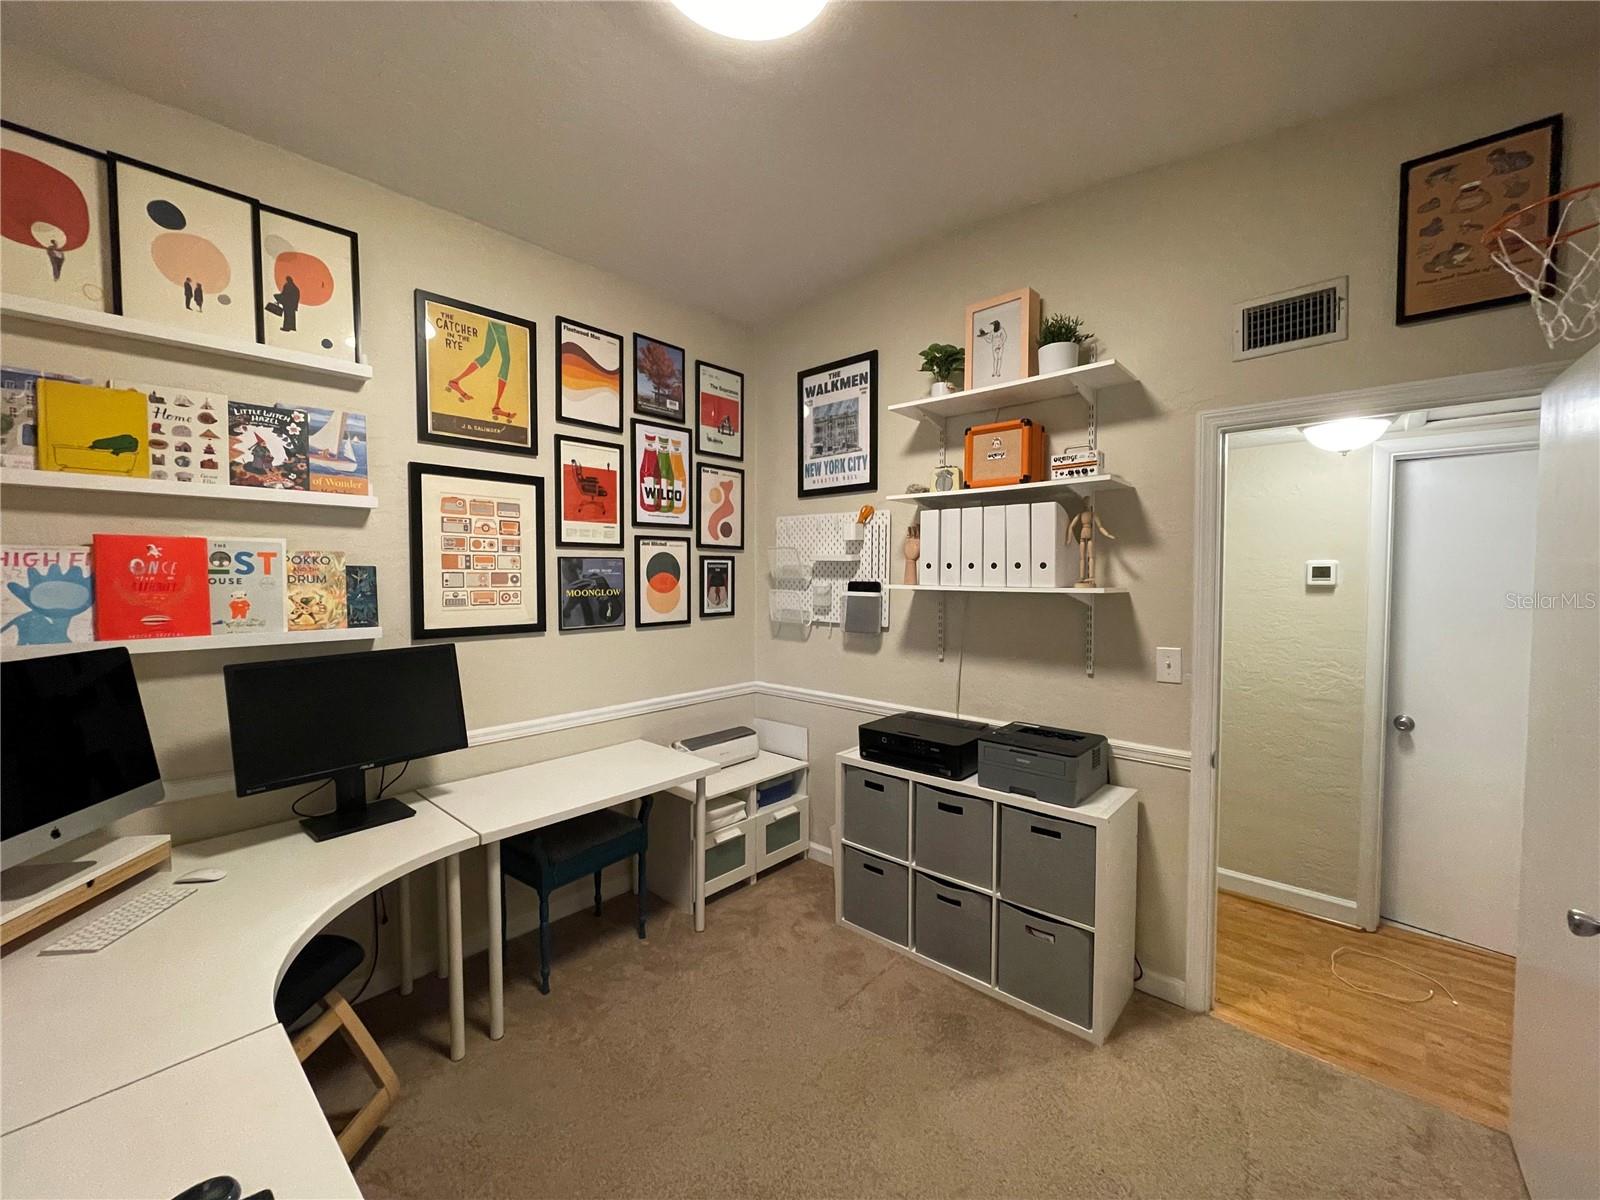
Introducing this charming 3-bedroom, 1.5-bathroom mid-century ranch located in the desirable Pershing / SODO area, just minutes from bustling downtown Orlando. This beautifully updated home merges classic appeal with modern conveniences, making it a perfect sanctuary close to the city. Step inside to find a freshly renovated interior that retains its original mid-century character. The kitchen is a chef's delight with solid wood cabinets, granite countertops, and new appliances. Flow seamlessly into the spacious dining and living area, designed with ample natural light and a welcoming atmosphere. The home also features a cozy lounge complete with a fireplace and built-in bookshelves, ideal for relaxing days spent indoors. The large Florida room at the rear offers a picturesque view of the expansive backyard, shaded by mature trees and perfect for gardening enthusiasts or outdoor gatherings. Outside, the sizable backyard provides a private oasis with plenty of room for gardening and outdoor activities. It includes gate access from the street, convenient for parking boats or recreational vehicles. AC and roof 3 years old. A short walk to Pershing K-8. Do not miss your opportunity to make this beautiful home yours, call agent today to schedule your private showing.
/u.realgeeks.media/homesinorlando/NextHome-Neighborhood-Realty-Logo-Horizontal-OrangeOnWhite-Web-RGB.jpg)
Additional Information
- Taxes
- $3024
- Minimum Lease
- 1 Month
- Community Features
- No Deed Restriction
- Property Description
- One Story
- Zoning
- R-1
- Interior Layout
- Ceiling Fans(s), Living Room/Dining Room Combo
- Interior Features
- Ceiling Fans(s), Living Room/Dining Room Combo
- Floor
- Carpet
- Appliances
- Refrigerator
- Utilities
- BB/HS Internet Available, Electricity Available
- Heating
- Central
- Air Conditioning
- Central Air
- Exterior Construction
- Block
- Exterior Features
- Garden
- Roof
- Shingle
- Foundation
- Concrete Perimeter
- Pool
- No Pool
- Garage Carport
- 1 Car Garage
- Garage Spaces
- 1
- Elementary School
- Pershing Elem
- Middle School
- Pershing K-8
- High School
- Boone High
- Flood Zone Code
- X
- Parcel ID
- 07-23-30-6840-01-220
- Legal Description
- PERSHING TERRACE W/36 LOT 22 BLK A
Listing courtesy of KRESSLER REAL ESTATE. 407-864-2184
Selling Office: NEXTHOME NEIGHBORHOOD REALTY.Mortgage Calculator
StellarMLS is the source of this information via Internet Data Exchange Program. All listing information is deemed reliable but not guaranteed and should be independently verified through personal inspection by appropriate professionals. Listings displayed on this website may be subject to prior sale or removal from sale. Availability of any listing should always be independently verified. Listing information is provided for consumer personal, non-commercial use, solely to identify potential properties for potential purchase. All other use is strictly prohibited and may violate relevant federal and state law. Data last updated on