14632 Scott Key Drive, Winter Garden, FL 34787
- $923,500
- 4
- BD
- 4
- BA
- 3,446
- SqFt






- Sold Price
- $923,500
- List Price
- $939,000
- Status
- Sold
- Days on Market
- 64
- Closing Date
- Aug 26, 2024
- MLS#
- O6207723
- Property Style
- Single Family
- Architectural Style
- Contemporary
- Year Built
- 2016
- Bedrooms
- 4
- Bathrooms
- 4
- Baths Half
- 1
- Living Area
- 3,446
- Lot Size
- 6,010
- Acres
- 0.14
- Total Acreage
- 0 to less than 1/4
- Legal Subdivision Name
- Watermark Ph 1b
- Complex/Comm Name
- Watermark
- MLS Area Major
- Winter Garden/Oakland
Property Description
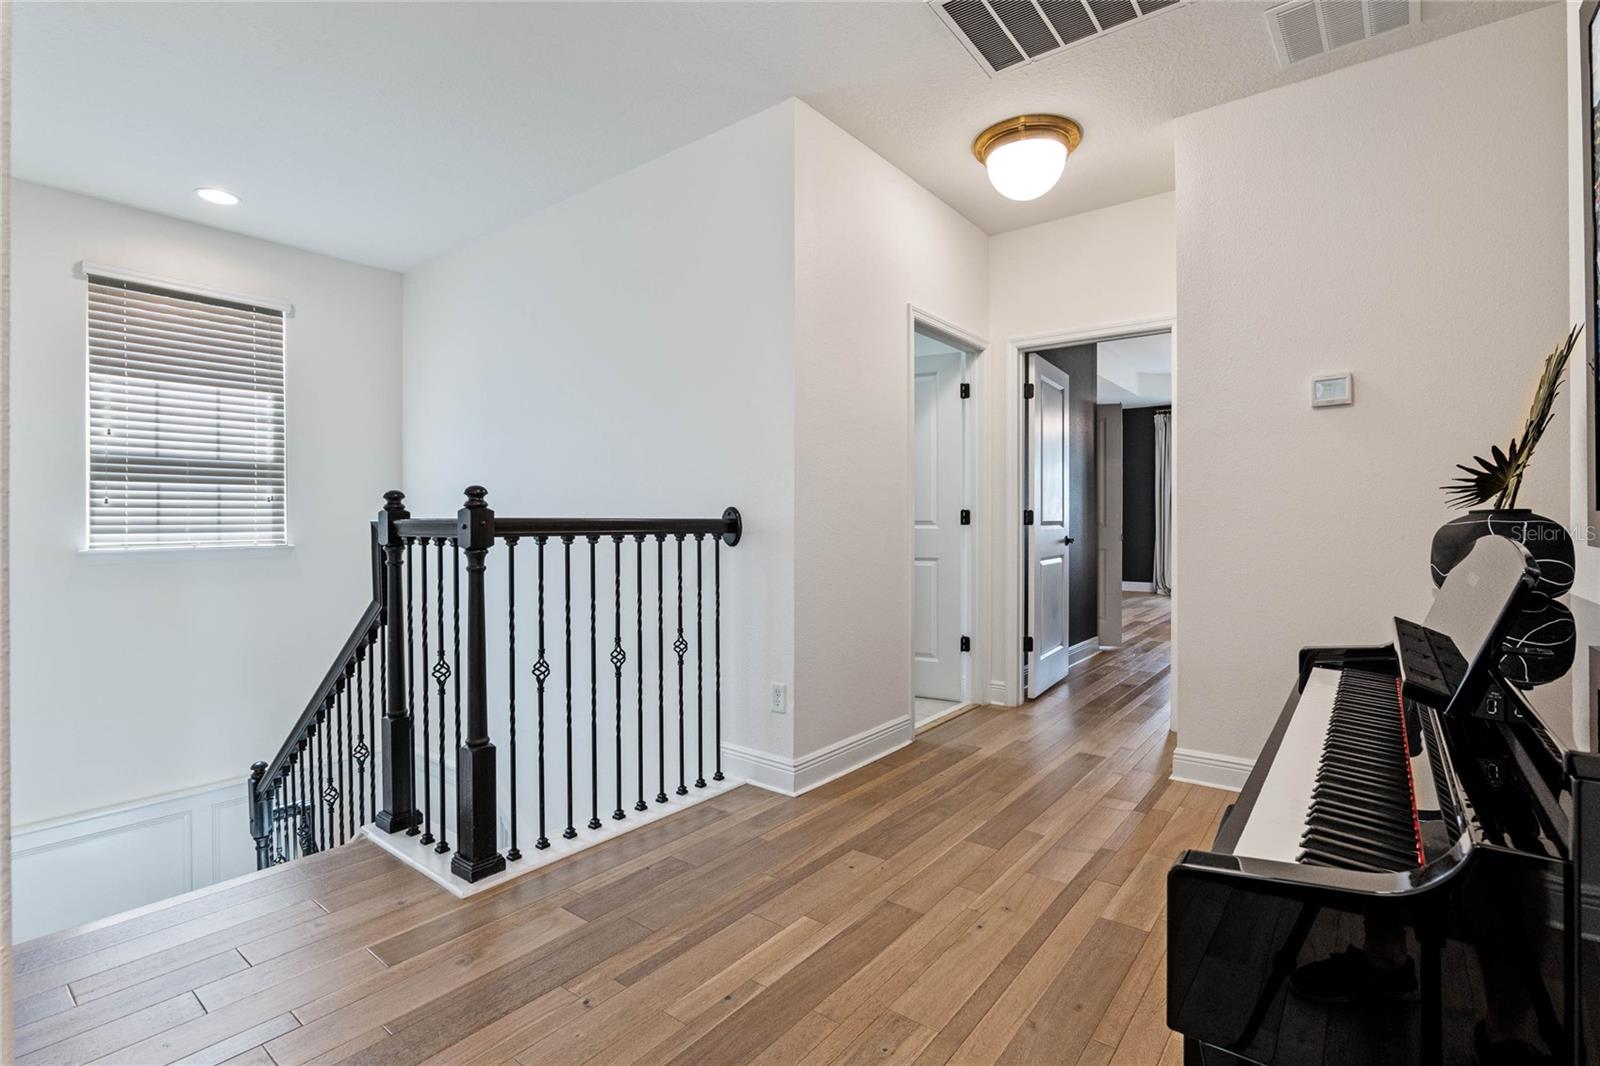
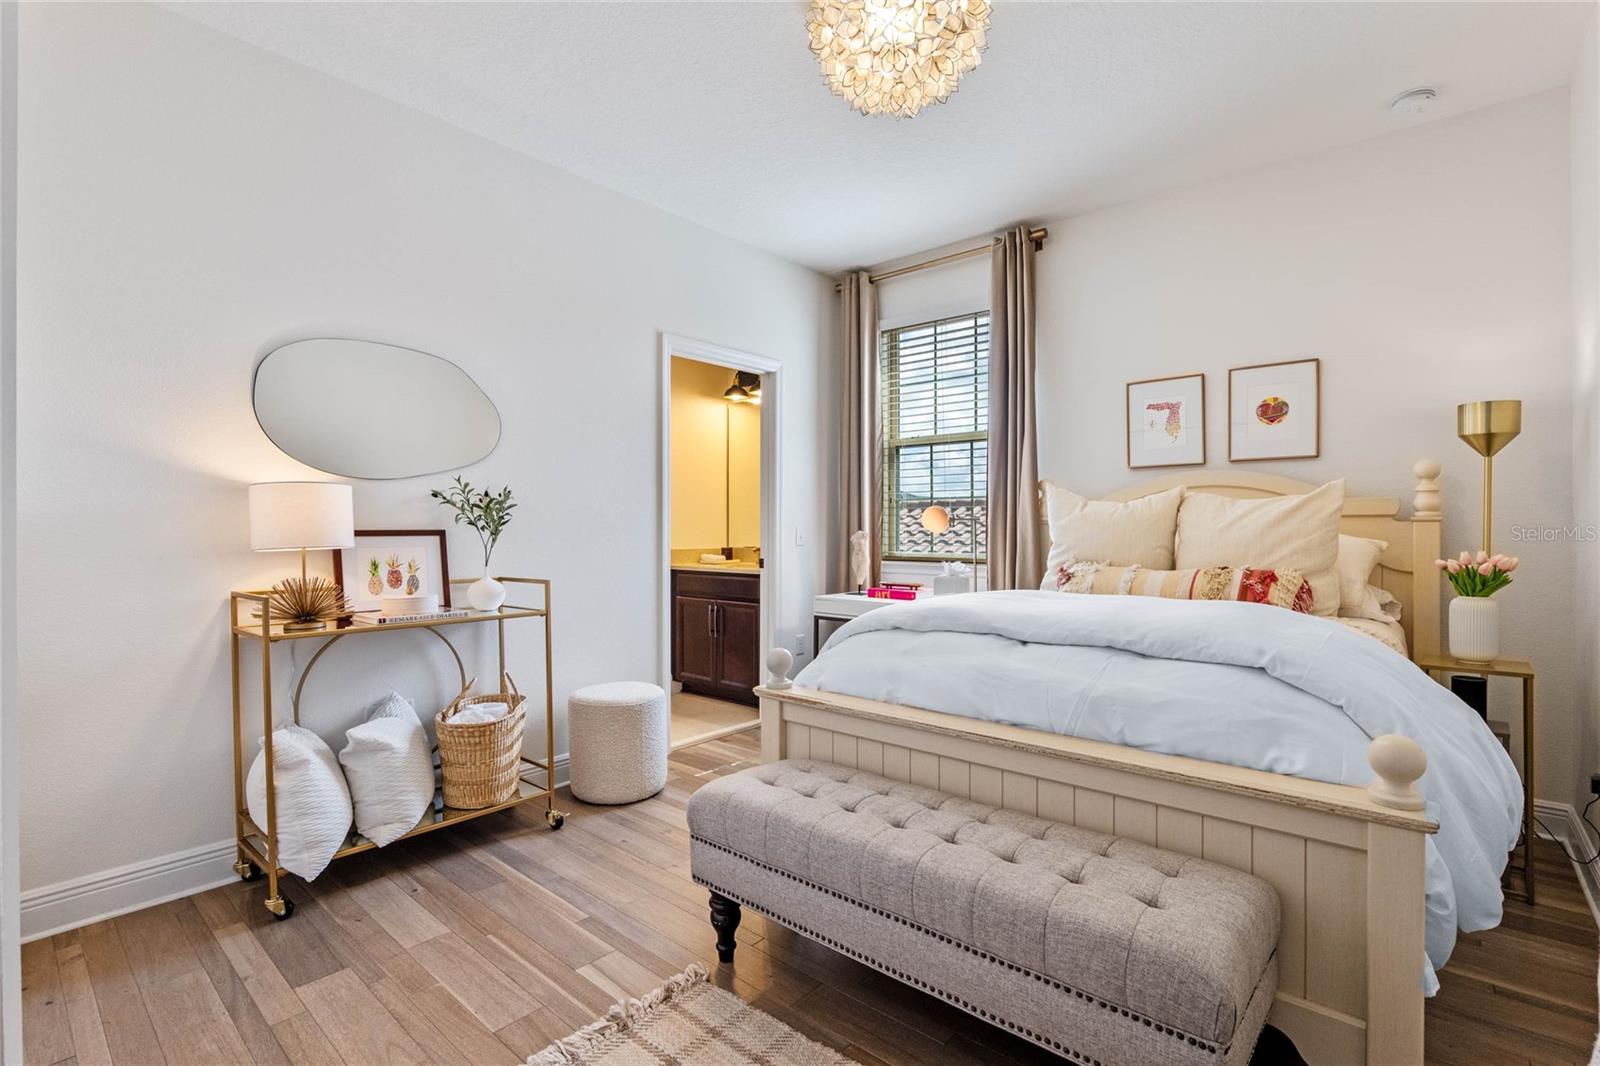
***PRISTINE HOME SALE ALERT!!***Welcome to this stunning Thoreau model home built by Meritage Homes, located in the highly desirable 'Watermark' community in the heart of Horizons West. This meticulously maintained and pampered home boasts numerous designer upgrades and custom features added by the original owners, including custom light fixtures throughout and crown molding on the first floor. With new exterior and interior paintwork completed in 2022 and new A/C units in 2021, this Mediterranean-style home is move-in ready. As you approach, you’ll be captivated by the beautiful tile roof, front seating porch, brick pavers, professional landscaping, and a pro outdoor lighting package. The custom wood front door invites you into a home that exudes elegance and comfort. The open floorplan welcomes you into a spacious living area and dining space adorned with custom window treatments, crown molding, and wainscoting. The gourmet kitchen is a chef’s paradise, featuring a large island, stainless steel double oven, microwave, and refrigerator, 42-inch cabinets, a backsplash, custom hardware, and designer pendant lighting. This kitchen opens up to a large, inviting family room with French doors leading out to a spacious lanai and a private custom pool. The first floor also includes a dinette area overlooking the pool, a versatile den/office area with pool views, and a half bath/powder room with lanai access. A hardwood staircase with wood spindles and wainscoting leads you to the upstairs, where you’ll find a split floorplan. The master bedroom suite, tucked away from the guest bedrooms, features a tray ceiling, custom light fixture, his and hers closets, and French doors leading to a luxurious master bathroom with dual sinks, a separate shower, and a Roman tub. Bedrooms 2 and 3 share a Jack and Jill bathroom, while the 4th bedroom has its own private bathroom. All upstairs bedrooms feature hardwood flooring. Enjoy movie nights in your private media room, complete with a movie screen, projector, speakers, and movie chairs, which can stay if you wish. A good-sized laundry room is conveniently located upstairs. The outdoor oasis is the highlight of this home. The custom heated private pool area offers ample seating and dining space under a huge covered brick-paved lanai. The private fenced backyard is a tropical paradise with professional palm tree landscaping and a custom lighting package that will impress everyone. Situated in a fantastic location within the community, this home offers easy walking access to the community facilities. 'Watermark' provides a resort-style pool with a splash pad, park, playground, tennis courts, recreational center, outdoor amphitheatre, and even a second-level Disney firework viewing area. Conveniently close to Disney and all attractions, Hamlin dining and shopping, and State Road 429 for easy travel throughout Orlando and Central Florida. This home is a MUST-see for all new home buyers! Experience the Florida lifestyle at its finest in this exceptional 'Watermark' community home.
/u.realgeeks.media/homesinorlando/NextHome-Neighborhood-Realty-Logo-Horizontal-OrangeOnWhite-Web-RGB.jpg)
Additional Information
- Taxes
- $7047
- Minimum Lease
- 8-12 Months
- HOA Fee
- $151
- HOA Payment Schedule
- Monthly
- Maintenance Includes
- Pool, Recreational Facilities
- Location
- Landscaped, Sidewalk, Paved
- Community Features
- Clubhouse, Deed Restrictions, Fitness Center, Playground, Pool, Sidewalks, Tennis Courts
- Property Description
- Two Story
- Zoning
- P-D
- Interior Layout
- Eat-in Kitchen, High Ceilings, Kitchen/Family Room Combo, Living Room/Dining Room Combo, Open Floorplan, Walk-In Closet(s)
- Interior Features
- Eat-in Kitchen, High Ceilings, Kitchen/Family Room Combo, Living Room/Dining Room Combo, Open Floorplan, Walk-In Closet(s)
- Floor
- Carpet, Ceramic Tile, Wood
- Appliances
- Built-In Oven, Cooktop, Dishwasher, Disposal, Electric Water Heater, Microwave, Refrigerator
- Utilities
- Cable Connected, Electricity Connected, Public, Sewer Connected, Street Lights, Water Connected
- Heating
- Central, Electric
- Air Conditioning
- Central Air
- Exterior Construction
- Block, Stucco, Wood Frame
- Exterior Features
- Irrigation System, Lighting, Sidewalk
- Roof
- Tile
- Foundation
- Slab
- Pool
- Community, Private
- Pool Type
- Gunite, Heated, In Ground, Pool Alarm, Screen Enclosure, Tile
- Garage Carport
- 2 Car Garage
- Garage Spaces
- 2
- Garage Features
- Garage Door Opener
- Elementary School
- Panther Lake Elementary
- Middle School
- Hamlin Middle
- High School
- Horizon High School
- Housing for Older Persons
- Yes
- Fences
- Vinyl
- Pets
- Allowed
- Flood Zone Code
- X
- Parcel ID
- 04-24-27-7551-01-590
- Legal Description
- WATERMARK PHASE 1B 84/32 LOT 159
Listing courtesy of CLOCK TOWER REALTY. 407-362-6246
Selling Office: SOTERA LIVING.Mortgage Calculator
StellarMLS is the source of this information via Internet Data Exchange Program. All listing information is deemed reliable but not guaranteed and should be independently verified through personal inspection by appropriate professionals. Listings displayed on this website may be subject to prior sale or removal from sale. Availability of any listing should always be independently verified. Listing information is provided for consumer personal, non-commercial use, solely to identify potential properties for potential purchase. All other use is strictly prohibited and may violate relevant federal and state law. Data last updated on