233 Council Bluffs Drive, Deltona, FL 32725
- $350,000
- 3
- BD
- 3
- BA
- 1,918
- SqFt






- Sold Price
- $350,000
- List Price
- $350,000
- Status
- Sold
- Days on Market
- 105
- Closing Date
- Oct 03, 2024
- MLS#
- O6207712
- Property Style
- Single Family
- Architectural Style
- Ranch, Traditional
- Year Built
- 2000
- Bedrooms
- 3
- Bathrooms
- 3
- Baths Half
- 1
- Living Area
- 1,918
- Lot Size
- 13,493
- Acres
- 0.31
- Total Acreage
- 1/4 to less than 1/2
- Legal Subdivision Name
- Deltona Lakes Unit 27
- MLS Area Major
- Deltona / Enterprise
Property Description
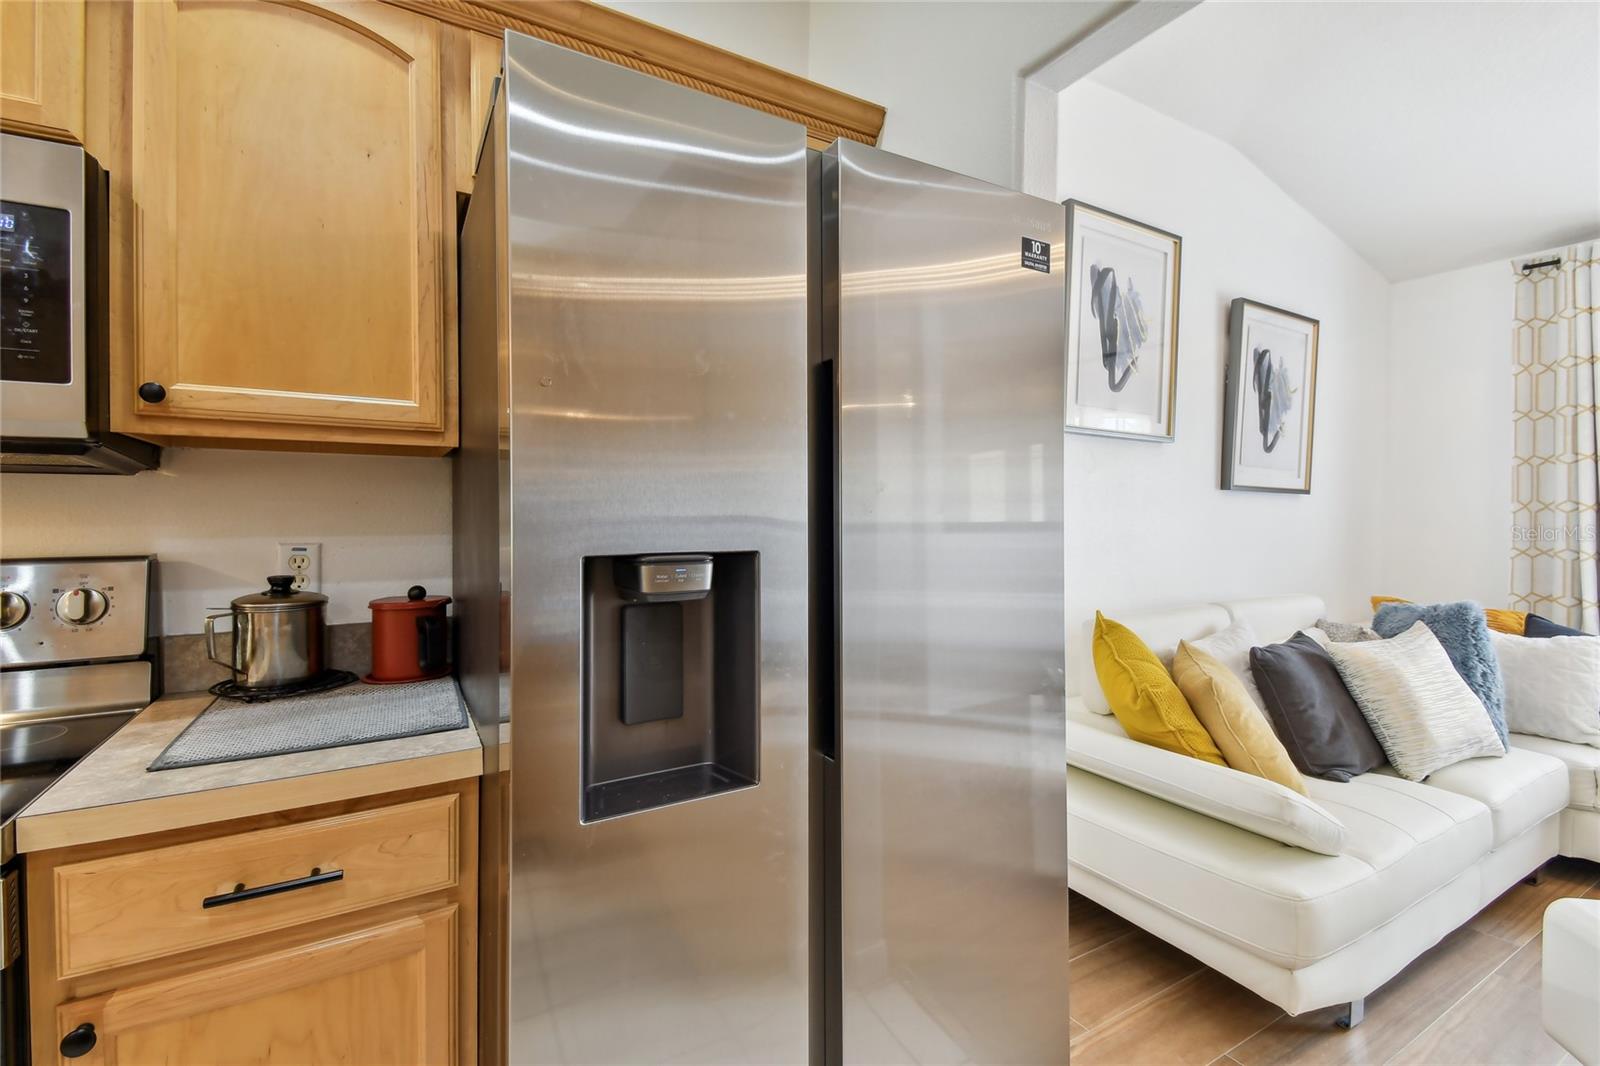
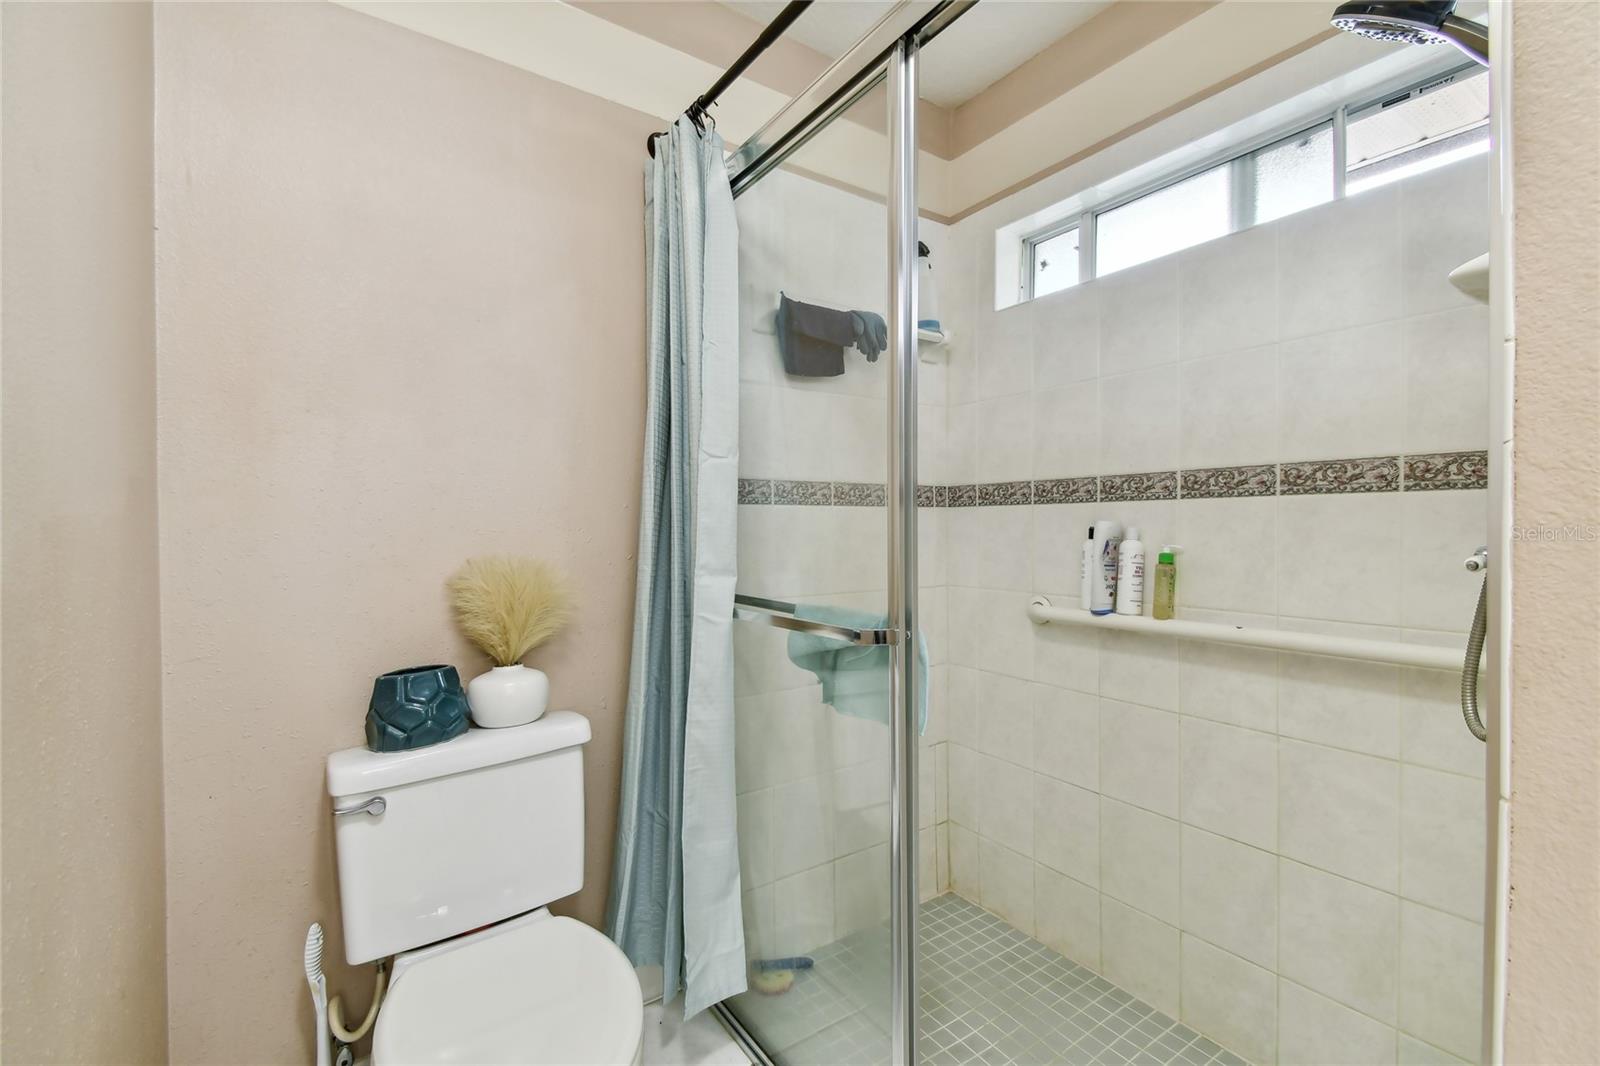
Welcome to 233 Council Bluffs Drive. This beautiful brick home is located on a quiet street but is only a 3 minute drive to Publix and a 3 mile drive to I-4 which makes it perfect for community into Orlando out out to the Beaches. The house sits on almost 1/3 of an acre and is buffeted on one side by a tranquil, treed lot. There are 3 spacious bedrooms, 2 1/2 bathrooms and a large, screened in and covered lanai which overlooks the level and partially shaded back yard. The lanai also has a gorgeous Cedar, Tongue and Groove ceiling which sets the space apart from most others. Throughout the house is porcelain and ceramic tile which is both aesthetically pleasing and super easy to maintain. The Living Room has double French doors, a brick fireplace and high ceilings. The ROOF was replaced in 2017 and the HVAC system was replaced in 2020 so this home offers years of affordable living without the need for major replacements. The Kitchen has lots of storage and counter space as does the large, inside Laundry Room. The Master Bathroom has Double Sinks, a jetted Garden Tub for soaking as well as a separate Walk-In Shower. This home has so much to offer, you simply need to see it in person to appreciate it so call today for your private showing and don’t forget to click on the virtual tour button to see the 3D Home Walk Through.
/u.realgeeks.media/homesinorlando/NextHome-Neighborhood-Realty-Logo-Horizontal-OrangeOnWhite-Web-RGB.jpg)
Additional Information
- Taxes
- $5340
- Minimum Lease
- 7 Months
- Location
- Corner Lot, City Limits, Level, Paved
- Community Features
- No Deed Restriction
- Property Description
- One Story
- Zoning
- 01R
- Interior Layout
- Ceiling Fans(s), High Ceilings, Split Bedroom, Walk-In Closet(s)
- Interior Features
- Ceiling Fans(s), High Ceilings, Split Bedroom, Walk-In Closet(s)
- Floor
- Ceramic Tile, Tile
- Appliances
- Dishwasher, Disposal, Electric Water Heater, Microwave, Range, Refrigerator
- Utilities
- BB/HS Internet Available, Cable Available, Electricity Connected, Public, Water Connected
- Heating
- Central, Electric
- Air Conditioning
- Central Air
- Fireplace Description
- Family Room, Living Room, Wood Burning
- Exterior Construction
- Block, Brick, Stucco, Vinyl Siding
- Exterior Features
- French Doors, Rain Gutters
- Roof
- Shingle
- Foundation
- Slab
- Pool
- No Pool
- Garage Carport
- 2 Car Garage
- Garage Spaces
- 2
- Garage Features
- Driveway, Garage Door Opener
- Garage Dimensions
- 20x21
- Elementary School
- Forest Lake Elem
- Middle School
- Deltona Middle
- High School
- Pine Ridge High School
- Pets
- Allowed
- Flood Zone Code
- X
- Parcel ID
- 813027170040
- Legal Description
- LOT 4 BLK 678 DELTONA LAKES UNIT 27 MB 27 PGS 78-81 INC PER OR 4498 PG 4569 PER OR 7525 PG 0710 PER OR 7824 PG 0789 PER OR 8152 PG 1095
Listing courtesy of KELLER WILLIAMS ADVANTAGE REALTY. 407-977-7600
Selling Office: KELLER WILLIAMS ADVANTAGE III REALTY.Mortgage Calculator
StellarMLS is the source of this information via Internet Data Exchange Program. All listing information is deemed reliable but not guaranteed and should be independently verified through personal inspection by appropriate professionals. Listings displayed on this website may be subject to prior sale or removal from sale. Availability of any listing should always be independently verified. Listing information is provided for consumer personal, non-commercial use, solely to identify potential properties for potential purchase. All other use is strictly prohibited and may violate relevant federal and state law. Data last updated on