1053 Surreywood Lane, Lake Mary, FL 32746
- $960,000
- 4
- BD
- 5
- BA
- 4,071
- SqFt




- Sold Price
- $960,000
- List Price
- $999,900
- Status
- Sold
- Days on Market
- 77
- Closing Date
- Sep 04, 2024
- MLS#
- O6207650
- Property Style
- Single Family
- Architectural Style
- Florida
- Year Built
- 2002
- Bedrooms
- 4
- Bathrooms
- 5
- Living Area
- 4,071
- Lot Size
- 10,406
- Acres
- 0.24
- Total Acreage
- 0 to less than 1/4
- Legal Subdivision Name
- Heathrow/Kentford Garden
- Complex/Comm Name
- Heathrow/ Kentford
- MLS Area Major
- Lake Mary / Heathrow
Property Description
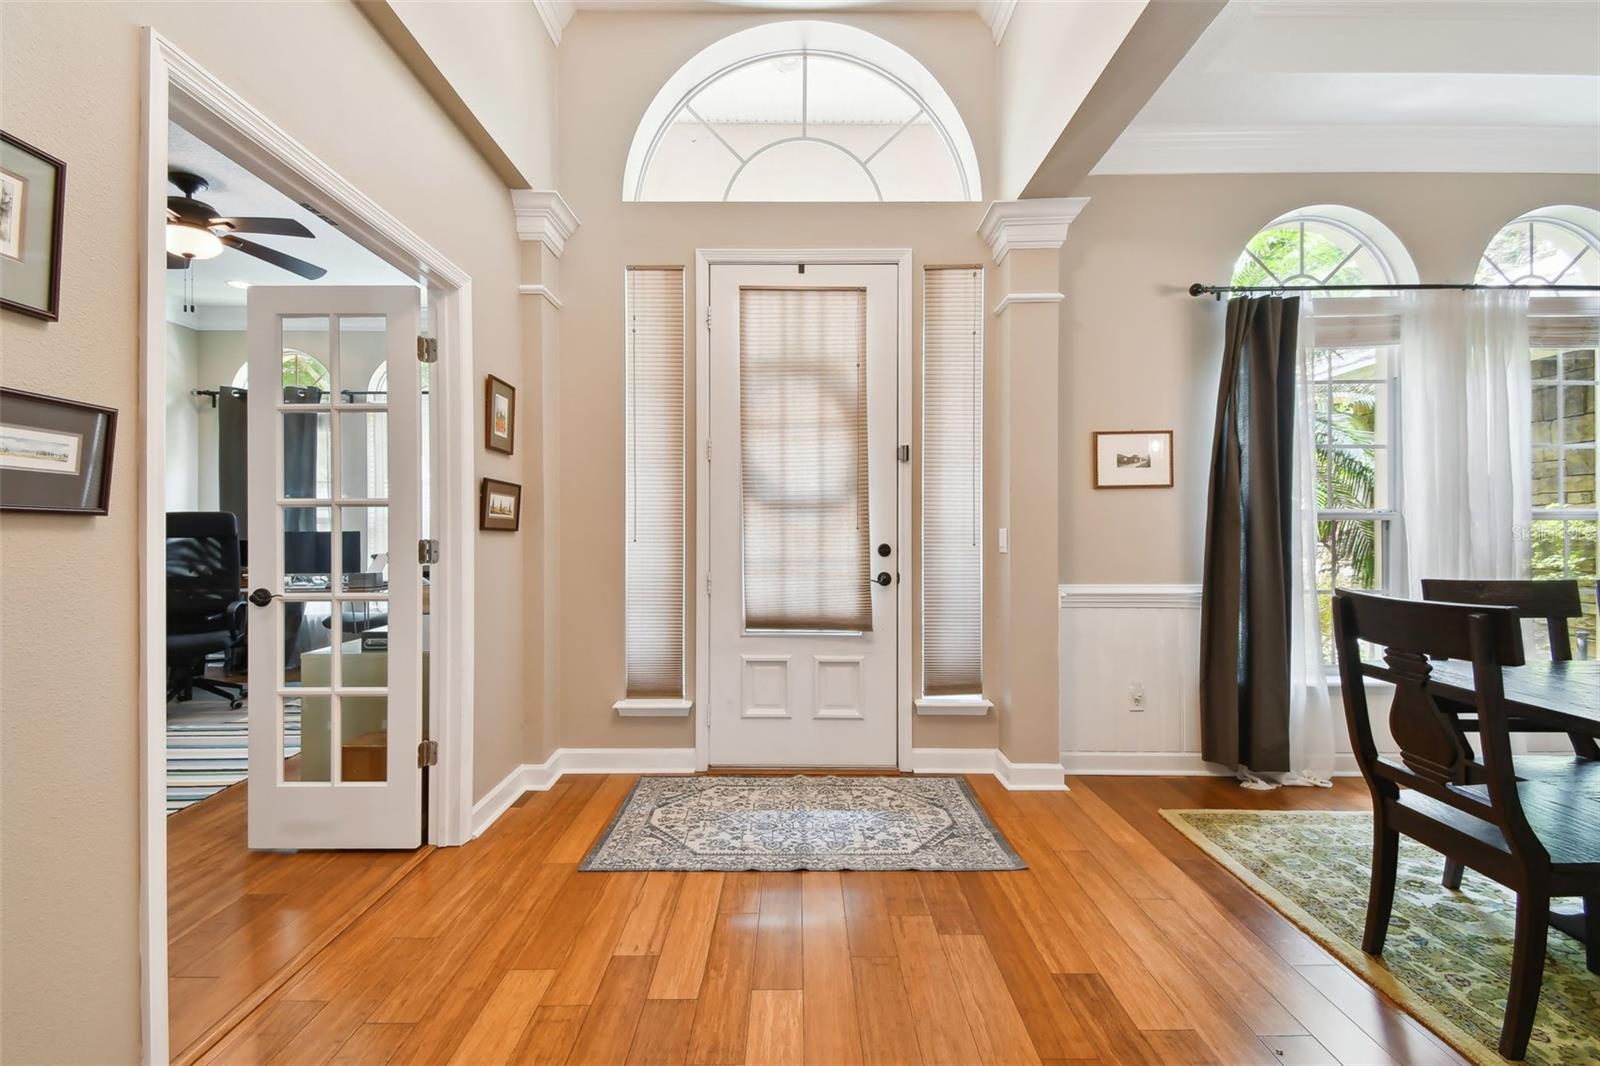
Introducing a stunningly renovated Kentford Garden masterpiece, this exquisite 4-bedroom, 5-bathroom David Weekley home boasts over 4,000 square feet of luxurious living space. Nestled in the prestigious Heathrow golf community, this gem offers unparalleled convenience to major thoroughfares including I-4, 417, and 429. Beyond its impeccable curb appeal lies a meticulously maintained residence featuring a flexible and functional floor plan. Ideal for modern living, this home showcases a dedicated office, versatile play/study area, and an expansive second floor (measuring a remarkable 34x24) complete with a full bath. The possibilities are endless - utilize this space as an in-law suite, a dynamic game/media room, or a sophisticated home office. The heart of the home, the kitchen, has been thoughtfully redesigned with quartzite countertops, pristine white cabinetry, a stunning marble backsplash, and a custom-crafted center island. Equipped with stainless steel under-mount sink and appliances, this culinary haven exudes both elegance and functionality. Seamlessly connected to the kitchen is the inviting family room, featuring a wood-burning fireplace and providing a seamless flow into the dining area - perfect for entertaining guests or cozy family gatherings. Retreat to the oversized master bedroom, adorned with tray ceilings and a striking rough-hewn white shiplap accent wall. The master suite has been tastefully remodeled to include a charming barn door leading to the ensuite bath, complete with a standalone shower, jetted tub, dual sinks, and a vanity. Additional enhancements include stylish Van Deusen Blue cabinetry and an expansive walk-in closet. Each of the three full baths on the first floor has been meticulously renovated with quartzite countertops, under-mount sinks, and elegant marble tile accents, ensuring both beauty and functionality. Step outside to discover your private oasis - a serene pool area with a soothing spa, accessible via a picturesque brick paver lanai and surrounded by lush landscaping, all enclosed under screening. Enhancements to the pool include its conversion to a salt system in 2018, complemented by a solar pool heating system and a new propane pool/spa heater, ensuring year-round enjoyment. Further upgrades to this exceptional residence include a new AC system (featuring 3 units) installed in 2019, bamboo flooring throughout the first floor in 2017, and refreshed landscaping in 2018, among many others. Don't miss the opportunity to experience luxury living at its finest - schedule your private viewing today and prepare to be captivated by all that this remarkable property has to offer.
/u.realgeeks.media/homesinorlando/NextHome-Neighborhood-Realty-Logo-Horizontal-OrangeOnWhite-Web-RGB.jpg)
Additional Information
- Taxes
- $7273
- Minimum Lease
- 1-2 Years
- HOA Fee
- $312
- HOA Payment Schedule
- Quarterly
- Maintenance Includes
- Private Road, Security
- Location
- Sidewalk, Paved
- Community Features
- Clubhouse, Deed Restrictions, Gated Community - Guard, Golf Carts OK, Golf, Park, Playground, Sidewalks, Golf Community, Security
- Property Description
- Two Story
- Zoning
- RES
- Interior Layout
- Ceiling Fans(s), Crown Molding, High Ceilings, Kitchen/Family Room Combo, Open Floorplan, Primary Bedroom Main Floor, Split Bedroom, Stone Counters, Walk-In Closet(s)
- Interior Features
- Ceiling Fans(s), Crown Molding, High Ceilings, Kitchen/Family Room Combo, Open Floorplan, Primary Bedroom Main Floor, Split Bedroom, Stone Counters, Walk-In Closet(s)
- Floor
- Bamboo, Carpet, Ceramic Tile
- Appliances
- Dishwasher, Disposal, Electric Water Heater, Microwave, Range, Refrigerator
- Utilities
- Cable Available, Cable Connected, Street Lights
- Heating
- Central
- Air Conditioning
- Central Air, Zoned
- Fireplace Description
- Family Room, Wood Burning
- Exterior Construction
- Block, Stucco
- Exterior Features
- Irrigation System, Sidewalk, Sprinkler Metered
- Roof
- Tile
- Foundation
- Slab
- Pool
- Private
- Pool Type
- Gunite, In Ground, Salt Water, Screen Enclosure, Solar Heat
- Garage Carport
- 3 Car Garage
- Garage Spaces
- 3
- Garage Features
- Garage Door Opener
- Pets
- Allowed
- Flood Zone Code
- X
- Parcel ID
- 36-19-29-508-0000-0570
- Legal Description
- LOT 57 KENTFORD GARDEN PB 58 PGS 42-44
Listing courtesy of ASSIST 2 SELL FOUTZ REALTY. 407-330-4343
Selling Office: RE/MAX INNOVATION.Mortgage Calculator
StellarMLS is the source of this information via Internet Data Exchange Program. All listing information is deemed reliable but not guaranteed and should be independently verified through personal inspection by appropriate professionals. Listings displayed on this website may be subject to prior sale or removal from sale. Availability of any listing should always be independently verified. Listing information is provided for consumer personal, non-commercial use, solely to identify potential properties for potential purchase. All other use is strictly prohibited and may violate relevant federal and state law. Data last updated on