111 Golden Days Drive, Casselberry, FL 32707
- $342,900
- 3
- BD
- 2
- BA
- 1,666
- SqFt




- Sold Price
- $342,900
- List Price
- $349,900
- Status
- Sold
- Days on Market
- 134
- Closing Date
- Nov 27, 2024
- MLS#
- O6207545
- Property Style
- Single Family
- Architectural Style
- Ranch
- Year Built
- 1979
- Bedrooms
- 3
- Bathrooms
- 2
- Living Area
- 1,666
- Lot Size
- 7,800
- Acres
- 0.18
- Total Acreage
- 0 to less than 1/4
- Legal Subdivision Name
- Casselberry Heights
- MLS Area Major
- Casselberry
Property Description
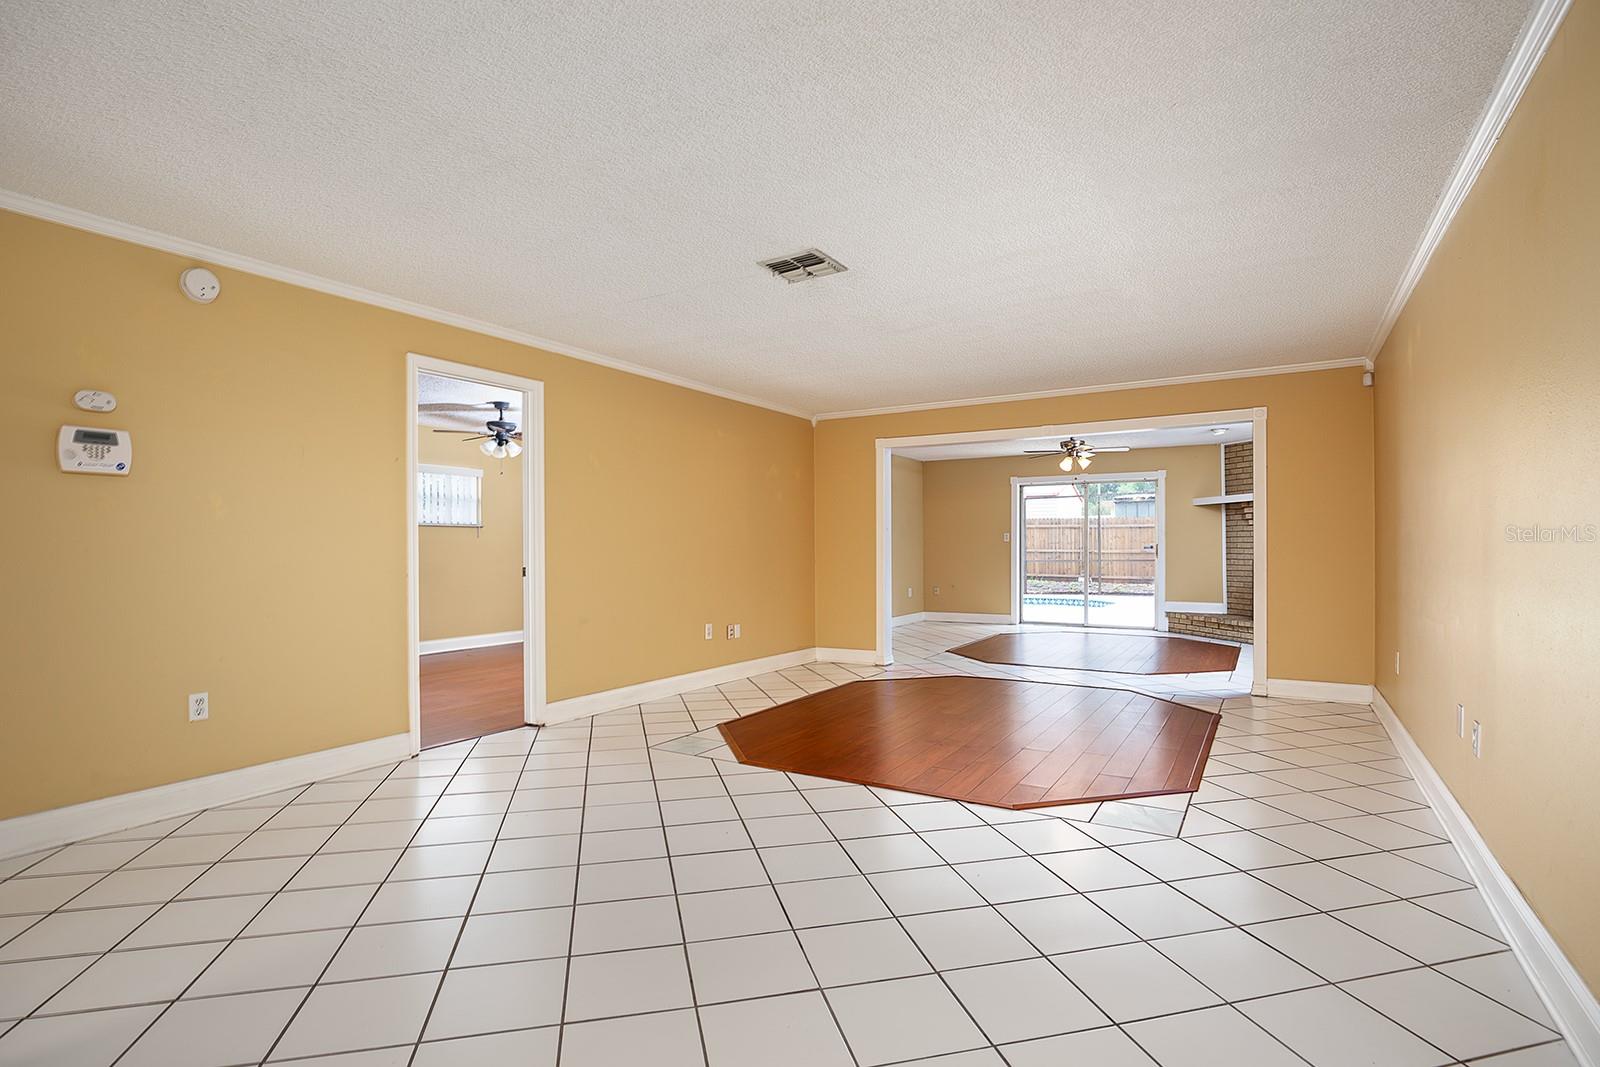
Nestled in the heart of Casselberry, this 3-bedroom, 2-bathroom pool home offers a pleasant blend of functionality and style. This wonderful home boasts a brand-new roof covering a flowing, split-bedroom floorplan along with laminate wood and tile flooring, modern appliances in the kitchen, and a cozy wood-burning fireplace in the family room. A sliding door from multiple rooms leads you out to the covered lanai and screened, free-form pool, promising endless fun under the Florida sun. Primely located, this property enjoys less than five minutes to numerous services and daily needs including multiple large shopping plazas, schools, and shopping, as well as numerous parks and outdoor recreation activities. You will not want to miss this gem!
/u.realgeeks.media/homesinorlando/NextHome-Neighborhood-Realty-Logo-Horizontal-OrangeOnWhite-Web-RGB.jpg)
Additional Information
- Taxes
- $4859
- Minimum Lease
- No Minimum
- Location
- Sidewalk, Paved
- Community Features
- Sidewalks, No Deed Restriction
- Property Description
- One Story
- Zoning
- R-8
- Interior Layout
- Ceiling Fans(s), Primary Bedroom Main Floor, Split Bedroom, Vaulted Ceiling(s), Walk-In Closet(s)
- Interior Features
- Ceiling Fans(s), Primary Bedroom Main Floor, Split Bedroom, Vaulted Ceiling(s), Walk-In Closet(s)
- Floor
- Laminate, Tile
- Appliances
- None
- Utilities
- Electricity Connected, Water Connected
- Heating
- Central, Electric
- Air Conditioning
- Central Air
- Fireplace Description
- Family Room, Wood Burning
- Exterior Construction
- Block, Concrete, Stucco
- Exterior Features
- Rain Gutters, Sidewalk, Sliding Doors
- Roof
- Shingle
- Foundation
- Slab
- Pool
- Private
- Pool Type
- In Ground
- Garage Carport
- 2 Car Garage
- Garage Spaces
- 2
- Garage Features
- Driveway, Garage Door Opener, Garage Faces Side
- Garage Dimensions
- 20x24
- Elementary School
- Altamonte Elementary
- Middle School
- Milwee Middle
- High School
- Lyman High
- Fences
- Fenced, Wood
- Pets
- Allowed
- Flood Zone Code
- X
- Parcel ID
- 08-21-30-508-0G00-001A
- Legal Description
- W 60 FT OF LOTS 1 & 2 BLK G CASSELBERRY HEIGHTS PB 9 PG 37
Listing courtesy of BERKSHIRE HATHAWAY HOMESERVICES RESULTS REALTY.
Selling Office: STELLAR NON-MEMBER OFFICE.Mortgage Calculator
StellarMLS is the source of this information via Internet Data Exchange Program. All listing information is deemed reliable but not guaranteed and should be independently verified through personal inspection by appropriate professionals. Listings displayed on this website may be subject to prior sale or removal from sale. Availability of any listing should always be independently verified. Listing information is provided for consumer personal, non-commercial use, solely to identify potential properties for potential purchase. All other use is strictly prohibited and may violate relevant federal and state law. Data last updated on