5638 Lunsford Drive, Orlando, FL 32818
- $350,000
- 3
- BD
- 2
- BA
- 1,516
- SqFt






- Sold Price
- $350,000
- List Price
- $350,000
- Status
- Sold
- Days on Market
- 47
- Closing Date
- Aug 30, 2024
- MLS#
- O6207518
- Property Style
- Single Family
- Year Built
- 1964
- Bedrooms
- 3
- Bathrooms
- 2
- Living Area
- 1,516
- Lot Size
- 13,864
- Acres
- 0.32
- Total Acreage
- 1/4 to less than 1/2
- Legal Subdivision Name
- Clearview Heights 1st Add
- MLS Area Major
- Orlando/Hiawassee/Pine Hills
Property Description
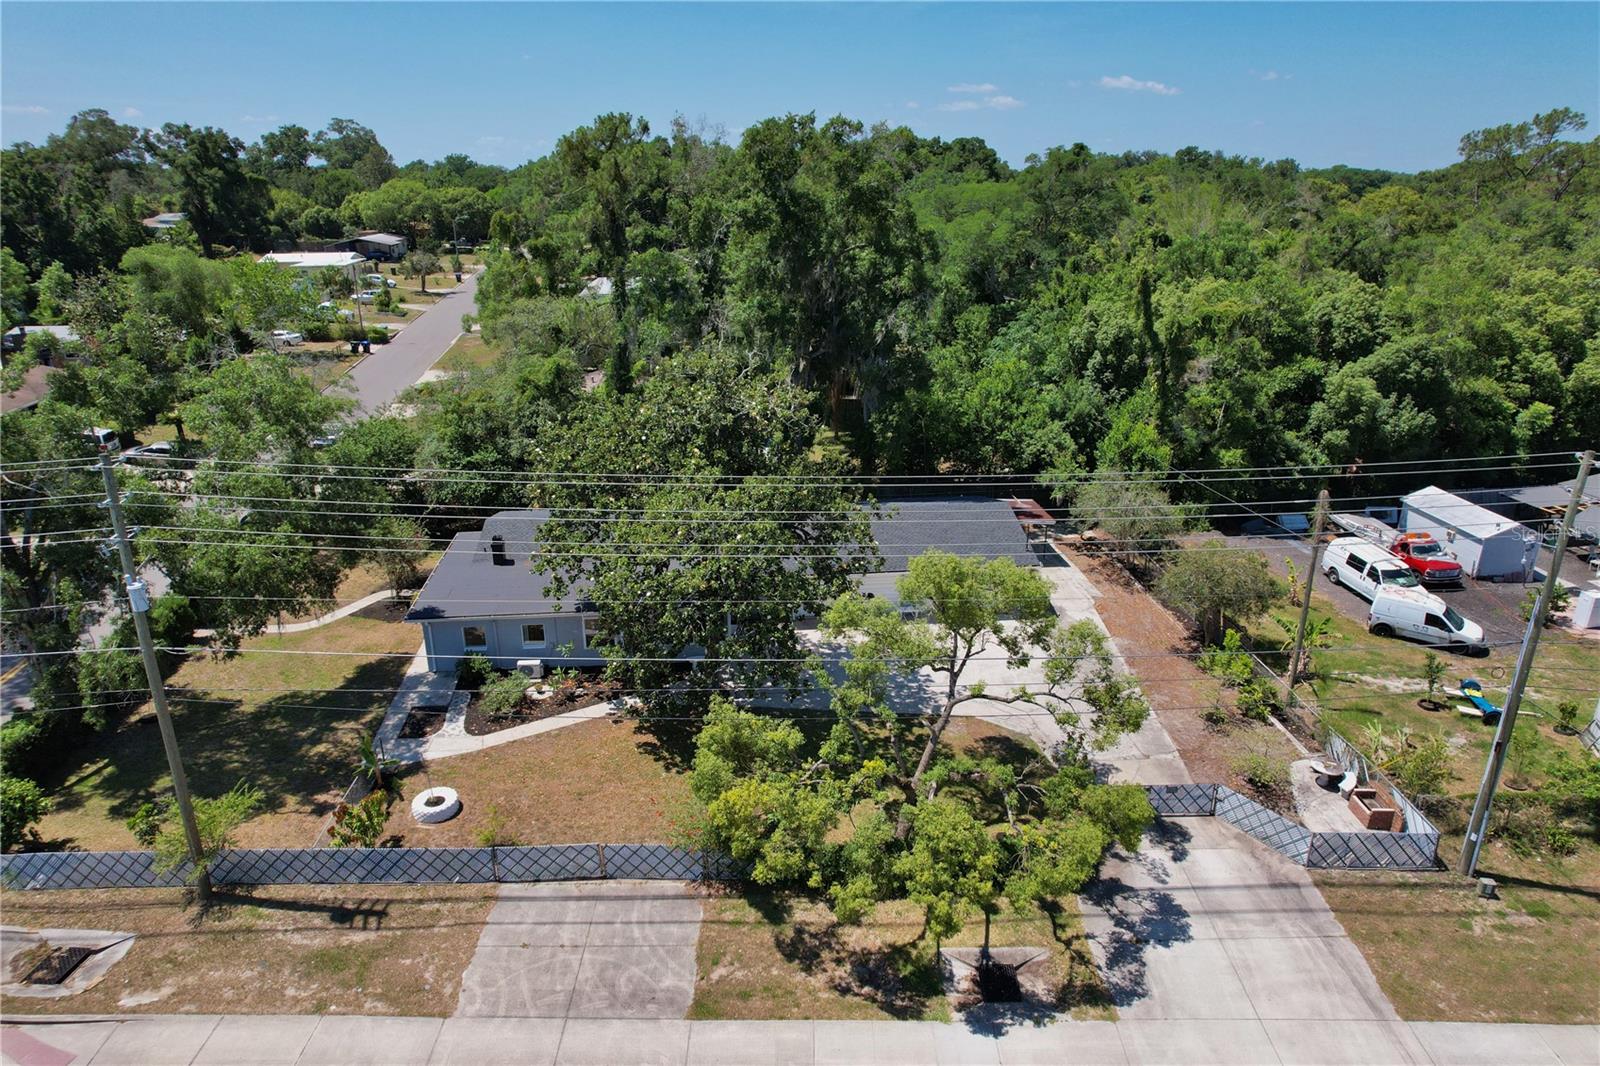
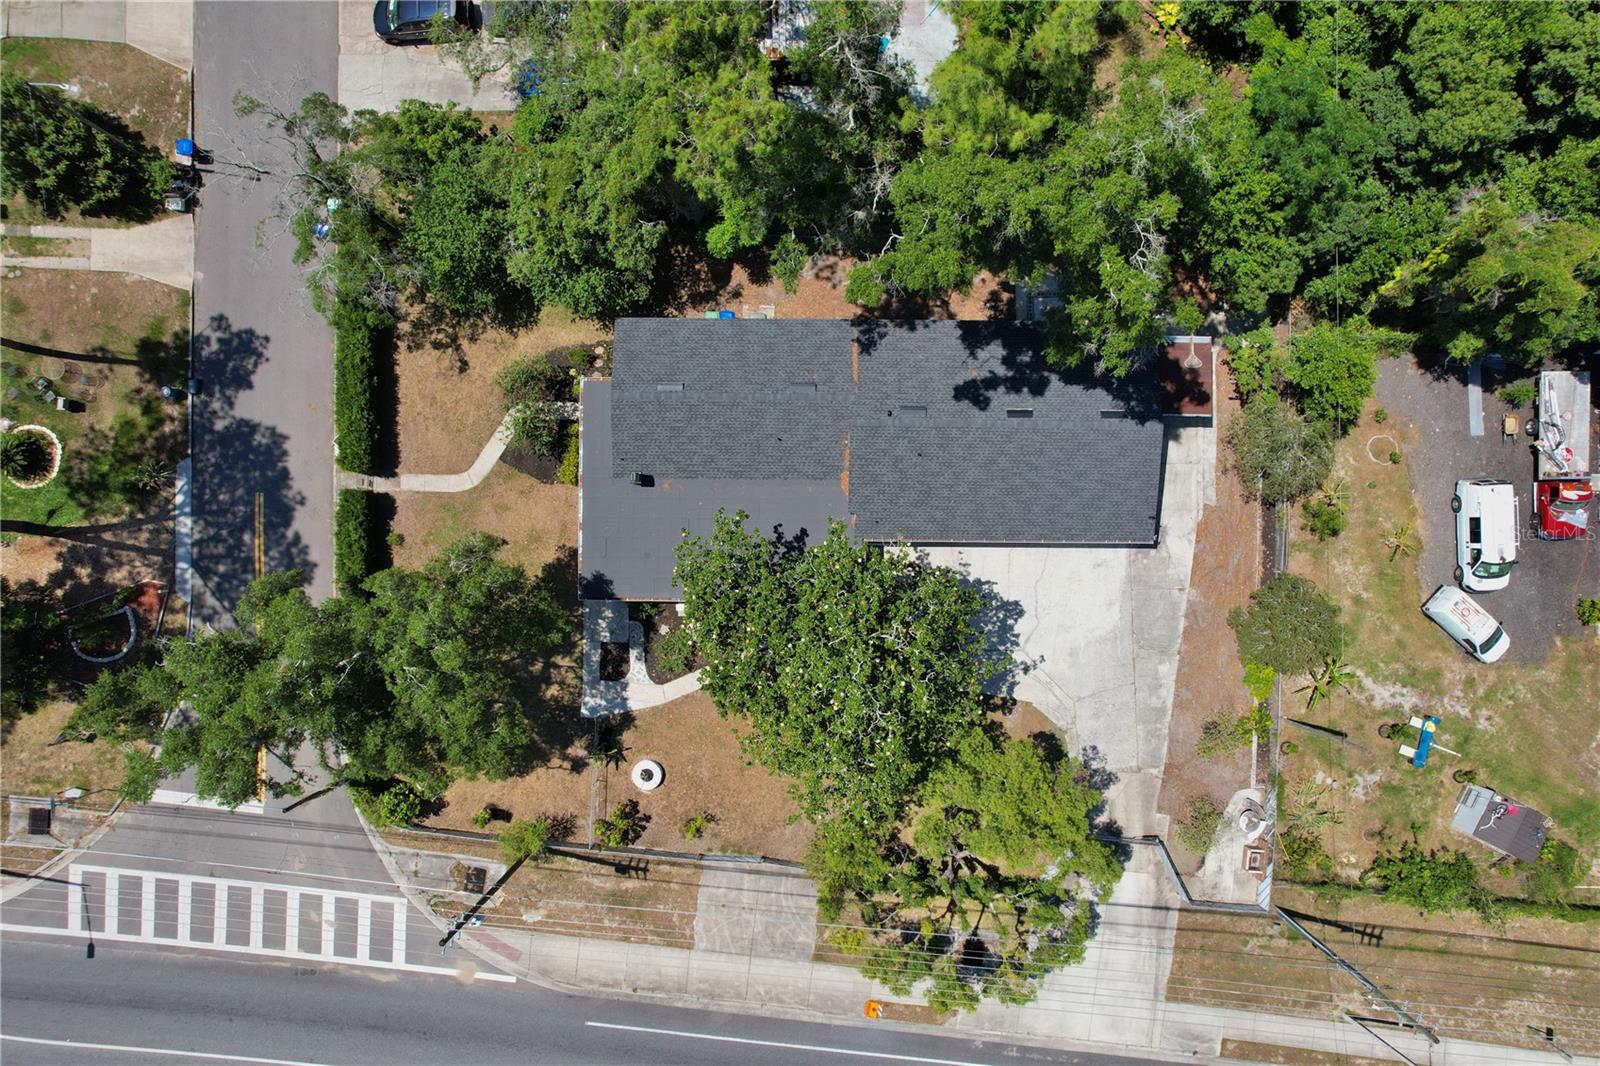
Price reduction, come and see, this home will not last. Step into your own tropical oasis! Huge 4 car attached garage, and a bonus office (has closet), gross area: 3,252 square feet. As you approach the property, the lush tropical fruit trees welcome you to your new home. New roof, soffit and seamless gutters. New 2 split AC units. All new luxury vinyl flooring, new drywall, baseboards and ceiling. New energy efficient windows. Fresh new paint inside and out. New doors, recessed lights, light fixtures, fans, vanities and mirrors! New inside the fully remodeled home, the spacious kitchen gleams with stainless steel appliances, perfect for hosting family and friends. With 3 bedrooms, 2 bathrooms, and an office, this home has been thoughtfully updated. The large living room, complete with a gas fireplace, invites cozy evenings. Whether it’s a grand gathering or a quiet moment, the generous dining area accommodates both. The oversized 4-car garage doubles as a workshop for your DIY projects. Conveniently attached to the patio area, the laundry room even features a chute connected to the primary bathroom. Outside, house is fully fenced with solar power gate. The expansive yard awaits, ready for holiday celebrations with loved ones.
/u.realgeeks.media/homesinorlando/NextHome-Neighborhood-Realty-Logo-Horizontal-OrangeOnWhite-Web-RGB.jpg)
Additional Information
- Taxes
- $2158
- Minimum Lease
- No Minimum
- Location
- Corner Lot, Sidewalk
- Community Features
- No Deed Restriction
- Property Description
- One Story
- Zoning
- R-1A
- Interior Layout
- Ceiling Fans(s), Solid Surface Counters, Solid Wood Cabinets, Stone Counters, Thermostat
- Interior Features
- Ceiling Fans(s), Solid Surface Counters, Solid Wood Cabinets, Stone Counters, Thermostat
- Floor
- Luxury Vinyl
- Appliances
- Dishwasher, Disposal, Dryer, Electric Water Heater, Microwave, Range, Refrigerator, Washer
- Utilities
- Cable Available, Electricity Connected, Natural Gas Connected, Public, Sewer Connected, Street Lights, Underground Utilities, Water Connected
- Heating
- Central, Electric, Heat Pump
- Air Conditioning
- Central Air, Mini-Split Unit(s)
- Fireplace Description
- Gas, Living Room
- Exterior Construction
- Block
- Exterior Features
- Lighting, Rain Gutters, Sidewalk
- Roof
- Shingle
- Foundation
- Slab
- Pool
- No Pool
- Garage Carport
- 4 Car Garage
- Garage Spaces
- 4
- Garage Features
- Driveway, Garage Door Opener, Garage Faces Side, Ground Level, Workshop in Garage
- Garage Dimensions
- 28x34
- Elementary School
- Lake Gem Elem
- Middle School
- Robinswood Middle
- High School
- Evans High
- Fences
- Chain Link, Fenced
- Pets
- Allowed
- Flood Zone Code
- X
- Parcel ID
- 35-21-28-1406-00-530
- Legal Description
- CLEARVIEW HEIGHTS 1ST ADDITION Y/55 LOT53
Listing courtesy of FLORIDA HOMES REALTY & MTG. 904-996-9115
Selling Office: CENTURY 21 CARIOTI.Mortgage Calculator
StellarMLS is the source of this information via Internet Data Exchange Program. All listing information is deemed reliable but not guaranteed and should be independently verified through personal inspection by appropriate professionals. Listings displayed on this website may be subject to prior sale or removal from sale. Availability of any listing should always be independently verified. Listing information is provided for consumer personal, non-commercial use, solely to identify potential properties for potential purchase. All other use is strictly prohibited and may violate relevant federal and state law. Data last updated on