2103 S Palmetto Avenue, Sanford, FL 32771
- $305,000
- 2
- BD
- 2
- BA
- 868
- SqFt






- Sold Price
- $305,000
- List Price
- $299,900
- Status
- Sold
- Days on Market
- 25
- Closing Date
- Jul 18, 2024
- MLS#
- O6207471
- Property Style
- Single Family
- Year Built
- 1954
- Bedrooms
- 2
- Bathrooms
- 2
- Living Area
- 868
- Lot Size
- 7,320
- Acres
- 0.17
- Total Acreage
- 0 to less than 1/4
- Legal Subdivision Name
- Speirs Add
- MLS Area Major
- Sanford/Lake Forest
Property Description
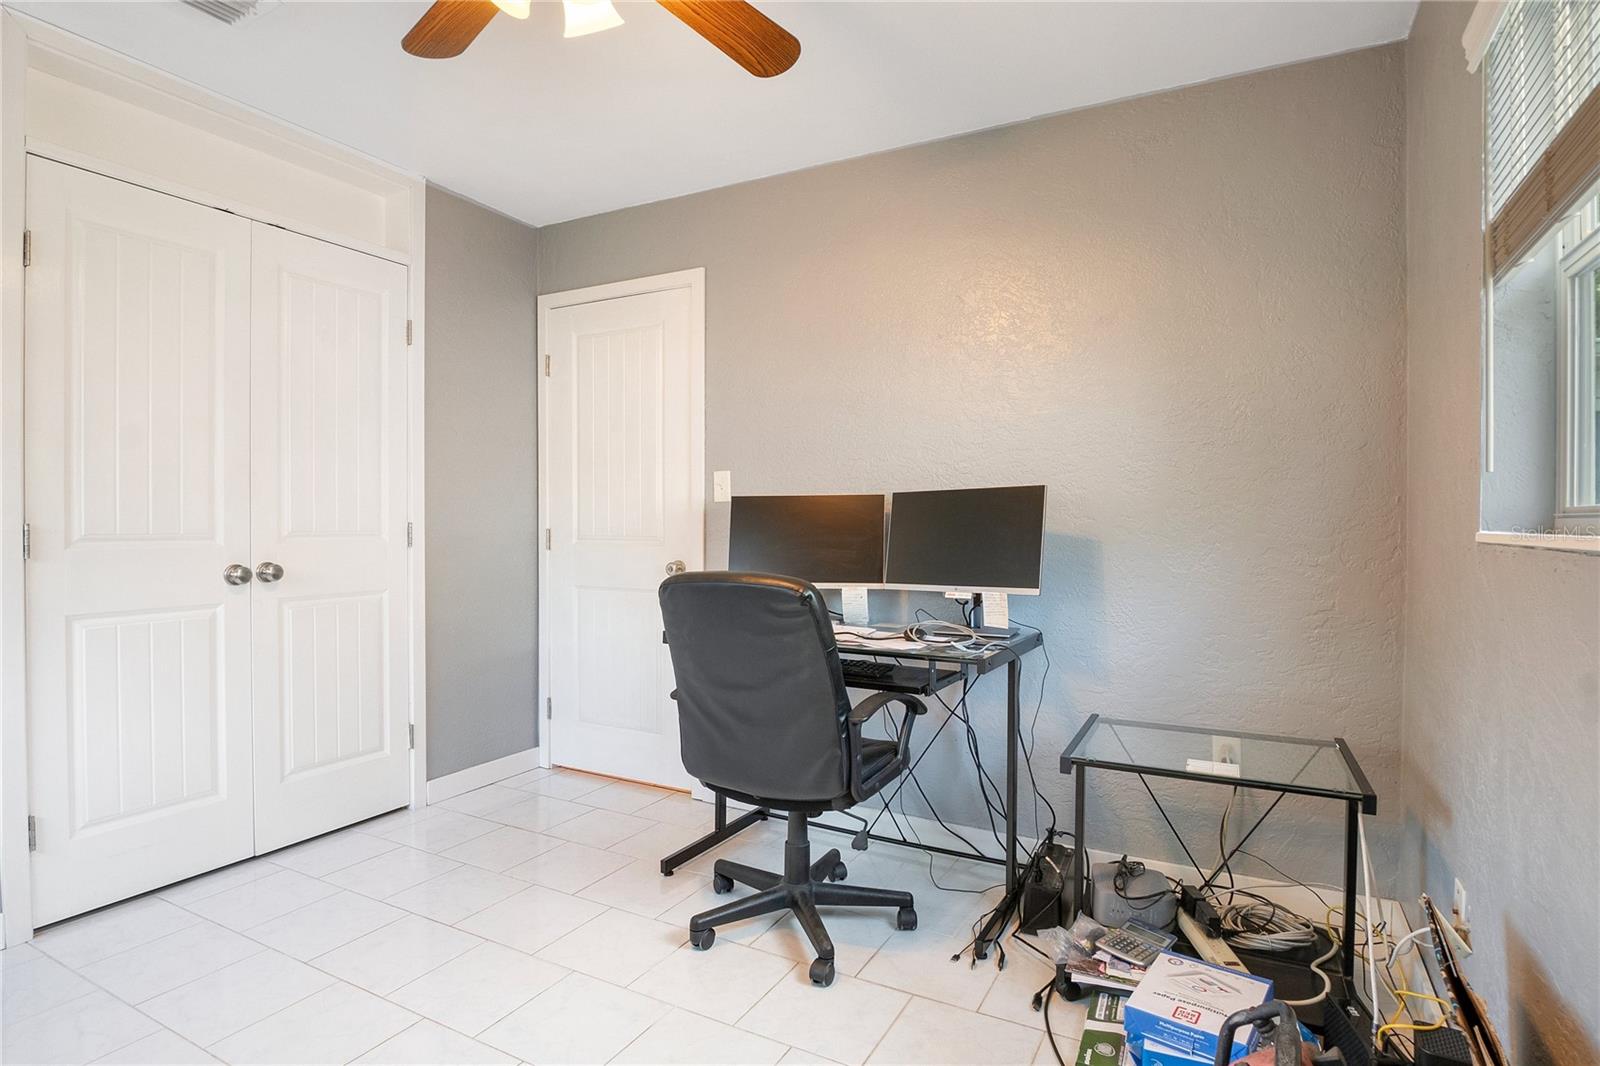
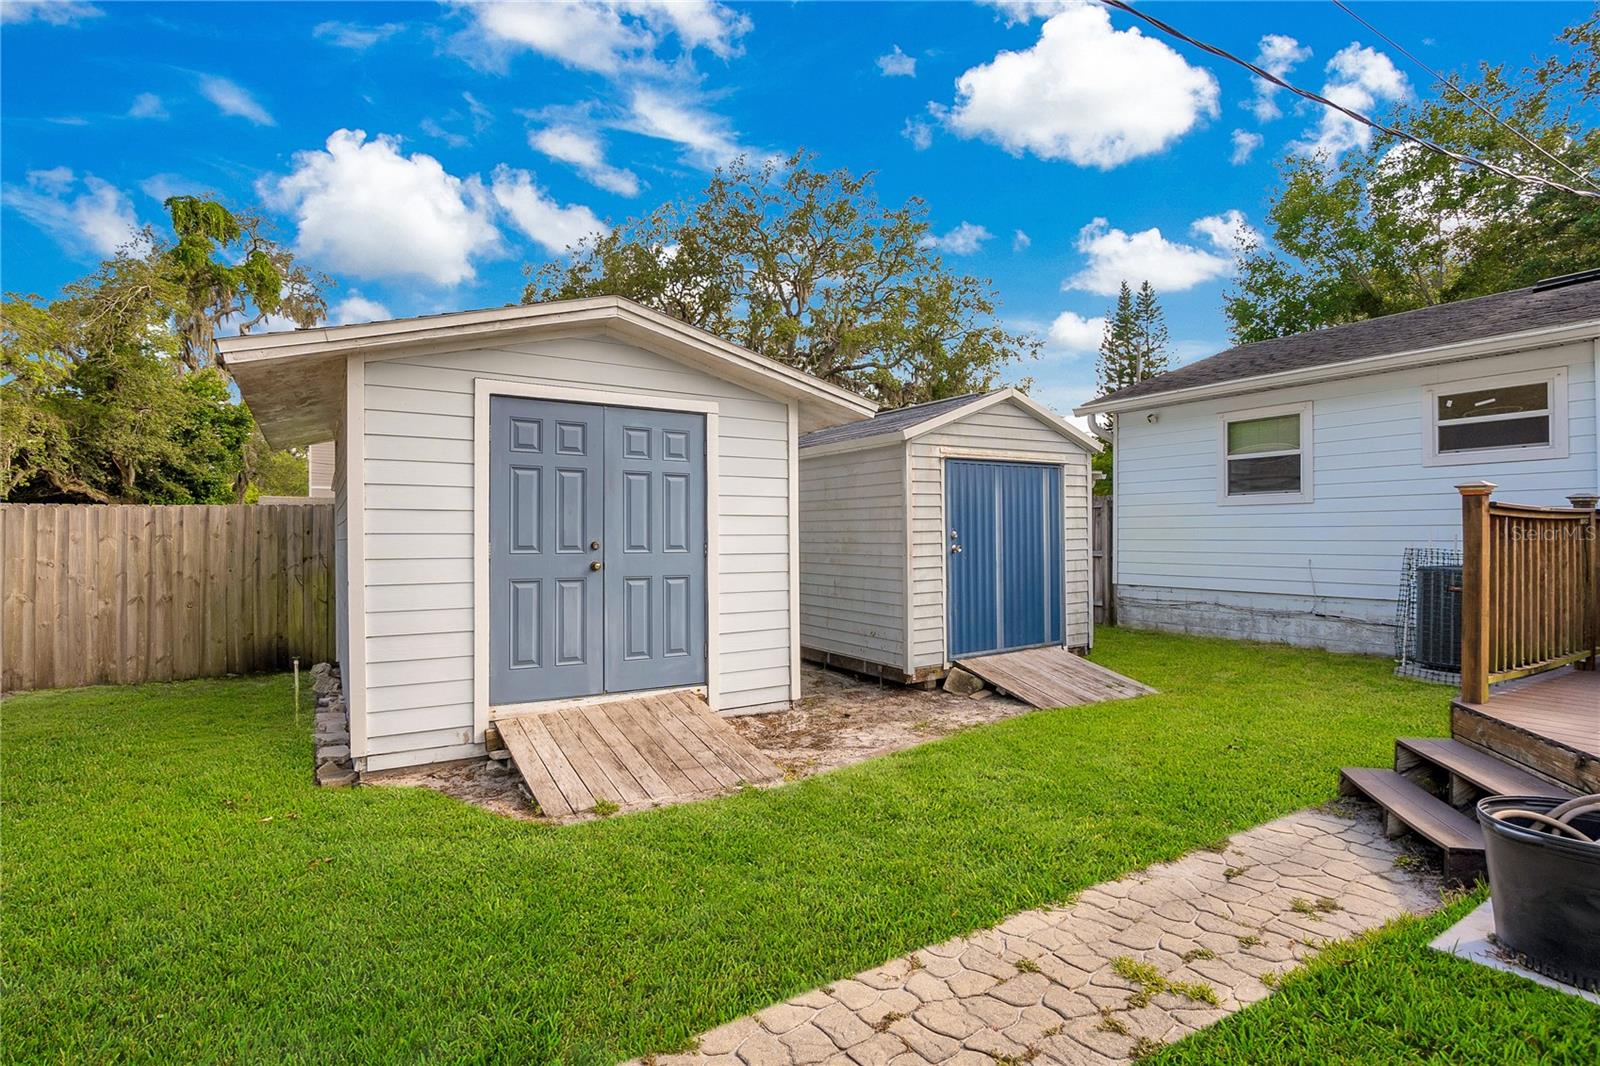
Welcome to 2103 S Palmetto Avenue! This 2/2 cutie packs a lot of living into this Downtown Sanford, Golf Cart Zone property: the main home, clad in Hardie board siding, has 2 bedrooms, 1 bathroom, and a family room with a large custom-built bar - perfect for #sanfording at home! Energy-efficient windows were recently installed; the 4-year old HVAC is also supported by a Mitsubishi mini-split for extra cooling in the family room. In addition to the covered parking under the carport, a large, 2-car detached garage was constructed in 2018 - with an unfinished 2nd story that has potential as an ADU, She-Shed, play space, home office, the list goes on…The home is light and bright, featuring built-in shelves embedded in the living room in a smart space-utilizing design. Two bedrooms and a main bath lead off from the hallway, and the kitchen, updated in 2012, provides plenty of countertop space and storage with 42”cabinets and stainless steel appliances including Bosch dishwasher. Outside through the French doors, a large weatherproof composite wood deck wraps around the home, overlooking the garage and sheds. All of this AND a great location just about one mile from all the fun happening in Downtown Sanford - just a golf cart, bike ride or walk away!
/u.realgeeks.media/homesinorlando/NextHome-Neighborhood-Realty-Logo-Horizontal-OrangeOnWhite-Web-RGB.jpg)
Additional Information
- Taxes
- $459
- Minimum Lease
- No Minimum
- Location
- Cleared, City Limits, Near Marina, Near Public Transit, Sidewalk
- Community Features
- No Deed Restriction
- Property Description
- One Story
- Zoning
- SR1A
- Interior Layout
- Dry Bar, Solid Wood Cabinets, Stone Counters, Thermostat, Window Treatments
- Interior Features
- Dry Bar, Solid Wood Cabinets, Stone Counters, Thermostat, Window Treatments
- Floor
- Other, Tile
- Appliances
- Dishwasher, Disposal, Electric Water Heater, Range, Refrigerator
- Utilities
- Cable Available, Electricity Connected, Natural Gas Available, Sewer Connected, Street Lights, Water Connected
- Heating
- Central
- Air Conditioning
- Central Air
- Exterior Construction
- HardiPlank Type, Wood Frame
- Exterior Features
- Sidewalk
- Roof
- Shingle
- Foundation
- Slab
- Pool
- No Pool
- Garage Carport
- 1 Car Carport, 2 Car Garage
- Garage Spaces
- 2
- Garage Features
- Alley Access, Bath In Garage, Covered, Curb Parking, Driveway, Garage Faces Rear, Off Street, On Street
- Flood Zone Code
- X
- Parcel ID
- 36-19-30-525-0000-0030
- Legal Description
- S 28 FT OF LOT 3 + N 33 FT OF LOT 4 SPEIRS ADD PB 3 PG 74
Listing courtesy of CENTURY 21 INTEGRA. 407-474-0844
Selling Office: COLDWELL BANKER REALTY.Mortgage Calculator
StellarMLS is the source of this information via Internet Data Exchange Program. All listing information is deemed reliable but not guaranteed and should be independently verified through personal inspection by appropriate professionals. Listings displayed on this website may be subject to prior sale or removal from sale. Availability of any listing should always be independently verified. Listing information is provided for consumer personal, non-commercial use, solely to identify potential properties for potential purchase. All other use is strictly prohibited and may violate relevant federal and state law. Data last updated on