3116 Rolling Hills Lane, Apopka, FL 32712
- $549,900
- 3
- BD
- 2
- BA
- 2,153
- SqFt






- Sold Price
- $549,900
- List Price
- $549,900
- Status
- Sold
- Days on Market
- 8
- Closing Date
- Jul 30, 2024
- MLS#
- O6207461
- Property Style
- Single Family
- Year Built
- 2007
- Bedrooms
- 3
- Bathrooms
- 2
- Living Area
- 2,153
- Lot Size
- 12,877
- Acres
- 0.30
- Total Acreage
- 1/4 to less than 1/2
- Legal Subdivision Name
- Rock Spgs Rdg Ph Vi-A
- MLS Area Major
- Apopka
Property Description
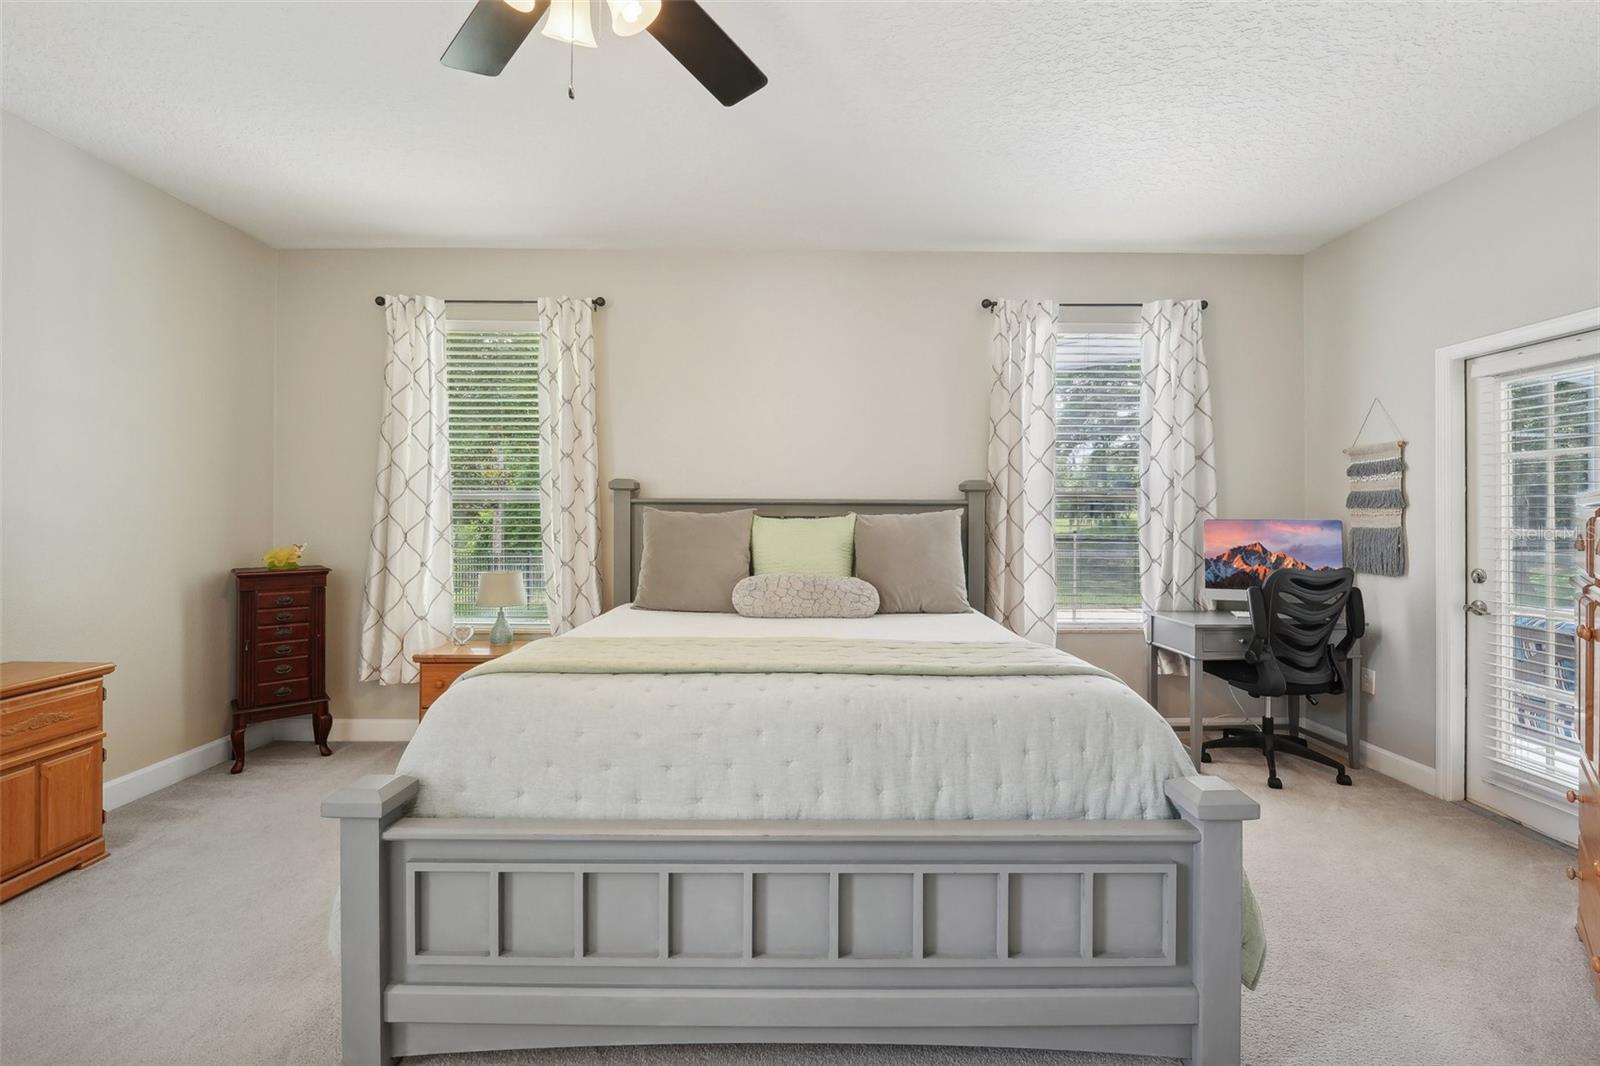
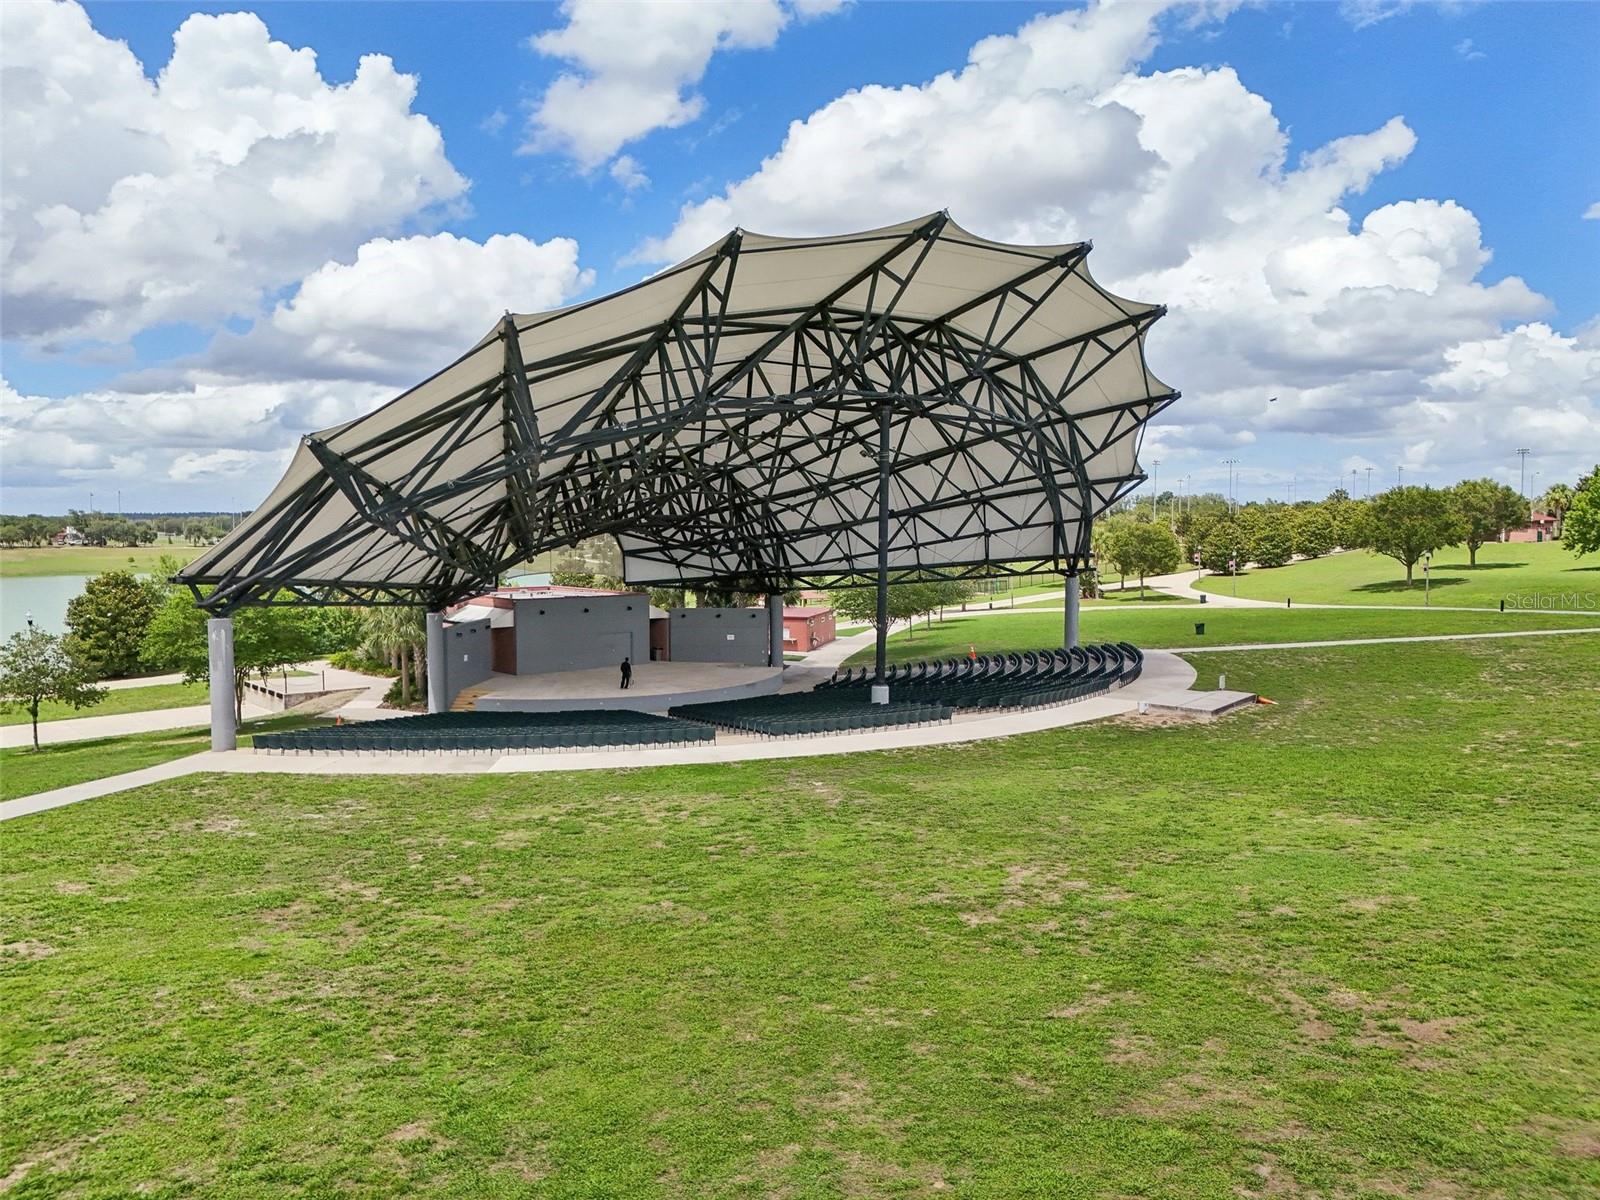
Nestled in the heart of Apopka's coveted neighborhood, 3116 Rolling Hills Ln awaits to enchant you with its exquisite features and prime location. This 3-bedroom plus den, 2-bathroom pool home exudes luxury and comfort, making everyday living a delightful experience. The moment you step inside, you'll be greeted by the allure of granite countertops, stainless steel appliances, and elegant 42'' cabinets in the gourmet kitchen, illuminated by recessed lighting. The nearby Northwest Recreation Complex beckons with its array of amenities, promising endless fun and adventure for you and your loved ones. Retreat to the master suite, where dual marble countertops and a lavish shower and garden tub await to pamper you in style. The seamless transition from the master bedroom to the ensuite bath, complete with dual walk-in closets, adds an air of sophistication to your daily routine. Privacy is paramount with the thoughtfully designed split floor plan, ensuring peace and tranquility throughout the home. Outside, the lush backyard oasis beckons with mature trees and a serene golf club view, offering a picturesque backdrop for relaxation and entertainment. New Roof and HVAC. Don't miss this opportunity to elevate your lifestyle. Experience luxury, convenience, and recreation at your doorstep.
/u.realgeeks.media/homesinorlando/NextHome-Neighborhood-Realty-Logo-Horizontal-OrangeOnWhite-Web-RGB.jpg)
Additional Information
- Taxes
- $5525
- Minimum Lease
- 8-12 Months
- HOA Fee
- $45
- HOA Payment Schedule
- Monthly
- Location
- Oversized Lot, Sidewalk
- Community Features
- No Deed Restriction
- Property Description
- One Story
- Zoning
- PUD
- Interior Layout
- Ceiling Fans(s), Eat-in Kitchen, Kitchen/Family Room Combo, Solid Surface Counters, Split Bedroom, Stone Counters, Walk-In Closet(s)
- Interior Features
- Ceiling Fans(s), Eat-in Kitchen, Kitchen/Family Room Combo, Solid Surface Counters, Split Bedroom, Stone Counters, Walk-In Closet(s)
- Floor
- Carpet, Ceramic Tile
- Appliances
- Dishwasher, Microwave, Range, Refrigerator
- Utilities
- BB/HS Internet Available, Cable Available, Electricity Available, Phone Available, Public, Water Available
- Heating
- Central
- Air Conditioning
- Central Air
- Exterior Construction
- Block, Stucco
- Exterior Features
- Irrigation System, Sliding Doors
- Roof
- Shingle
- Foundation
- Slab
- Pool
- Private
- Pool Type
- Child Safety Fence, In Ground, Screen Enclosure
- Garage Carport
- 3 Car Garage
- Garage Spaces
- 3
- Garage Features
- Garage Door Opener
- Pets
- Allowed
- Flood Zone Code
- X
- Parcel ID
- 17-20-28-7428-09-480
- Legal Description
- ROCK SPRINGS RIDGE PHASE VI-A 63/105 LOT948
Listing courtesy of KELLER WILLIAMS WINTER PARK. 407-545-6430
Selling Office: LPT REALTY.Mortgage Calculator
StellarMLS is the source of this information via Internet Data Exchange Program. All listing information is deemed reliable but not guaranteed and should be independently verified through personal inspection by appropriate professionals. Listings displayed on this website may be subject to prior sale or removal from sale. Availability of any listing should always be independently verified. Listing information is provided for consumer personal, non-commercial use, solely to identify potential properties for potential purchase. All other use is strictly prohibited and may violate relevant federal and state law. Data last updated on