888 Millshore Drive, Chuluota, FL 32766
- $775,000
- 3
- BD
- 2
- BA
- 2,662
- SqFt








- Sold Price
- $775,000
- List Price
- $775,000
- Status
- Sold
- Days on Market
- 5
- Closing Date
- Jun 28, 2024
- MLS#
- O6207398
- Property Style
- Single Family
- Architectural Style
- Contemporary, Custom, Other
- Year Built
- 2017
- Bedrooms
- 3
- Bathrooms
- 2
- Living Area
- 2,662
- Lot Size
- 13,659
- Acres
- 0.31
- Total Acreage
- 1/4 to less than 1/2
- Legal Subdivision Name
- Lake Mills Shores
- MLS Area Major
- Oviedo/Chuluota
Property Description
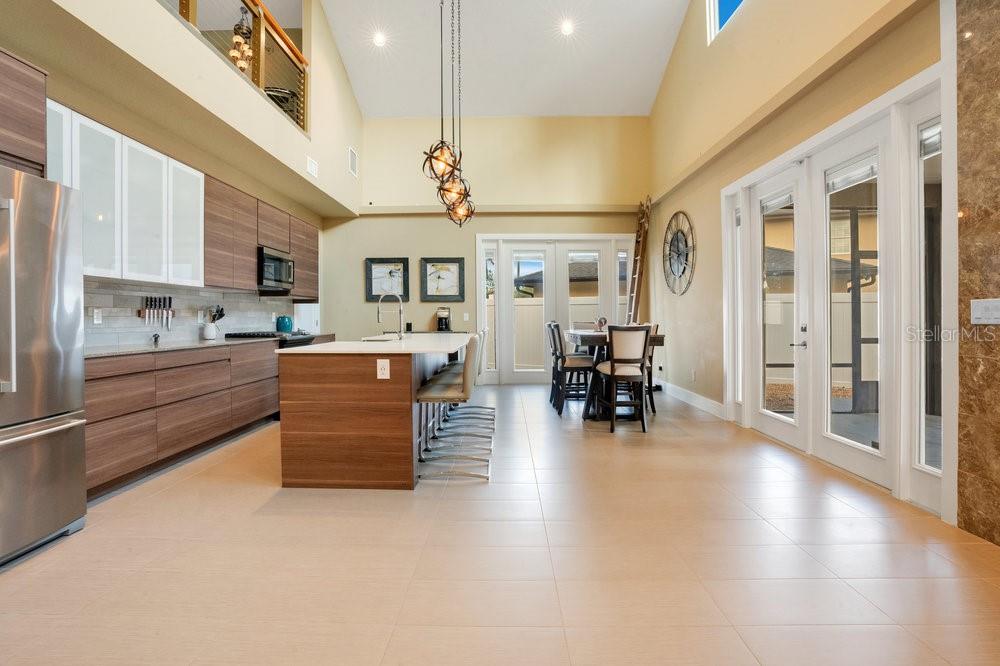
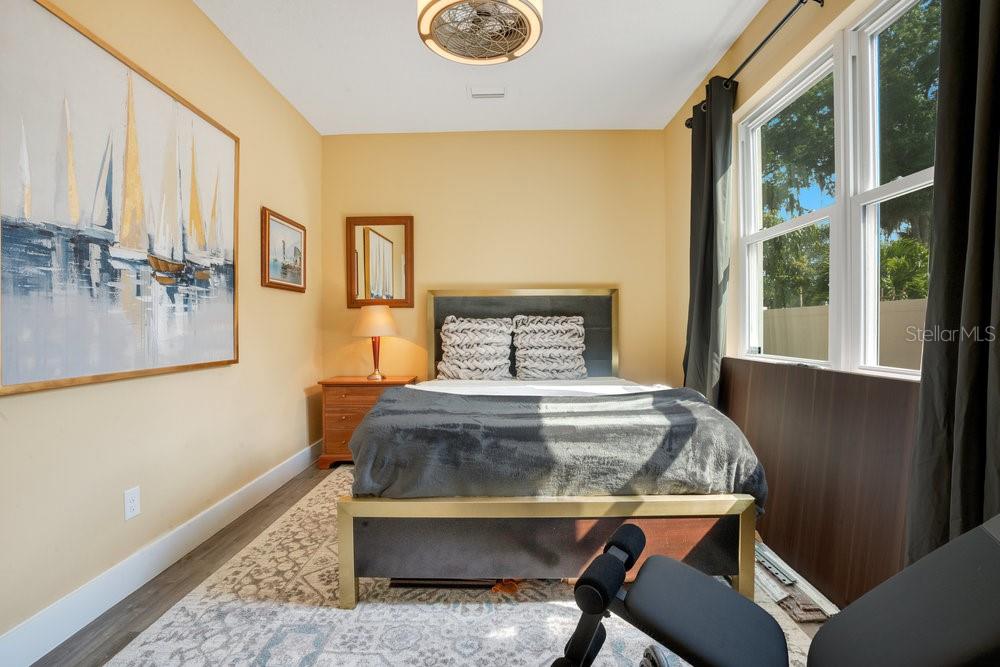
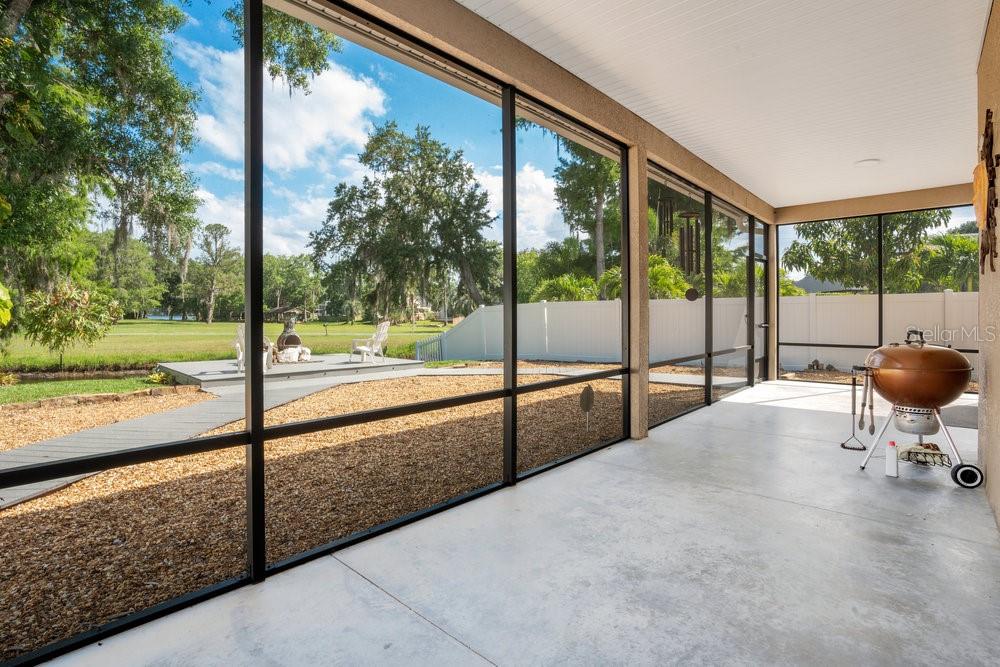
Take a look at your future home!! One-of-a-kind custom-built canal front home which allows access to Lake Mills in Chuluota, FL. This two-story house boasts 3 bedrooms and 2 bathrooms, creating an inviting living space for you and your family. With a carefully planned layout spanning 2,662 Heated Sq-Ft. This home provides abundant space for relaxation and daily activities, and it is built to high energy efficiency not LEED Certified with Icynene Insulation, which will save you a lot of money on Electricity and Water bills for years to come. Enjoy the breathtaking Lake views right from the comfort of your own retreat. A brief canoe, small fishing boat or jet ski ride takes you directly to the lake, making this property a dream for boating and water enthusiasts. Take advantage of the proximity to Lake Mills Park so that you can enjoy what the park has to offer with your family. A private community gravel boat ramp to launch your canoe, boat, or jet skis. Residents pay a small voluntary fee to help maintain the grounds. The second floor boasts an enormous primary bedroom and just outside has a sitting area with its own view of the lake. The primary bedroom also has a separate walk-in closet the size of a small room. This house also features a stunning ensuite bathroom with a standalone bathtub and a glassless dual rain head showers that is unique and a must see. Additional walk-in storage area on the other side to keep this beautiful home looking its best. The first-floor features 2 additional bedrooms with a Jack and Jill bathroom. Open floor plan that features a gorgeous modern kitchen with a walk-in pantry, high ceilings and pendant lighting. The family room offers a beautiful porcelain gas remote-controlled fireplace for those chilly nights. Home offers both Gas and Electric throughout. The rear deck showcases LED lighting for a spectacular view to enjoy time with friends and family or just to relax. The irrigation system has its own water supply that is pumped from the canal water. Don't miss the chance to experience the exclusive lifestyle this stunning property has to offer. Home won’t last long, call today!
/u.realgeeks.media/homesinorlando/NextHome-Neighborhood-Realty-Logo-Horizontal-OrangeOnWhite-Web-RGB.jpg)
Additional Information
- Taxes
- $6060
- Minimum Lease
- 1-2 Years
- HOA Fee
- $50
- HOA Payment Schedule
- Annually
- Community Features
- Golf Carts OK, Park, No Deed Restriction
- Property Description
- Two Story
- Zoning
- R-1A
- Interior Layout
- Cathedral Ceiling(s), Open Floorplan, PrimaryBedroom Upstairs, Stone Counters, Vaulted Ceiling(s), Walk-In Closet(s)
- Interior Features
- Cathedral Ceiling(s), Open Floorplan, PrimaryBedroom Upstairs, Stone Counters, Vaulted Ceiling(s), Walk-In Closet(s)
- Floor
- Bamboo, Carpet, Luxury Vinyl, Tile
- Appliances
- Dishwasher, Dryer, Ice Maker, Microwave, Range, Refrigerator, Tankless Water Heater, Washer, Water Filtration System, Water Purifier, Water Softener
- Utilities
- Cable Available, Cable Connected, Electricity Available, Electricity Connected, Fire Hydrant, Phone Available, Propane, Sewer Available, Sewer Connected, Sprinkler Well, Street Lights, Water Available, Water Connected
- Heating
- Central, Electric
- Air Conditioning
- Central Air, Humidity Control
- Fireplace Description
- Gas
- Exterior Construction
- Block, Stone, Stucco
- Exterior Features
- Dog Run, French Doors, Rain Gutters, Storage
- Roof
- Shingle
- Foundation
- Slab
- Pool
- No Pool
- Garage Carport
- 2 Car Garage
- Garage Spaces
- 2
- Garage Features
- Driveway
- Fences
- Vinyl
- Water Name
- Lake Mills
- Water Extras
- Seawall - Other, Skiing Allowed
- Water Access
- Canal - Freshwater, Lake
- Water Frontage
- Canal Front, Lake
- Pets
- Allowed
- Flood Zone Code
- X, AE
- Parcel ID
- 28-21-32-501-0B00-0020
- Legal Description
- LOT 2 (LESS BEG 58.92 FT S 19 DEG 54 MIN 50 SEC E OF NE COR RUN S 19 DEG 54 MIN 50 SEC E 76.89 FT N 38 DEG 24 MIN 58 SEC W 22.80 FT N 28 DEG 48 MIN 3 SEC W 24.90 FT N 32.55 FT TO BEG) BLK B LAKE MILLS SHORES PB 11 PG 14
Listing courtesy of WATSON REALTY CORP. 407-359-2300
Selling Office: REAL BROKER, LLC.Mortgage Calculator
StellarMLS is the source of this information via Internet Data Exchange Program. All listing information is deemed reliable but not guaranteed and should be independently verified through personal inspection by appropriate professionals. Listings displayed on this website may be subject to prior sale or removal from sale. Availability of any listing should always be independently verified. Listing information is provided for consumer personal, non-commercial use, solely to identify potential properties for potential purchase. All other use is strictly prohibited and may violate relevant federal and state law. Data last updated on