2000 Soaring Oak Way, Winter Park, FL 32792
- $1,080,000
- 6
- BD
- 5
- BA
- 4,307
- SqFt








- Sold Price
- $1,080,000
- List Price
- $1,189,000
- Status
- Sold
- Days on Market
- 9
- Closing Date
- Jun 12, 2024
- MLS#
- O6207380
- Property Style
- Single Family
- Architectural Style
- Contemporary
- Year Built
- 2021
- Bedrooms
- 6
- Bathrooms
- 5
- Baths Half
- 1
- Living Area
- 4,307
- Lot Size
- 9,463
- Acres
- 0.22
- Total Acreage
- 0 to less than 1/4
- Legal Subdivision Name
- Waters Edge At Hawks Crest
- Complex/Comm Name
- Hawks Crest
- MLS Area Major
- Winter Park/Aloma
Property Description
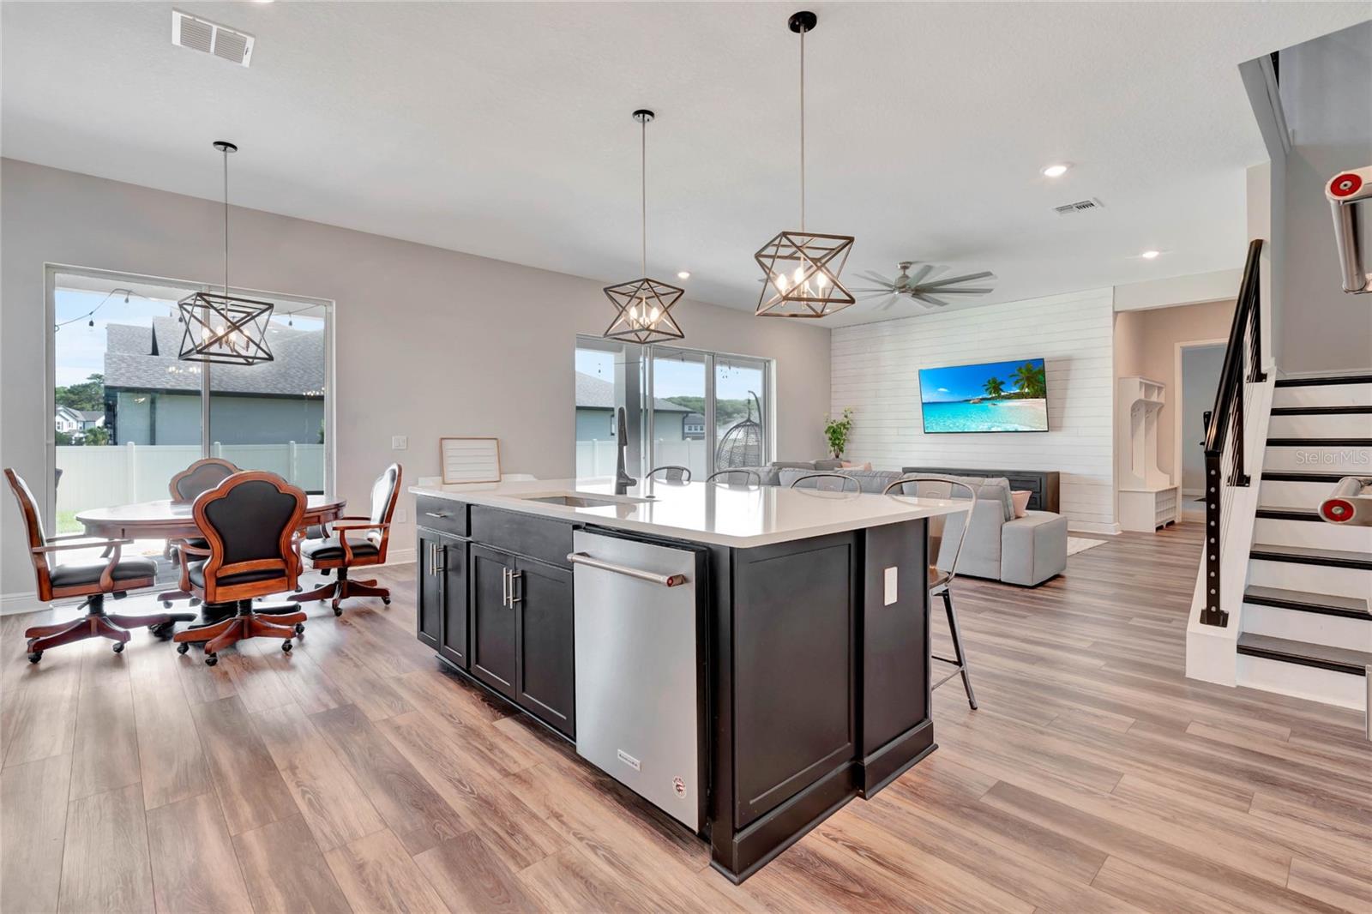
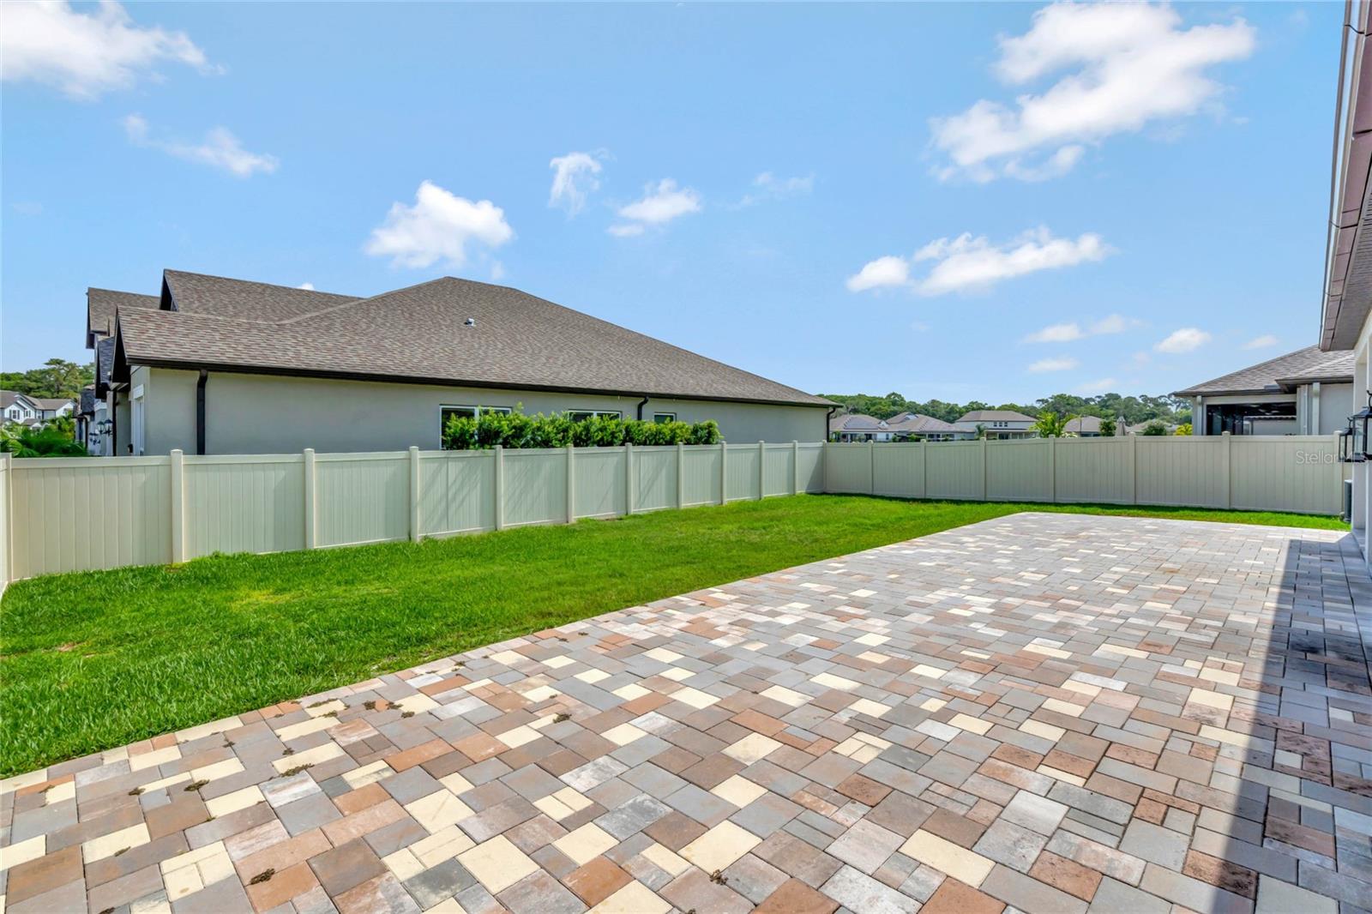
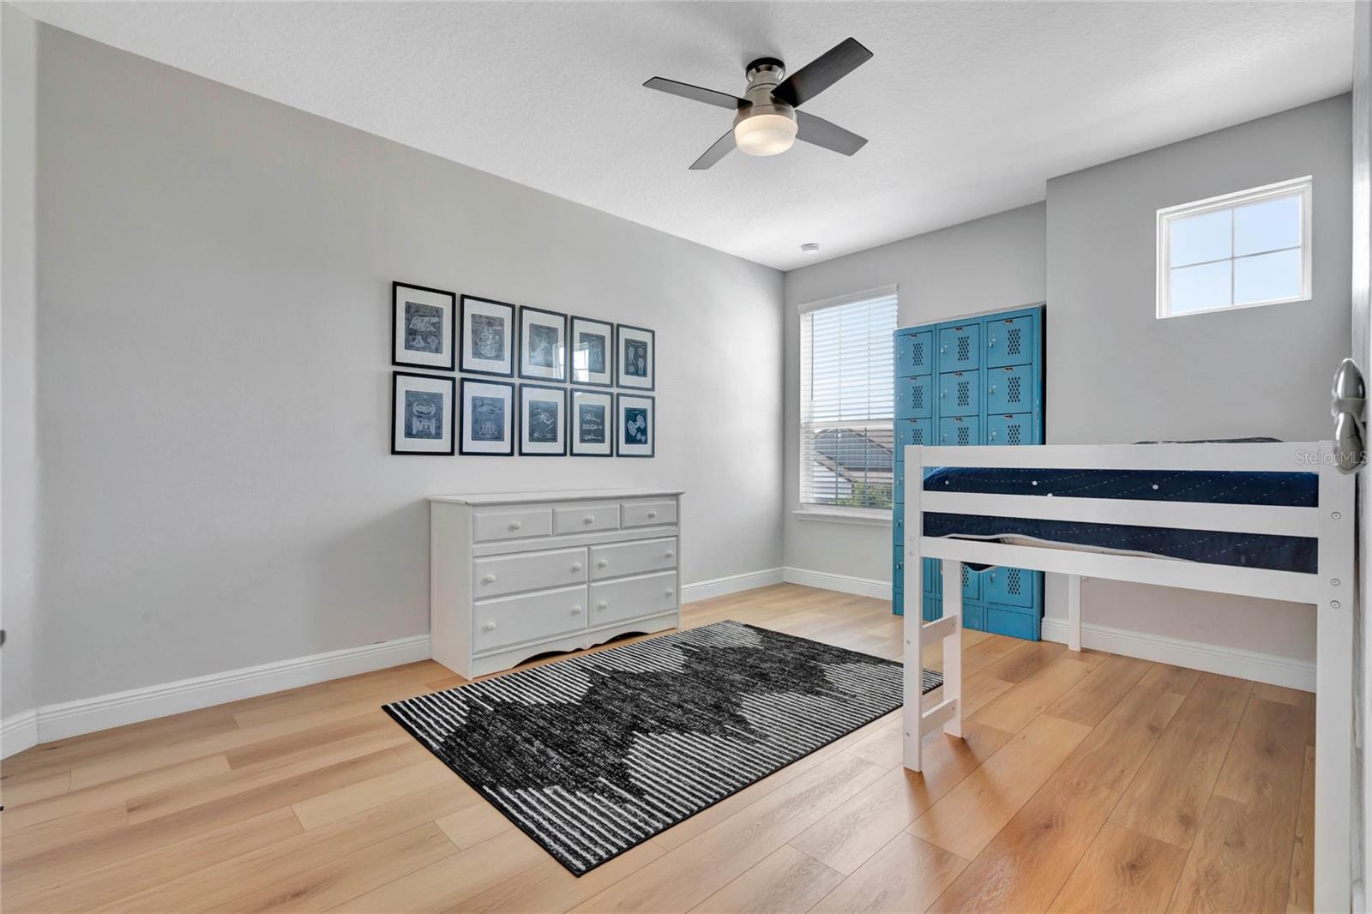
This stunning modern 6-BEDROOM home nestled on a spacious corner lot in sought-after, newly-constructed Gated Hawk's Crest features a warm, open floor plan with soaring ceilings and abundant natural light, covering 4,307 square feet - DUAL PRIMARY BEDROOM CONFIGURATION ON MAIN AND SECOND LEVELS. Upon entering, you'll be greeted by a charming foyer that leads to the expansive kitchen, dining room, living room, and lanai area. The chef’s kitchen boasts stainless steel appliances, and designer light fixtures, and includes a side-by-side refrigerator/freezer, oven and convection microwave, dishwasher, walk-in pantry, and floor-to-ceiling cabinets. The grand kitchen island is topped with a quartz countertop, providing a beautiful backdrop to the dining and living areas. These spaces feature 10-foot ceilings and large retractable sliding glass doors that open to a 58x8 covered lanai with a fenced-in rear yard, seamlessly integrating indoor and outdoor living. Upstairs, the spacious master retreat includes an oversized walk-in closet, walk-in shower, spa garden tub, and double vanity with quartz countertops. The second, third, fourth, fifth, and ensuite bedrooms are located off the loft, all featuring generous room sizes, large closets, a storage room, upstairs laundry, and three bathrooms. Hawk's Crest offers exceptional community amenities, including a brand-new clubhouse for events, a spacious resort-style pool, and a cutting-edge fitness gym. Residents also enjoy access to a private dock with a kayak launch, ideal for exploring the tranquil waters of Lake Howell and enjoying fishing adventures. Experience luxurious living at its best in this impeccable Winter Park residence. Enjoy all that Winter Park has to offer, including shopping, restaurants, parks, movie theaters, museums, great schools, and charm. There is easy access to major highways, downtown Orlando, and a short drive to attractions, the airport, and beautiful Florida beaches. This property may be under audio/visual surveillance.
/u.realgeeks.media/homesinorlando/NextHome-Neighborhood-Realty-Logo-Horizontal-OrangeOnWhite-Web-RGB.jpg)
Additional Information
- Taxes
- $10461
- Minimum Lease
- 7 Months
- HOA Fee
- $230
- HOA Payment Schedule
- Monthly
- Maintenance Includes
- Pool, Maintenance Grounds, Recreational Facilities
- Location
- Cleared, Corner Lot, Landscaped, Sidewalk
- Community Features
- Clubhouse, Community Mailbox, Deed Restrictions, Fitness Center, Irrigation-Reclaimed Water, Park, Playground, Pool, Sidewalks
- Property Description
- Two Story
- Zoning
- RESI
- Interior Layout
- Ceiling Fans(s), Eat-in Kitchen, High Ceilings, Kitchen/Family Room Combo, Open Floorplan, PrimaryBedroom Upstairs, Solid Wood Cabinets, Split Bedroom, Stone Counters, Thermostat, Walk-In Closet(s), Window Treatments
- Interior Features
- Ceiling Fans(s), Eat-in Kitchen, High Ceilings, Kitchen/Family Room Combo, Open Floorplan, PrimaryBedroom Upstairs, Solid Wood Cabinets, Split Bedroom, Stone Counters, Thermostat, Walk-In Closet(s), Window Treatments
- Floor
- Carpet, Laminate, Tile
- Appliances
- Built-In Oven, Convection Oven, Cooktop, Dishwasher, Disposal, Electric Water Heater, Exhaust Fan, Ice Maker, Microwave, Range Hood, Refrigerator
- Utilities
- Cable Available, Cable Connected, Electricity Available, Electricity Connected, Phone Available, Sewer Available, Sewer Connected, Street Lights, Underground Utilities, Water Available, Water Connected
- Heating
- Central, Electric, Zoned
- Air Conditioning
- Central Air, Zoned
- Exterior Construction
- Block, Stucco
- Exterior Features
- Irrigation System, Lighting, Rain Gutters, Sidewalk, Sliding Doors
- Roof
- Shingle
- Foundation
- Slab
- Pool
- Community
- Pool Type
- Other
- Garage Carport
- 3 Car Garage
- Garage Spaces
- 3
- Garage Features
- Driveway, Garage Door Opener, Ground Level, Oversized, Split Garage
- Elementary School
- Eastbrook Elementary
- Middle School
- Tuskawilla Middle
- High School
- Lake Howell High
- Fences
- Fenced, Vinyl
- Water Access
- Lake, Limited Access
- Pets
- Allowed
- Flood Zone Code
- x
- Parcel ID
- 27-21-30-5VJ-0000-6970
- Legal Description
- LOT 697 WATERS EDGE AT HAWKS CREST PLAT BOOK 83 PAGES 49-62
Listing courtesy of COLDWELL BANKER REALTY. 407-333-8088
Selling Office: COLDWELL BANKER REALTY.Mortgage Calculator
StellarMLS is the source of this information via Internet Data Exchange Program. All listing information is deemed reliable but not guaranteed and should be independently verified through personal inspection by appropriate professionals. Listings displayed on this website may be subject to prior sale or removal from sale. Availability of any listing should always be independently verified. Listing information is provided for consumer personal, non-commercial use, solely to identify potential properties for potential purchase. All other use is strictly prohibited and may violate relevant federal and state law. Data last updated on