10610 Cherry Oak Circle, Orlando, FL 32817
- $435,000
- 3
- BD
- 2
- BA
- 1,646
- SqFt






- Sold Price
- $435,000
- List Price
- $425,000
- Status
- Sold
- Days on Market
- 9
- Closing Date
- Jun 24, 2024
- MLS#
- O6207216
- Property Style
- Single Family
- Architectural Style
- Ranch
- Year Built
- 1994
- Bedrooms
- 3
- Bathrooms
- 2
- Living Area
- 1,646
- Lot Size
- 6,704
- Acres
- 0.15
- Total Acreage
- 0 to less than 1/4
- Legal Subdivision Name
- Suncrest
- MLS Area Major
- Orlando/Union Park/University Area
Property Description
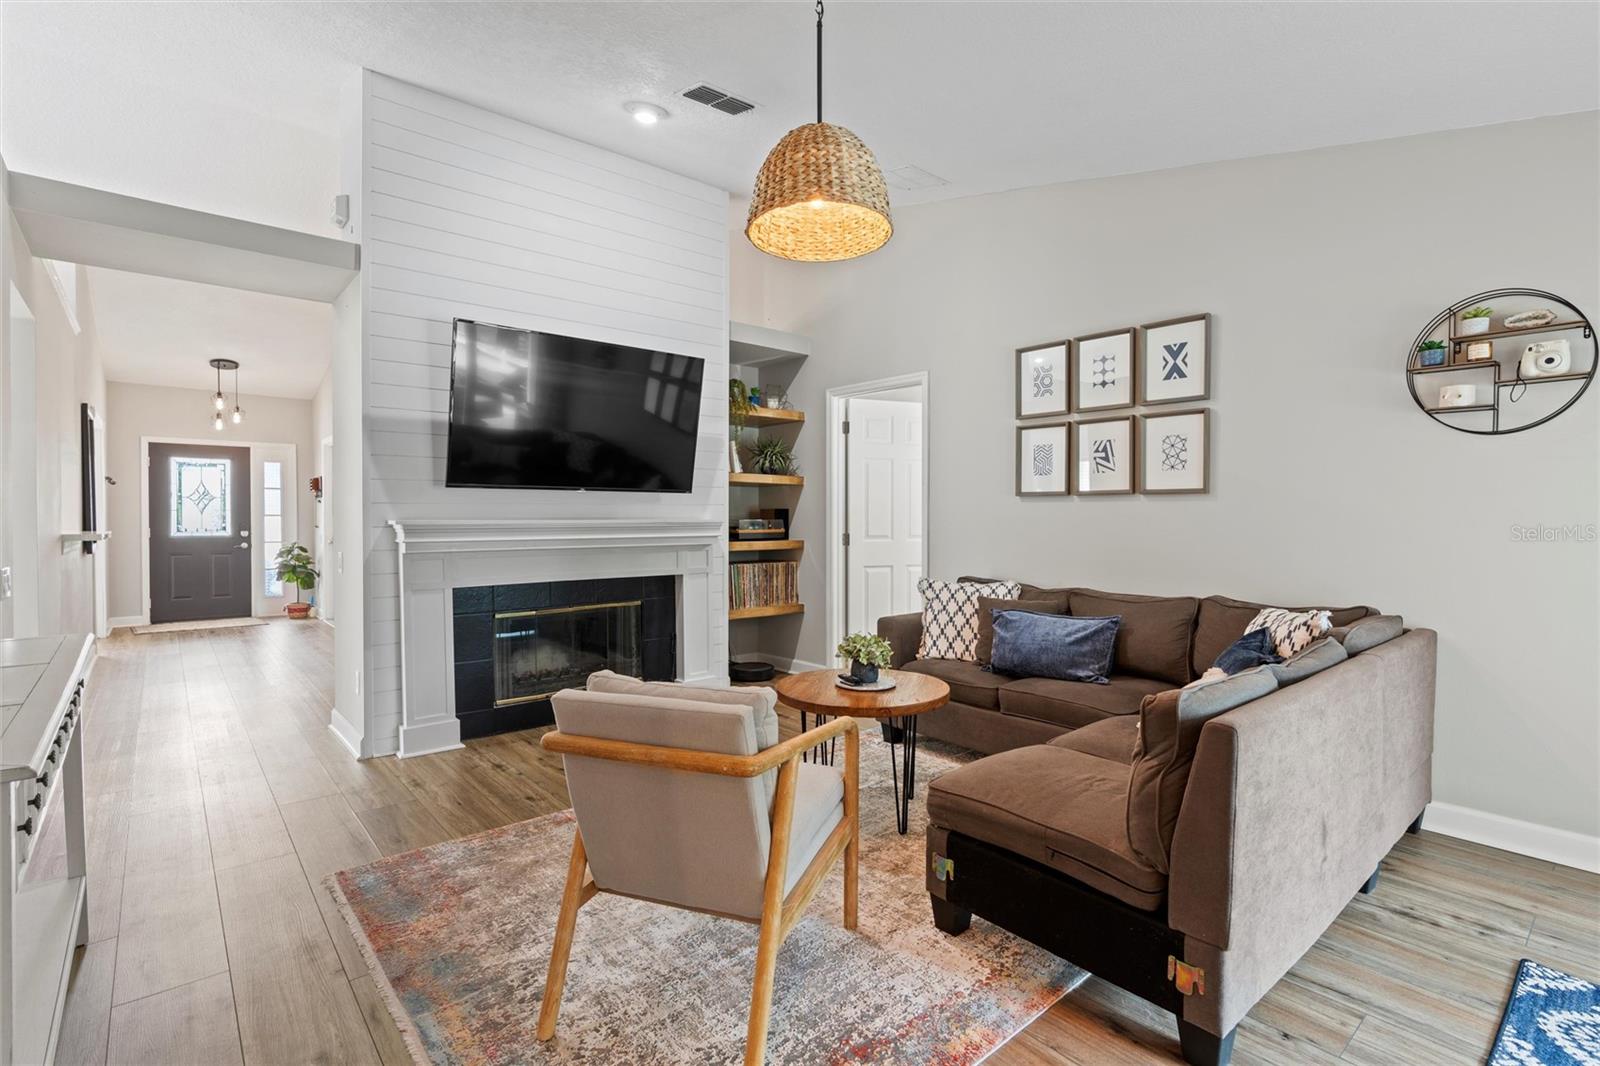
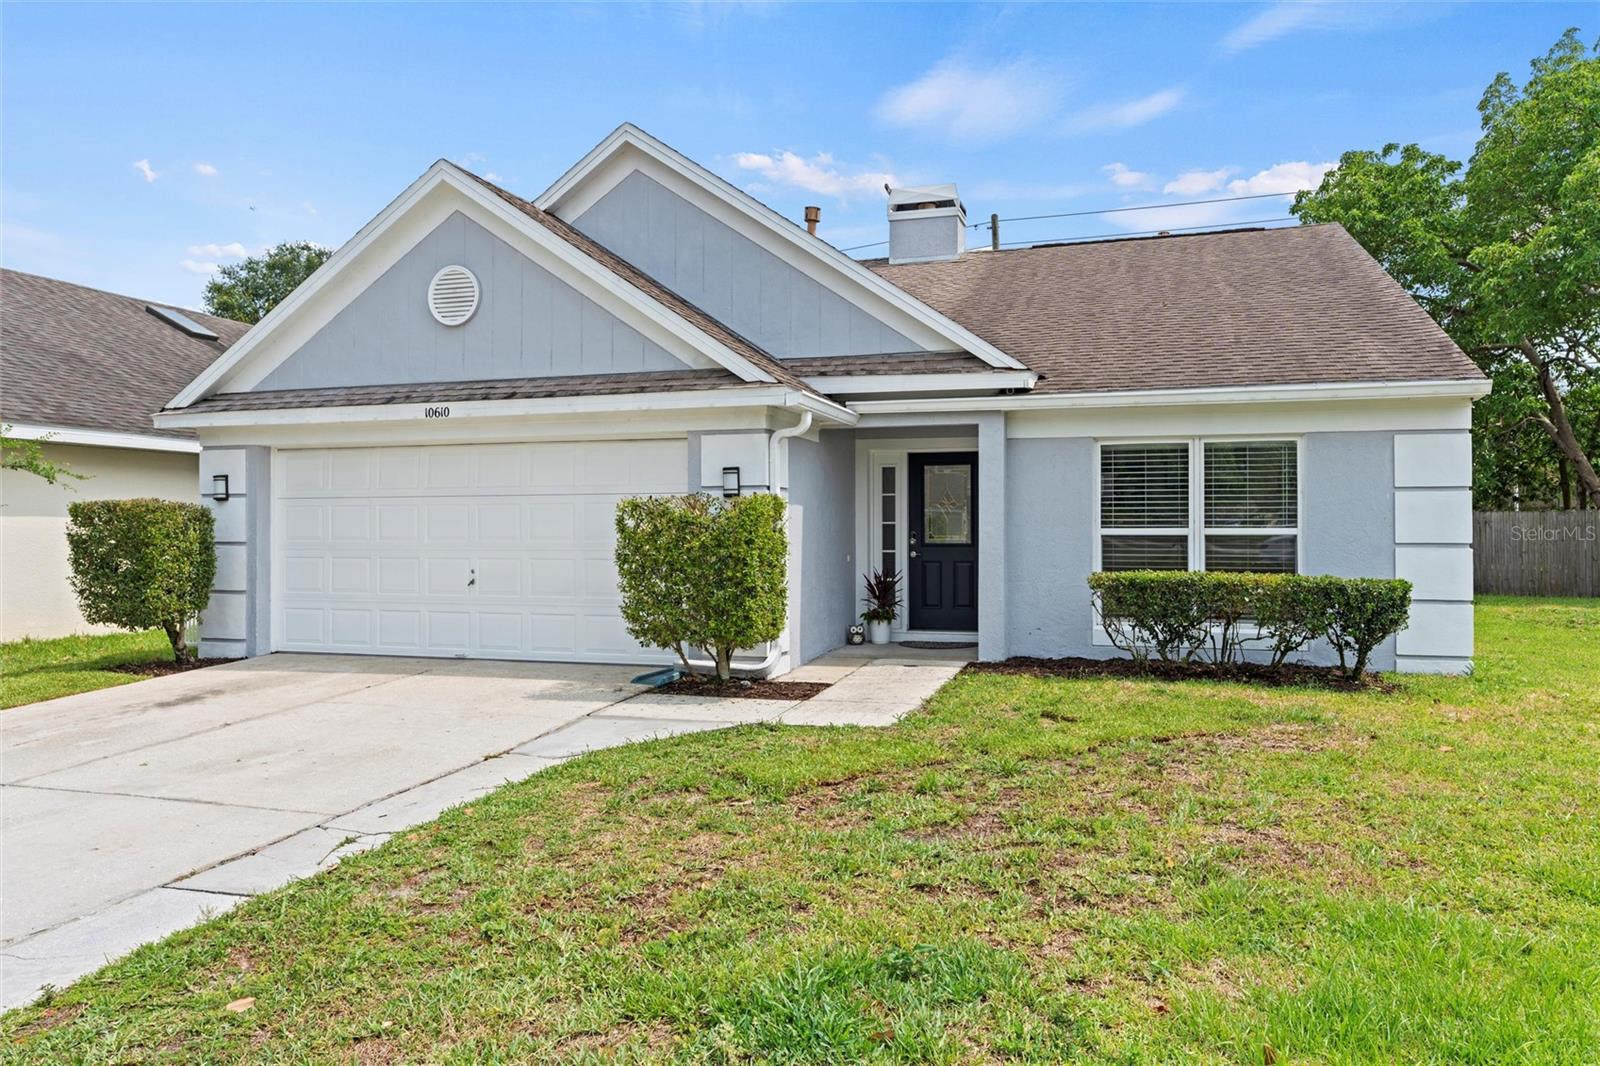
Multiple offers are in play. Highest and Best by 5 pm Friday the 24th. UCF/Triangle is just minutes away location, location. This renovated pool home does not disappoint with hurricane-rated windows and doors with Luxury Vinyl planking throughout. There is no carpet in this home; upgraded bathrooms, kitchen cladding on the fireplace with built-in shelving, and a beautiful oasis in the rear with salt water pool, a fully fenced yard screen enclosure with a pergola. This is just the beginning of the improvements made to this property, Freshly painted inside and out bonus room with pool table can be anything you like i.e., office, game room or music room your choice! This immaculate property welcomes you home come see it today!
/u.realgeeks.media/homesinorlando/NextHome-Neighborhood-Realty-Logo-Horizontal-OrangeOnWhite-Web-RGB.jpg)
Additional Information
- Taxes
- $4235
- Minimum Lease
- 7 Months
- HOA Fee
- $38
- HOA Payment Schedule
- Monthly
- Location
- Landscaped, Level, Paved
- Community Features
- No Deed Restriction
- Property Description
- One Story
- Zoning
- P-D
- Interior Layout
- Built-in Features, Cathedral Ceiling(s), Eat-in Kitchen, Living Room/Dining Room Combo, Primary Bedroom Main Floor, Solid Surface Counters, Split Bedroom, Walk-In Closet(s)
- Interior Features
- Built-in Features, Cathedral Ceiling(s), Eat-in Kitchen, Living Room/Dining Room Combo, Primary Bedroom Main Floor, Solid Surface Counters, Split Bedroom, Walk-In Closet(s)
- Floor
- Luxury Vinyl
- Appliances
- Dryer, Gas Water Heater, Microwave, Range, Refrigerator, Washer
- Utilities
- Cable Available, Cable Connected, Electricity Connected, Public, Underground Utilities, Water Connected
- Heating
- Electric, Exhaust Fan, Heat Pump
- Air Conditioning
- Central Air
- Fireplace Description
- Gas, Living Room
- Exterior Construction
- Concrete
- Exterior Features
- Garden, Lighting, Sliding Doors
- Roof
- Shingle
- Foundation
- Block, Slab
- Pool
- Private
- Pool Type
- Auto Cleaner, Chlorine Free, In Ground, Salt Water, Screen Enclosure
- Garage Carport
- 2 Car Garage
- Garage Spaces
- 2
- Pets
- Allowed
- Flood Zone Code
- X
- Parcel ID
- 05-22-31-8399-00-160
- Legal Description
- SUNCREST UNIT 6 32/5 LOT 16
Listing courtesy of BETTER HOMES AND GARDENS R E. 904-853-6386
Selling Office: MCGLAMERY WILSON REALTY.Mortgage Calculator
StellarMLS is the source of this information via Internet Data Exchange Program. All listing information is deemed reliable but not guaranteed and should be independently verified through personal inspection by appropriate professionals. Listings displayed on this website may be subject to prior sale or removal from sale. Availability of any listing should always be independently verified. Listing information is provided for consumer personal, non-commercial use, solely to identify potential properties for potential purchase. All other use is strictly prohibited and may violate relevant federal and state law. Data last updated on