104 Lonesome Pine Drive, Longwood, FL 32779
- $609,000
- 4
- BD
- 2
- BA
- 2,114
- SqFt






- Sold Price
- $609,000
- List Price
- $599,900
- Status
- Sold
- Days on Market
- 1
- Closing Date
- Jun 14, 2024
- MLS#
- O6207199
- Property Style
- Single Family
- Architectural Style
- Ranch
- Year Built
- 1977
- Bedrooms
- 4
- Bathrooms
- 2
- Living Area
- 2,114
- Lot Size
- 32,863
- Acres
- 0.75
- Total Acreage
- 1/2 to less than 1
- Legal Subdivision Name
- Sweetwater Oaks Sec 08
- MLS Area Major
- Longwood/Wekiva Springs
Property Description
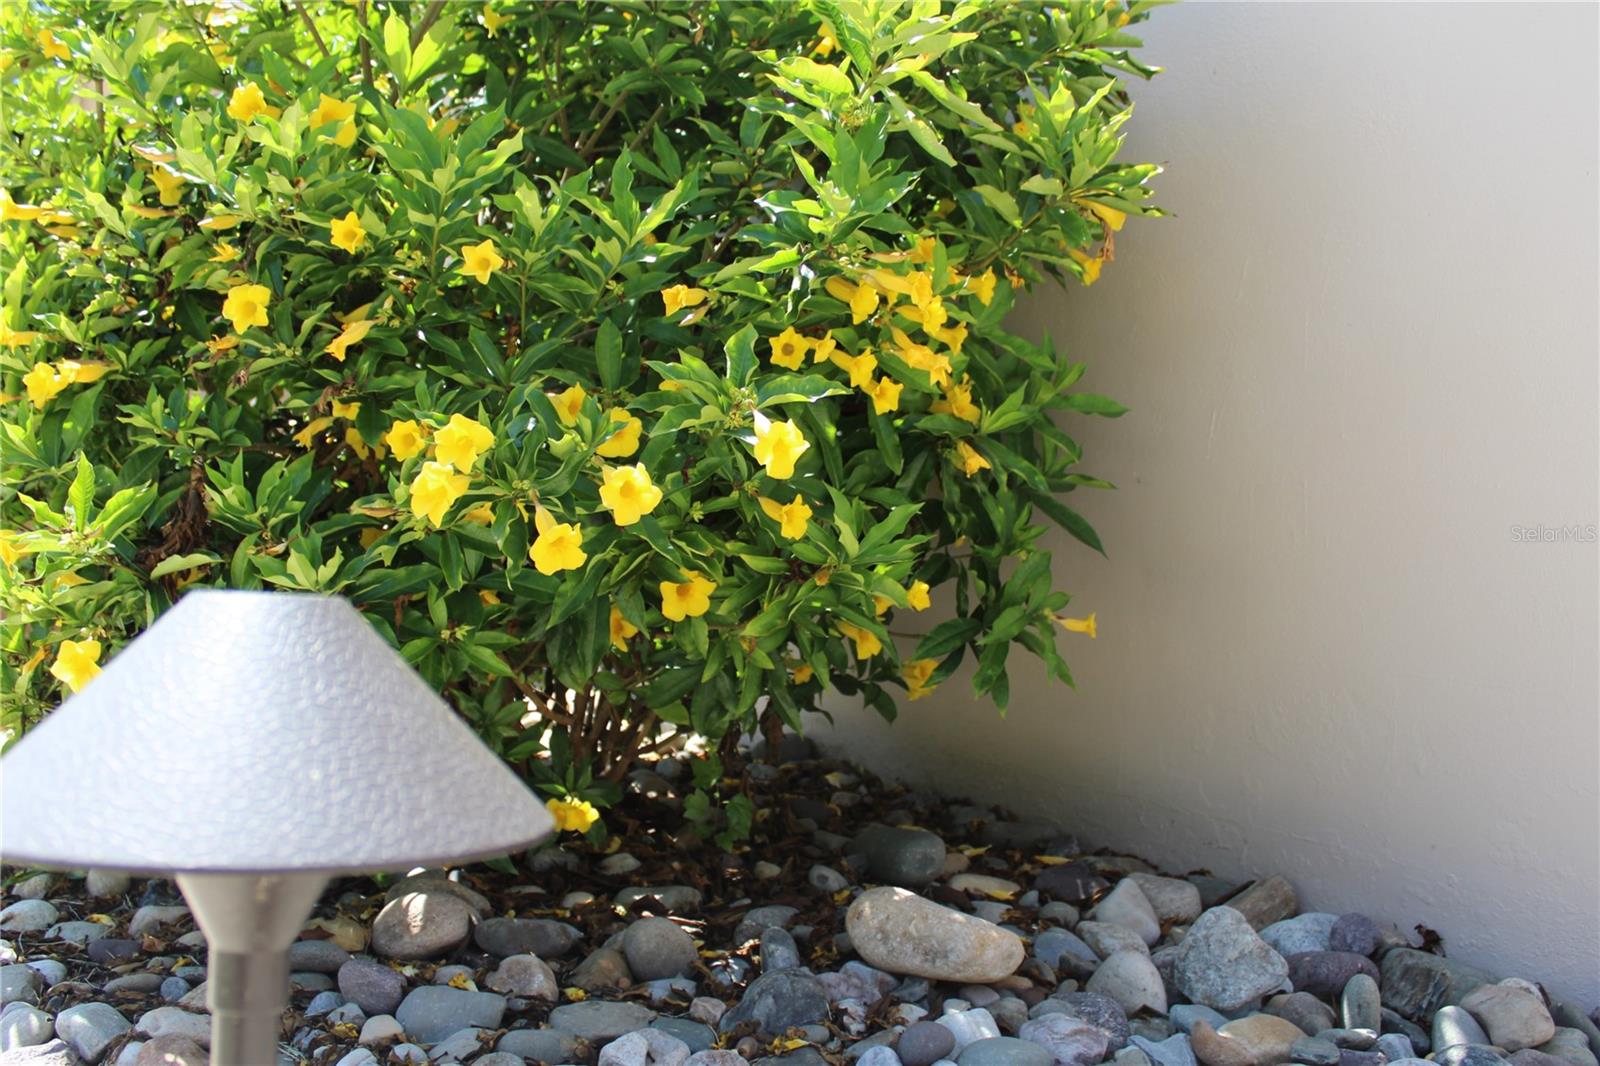
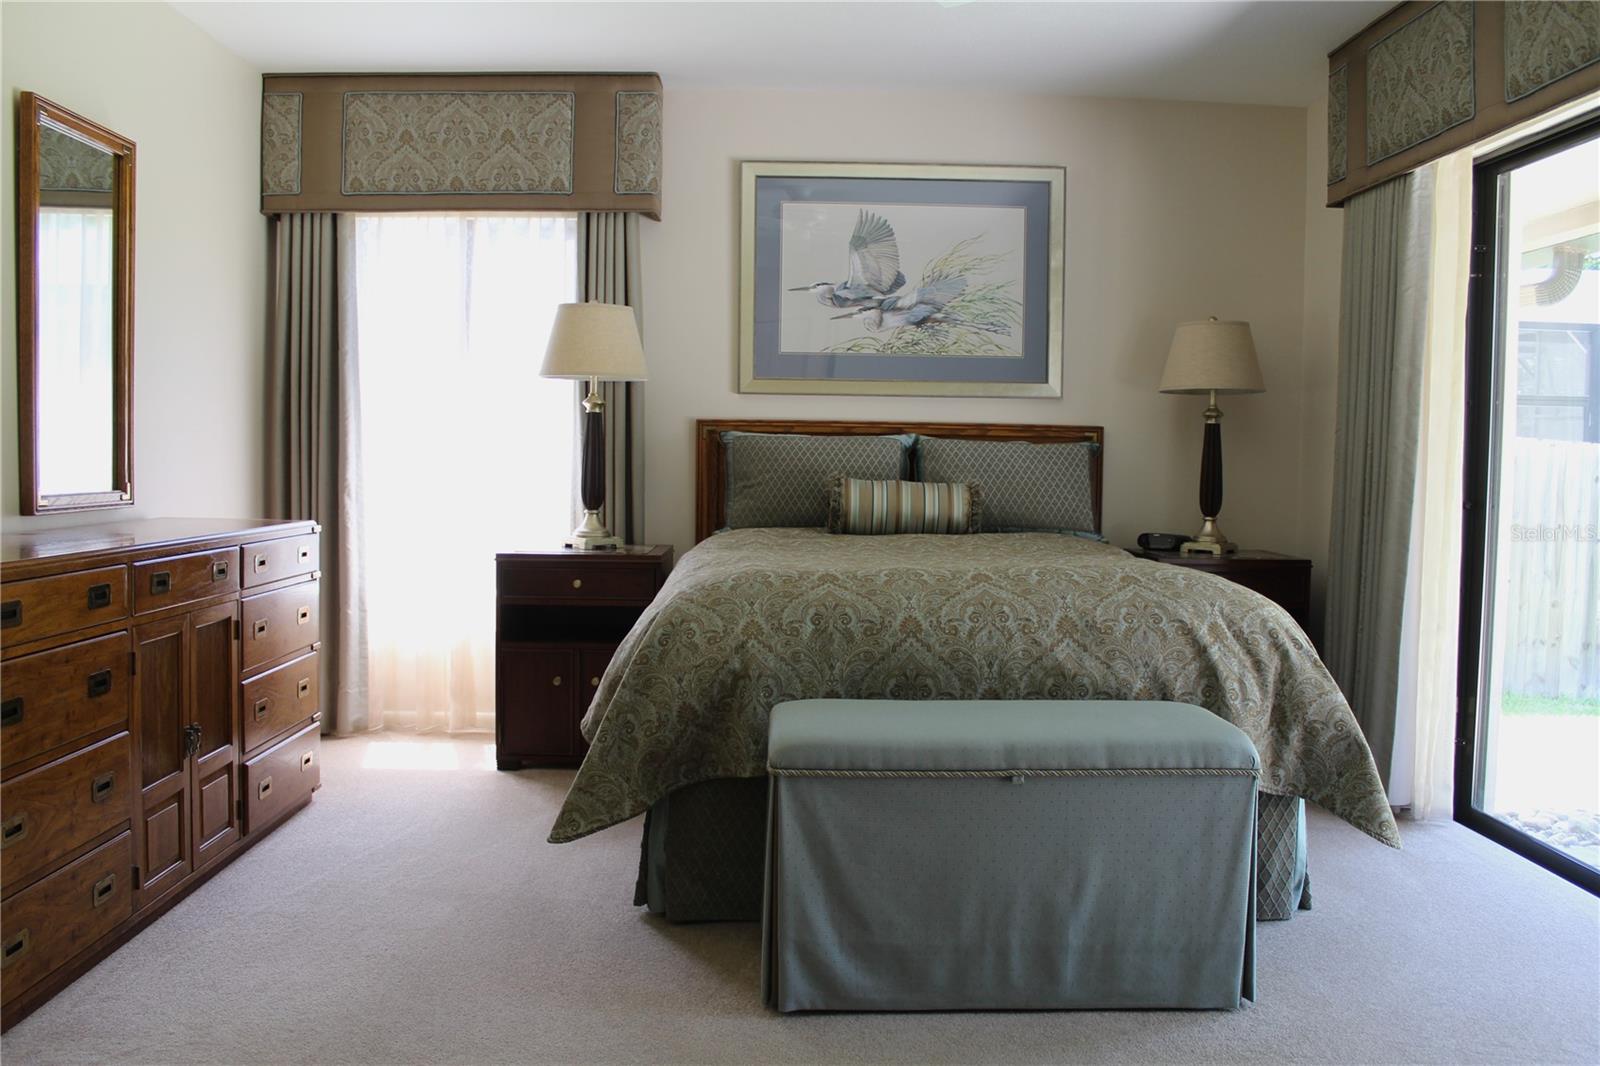
Welcome to your dream home in the sought-after neighborhood of Sweetwater! This meticulously maintained residence offers an unparalleled blend of luxury and comfort, boasting 4 bedrooms, 2 bathrooms, and a sprawling 2114 sq ft floor plan (plus breakfast nook with a view like no other!). This home has been lovingly cared for by the same owners for the past 33 years and it shows, You wont find anything quite like it! Step inside to discover a haven of modern comfort where every detail has been carefully curated for stress-free living. The interior exudes pride of ownership, complemented by updated doors and windows flooding the space with natural light. You will find yourself mesmerized by the view of the spacious private oversized backyard. Prepare to be impressed by the gourmet kitchen featuring expansive elegant Corian countertops and top-of-the-line built in Kitchen-Aid appliances. You are going to love the custom solid wood cherry cabinets complete w/dovetail soft close drawers and doors. The kitchen also boasts double 30” convection ovens, 36” cooktop, two pantries w/ automatic lighting, and an oversized sink! For extra pampering your kitchen includes dimmable under cabinet lighting and built-in storage for your cookie trays/cutting boards . This kitchen has to be seen in person! Entertain guests in style in the great room complete w/a focal point wood burning fireplace and high ceilings. The space seamlessly flows into the spacious formal dining room. Floors are all one level - no sunken floors or steps to deal with! A multitude of high end motorized custom draperies (included) are going to spoil you! Relax in the Master Bedroom, featuring an ensuite and sliding glass doors that lead to the stunning oversized lanai and Hot Springs Spa (included in sale). In addition to the Owners suite there are three additional large sized bedrooms complete with lighted custom closets.Step outside to discover the inviting pool and oversized lanai area, perfect for outdoor gatherings and relaxation. The expansive backyard offers privacy and tranquility, backing up to a vast private forest for serene wildlife viewing. No rear neighbors for miles! Enjoy the abundant landscaping complete with beautiful flowers and plants to enjoy for years to come! Additional highlights of this exceptional home include a new roof (2024), replumbed in 2023 (w/ a 25-year transferable warranty), low voltage outdoor lighting, 6 zone irrigation system, french drain with pre-installed hook-ups for gutter downspouts. New doors and windows (2022). HWH (2019) No popcorn ceilings! As a resident of the Beautiful Sweetwater community, residents will enjoy private access to Lake Brantley and the Wekiva River. Lets not forget the Schools! Zoned for the fabulous Lake Brantley High School, Rock Lake Middle and Sabal Point Elementary! Don't miss your opportunity to experience living at its finest—schedule your showing today! This home will not disappoint.
/u.realgeeks.media/homesinorlando/NextHome-Neighborhood-Realty-Logo-Horizontal-OrangeOnWhite-Web-RGB.jpg)
Additional Information
- Taxes
- $2728
- Minimum Lease
- No Minimum
- HOA Fee
- $650
- HOA Payment Schedule
- Annually
- Maintenance Includes
- None
- Location
- Cleared, Landscaped, Oversized Lot, Private, Sidewalk, Paved
- Community Features
- Clubhouse, Deed Restrictions, Park, Playground, Sidewalks, Tennis Courts
- Property Description
- One Story
- Zoning
- PUD
- Interior Layout
- Ceiling Fans(s), Eat-in Kitchen, High Ceilings, Living Room/Dining Room Combo, Primary Bedroom Main Floor, Skylight(s), Solid Surface Counters, Solid Wood Cabinets, Stone Counters, Vaulted Ceiling(s), Window Treatments
- Interior Features
- Ceiling Fans(s), Eat-in Kitchen, High Ceilings, Living Room/Dining Room Combo, Primary Bedroom Main Floor, Skylight(s), Solid Surface Counters, Solid Wood Cabinets, Stone Counters, Vaulted Ceiling(s), Window Treatments
- Floor
- Carpet, Ceramic Tile
- Appliances
- Built-In Oven, Cooktop, Dishwasher, Disposal, Dryer, Microwave, Range Hood, Refrigerator, Washer, Wine Refrigerator
- Utilities
- Cable Available, Electricity Connected, Public
- Heating
- Central
- Air Conditioning
- Central Air
- Fireplace Description
- Wood Burning
- Exterior Construction
- Block, Brick, Stucco
- Exterior Features
- Irrigation System, Lighting, Sidewalk, Sliding Doors
- Roof
- Shingle
- Foundation
- Slab
- Pool
- Private
- Pool Type
- Gunite, In Ground, Screen Enclosure
- Garage Carport
- 2 Car Garage
- Garage Spaces
- 2
- Garage Features
- Garage Door Opener, Garage Faces Side, Off Street
- Elementary School
- Sabal Point Elementary
- Middle School
- Rock Lake Middle
- High School
- Lake Brantley High
- Water Name
- Lake Brantley
- Water Extras
- Boat Ramp - Private, Skiing Allowed
- Water Access
- Lake, River
- Pets
- Allowed
- Flood Zone Code
- X
- Parcel ID
- 32-20-29-504-0H00-0040
- Legal Description
- LOTS 4 + 4A BLK H SWEETWATER OAKS SEC 8 PB 19 PGS 30 + 31
Listing courtesy of ROBERT SLACK LLC. 352-229-1187
Selling Office: MCGLAMERY WILSON REALTY.Mortgage Calculator
StellarMLS is the source of this information via Internet Data Exchange Program. All listing information is deemed reliable but not guaranteed and should be independently verified through personal inspection by appropriate professionals. Listings displayed on this website may be subject to prior sale or removal from sale. Availability of any listing should always be independently verified. Listing information is provided for consumer personal, non-commercial use, solely to identify potential properties for potential purchase. All other use is strictly prohibited and may violate relevant federal and state law. Data last updated on