736 Kaywood Drive, Orlando, FL 32825
- $520,000
- 3
- BD
- 3
- BA
- 3,196
- SqFt




- Sold Price
- $520,000
- List Price
- $530,000
- Status
- Sold
- Days on Market
- 65
- Closing Date
- Sep 03, 2024
- MLS#
- O6207180
- Property Style
- Single Family
- Year Built
- 1985
- Bedrooms
- 3
- Bathrooms
- 3
- Baths Half
- 1
- Living Area
- 3,196
- Lot Size
- 10,848
- Acres
- 0.24
- Total Acreage
- 0 to less than 1/4
- Legal Subdivision Name
- Deerwood
- MLS Area Major
- Orlando/Rio Pinar / Union Park
Property Description
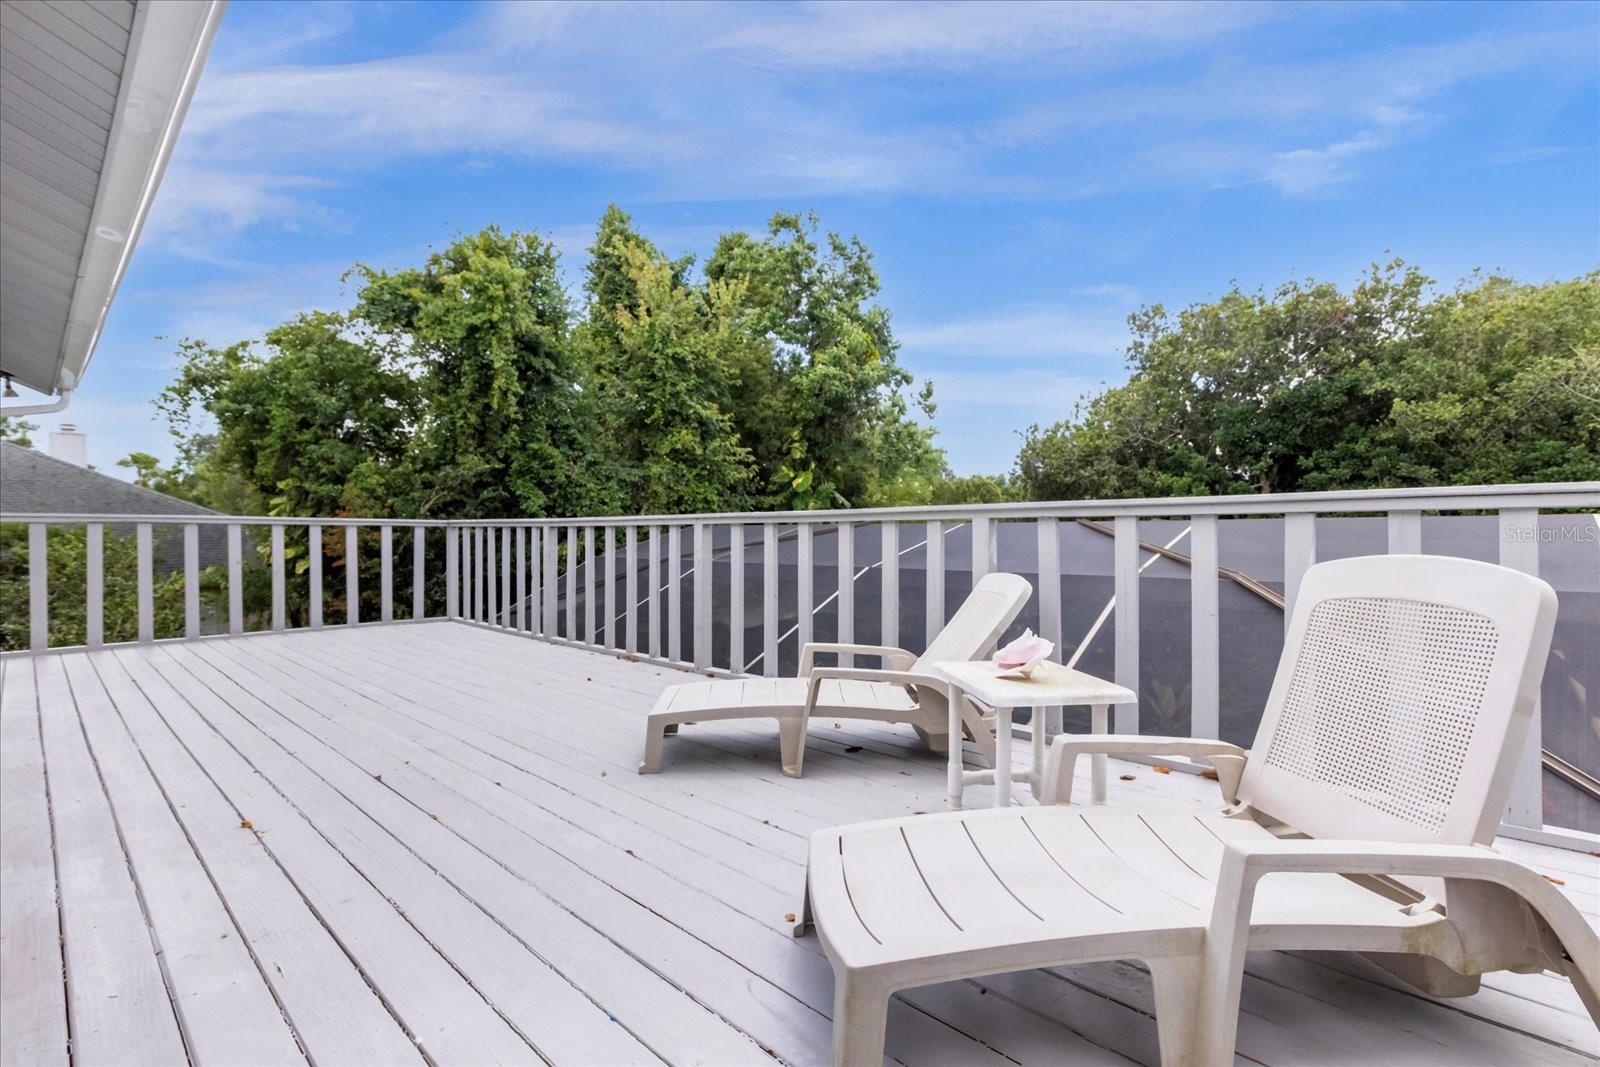
Pride in home ownership beams here. This cozy, 3000+ sq ft pool home is ready for its new owner. Walk in with no worries! *** 2023 ROOF, 2023 AC, RE-PLUMBED WITH PEX PIPING, POOL RESURFACED 2022, POOL PUMP 2022*** Welcome to Deerwood! Deerwood is an established, East Orlando community featuring distinctive and traditional homes with a super LOW HOA . The homes in this neighborhood sit on oversized lots, with this home sitting on almost a quarter of an acre. In an excellent location, you are 15 minutes away from the airport and Downtown Orlando and 45 minutes from Cocoa Beach. A great feature of this community is the proximity of the Rio Pinar Golf & Country Club - literally a few minutes away. Comfort and convenience meet here at 736 Kaywood Dr. This home has been meticulously cared for by its owner and is the perfect retreat from the hustle & bustle of everyday life. The property is located on a cul-de-sac, providing so much privacy for its residents. As you enter, you'll be captivated by the spacious living area, highlighted by high ceilings and elegant finishes. The great room features a beautiful wood burning fireplace. This space is enhanced by an abundance of natural light pouring through expansive windows, creating a warm and welcoming ambiance throughout. The modern kitchen, a centerpiece of this home, is the perfect space for both casual family meals and grand entertaining with an exclusive outdoor deck/patio. The first floor also features the primary bedroom suite and a seperate half bathroom, perfect for guests. The master suite is a private haven, boasting a generous layout, dual closets, with a fireplace and direct access to another of the home’s several outdoor decks. Each additional bedroom (located on the second story) is generously sized and thoughtfully designed to provide comfort and privacy, ideal for family members or guests. The home also includes a versatile bonus room. The second story loft is its own retreat featuring a wet bar and access to its own private, separate deck. At the center of the outdoor space is a beautifully designed pool, inviting you to cool off on hot days. The pool is screen enclosed and features a jacuzzi. The thoughtfully designed landscaping features a variety of lush plants and vibrant flowers, creating a serene, tropical atmosphere. The greenery not only enhances the beauty of the space but also provides a sense of seclusion, making your pool area a true sanctuary. Other features include: sprinkler system and new gutters with gutter guards. Schedule a showing today! Welcome home!
/u.realgeeks.media/homesinorlando/NextHome-Neighborhood-Realty-Logo-Horizontal-OrangeOnWhite-Web-RGB.jpg)
Additional Information
- Taxes
- $3736
- Minimum Lease
- 1-2 Years
- HOA Fee
- $120
- HOA Payment Schedule
- Annually
- Community Features
- No Deed Restriction
- Property Description
- Two Story
- Zoning
- R-1AA
- Interior Layout
- Ceiling Fans(s), High Ceilings, Kitchen/Family Room Combo, Walk-In Closet(s), Wet Bar, Window Treatments
- Interior Features
- Ceiling Fans(s), High Ceilings, Kitchen/Family Room Combo, Walk-In Closet(s), Wet Bar, Window Treatments
- Floor
- Carpet, Tile
- Appliances
- Dishwasher, Disposal, Microwave, Range
- Utilities
- Electricity Available, Electricity Connected, Sewer Available, Sewer Connected, Street Lights, Water Available, Water Connected
- Heating
- Central
- Air Conditioning
- Central Air
- Exterior Construction
- Wood Siding
- Exterior Features
- Balcony, Irrigation System, Private Mailbox, Rain Gutters, Sidewalk, Sliding Doors
- Roof
- Shingle
- Foundation
- Block
- Pool
- Private
- Pool Type
- In Ground
- Garage Carport
- 2 Car Garage
- Garage Spaces
- 2
- Pets
- Allowed
- Flood Zone Code
- A
- Parcel ID
- 31-22-31-2002-02-510
- Legal Description
- DEERWOOD UNIT 5 15/35 LOT 251
Listing courtesy of KELLER WILLIAMS ADVANTAGE III REALTY. 407-207-0825
Selling Office: ROBERT SLACK LLC.Mortgage Calculator
StellarMLS is the source of this information via Internet Data Exchange Program. All listing information is deemed reliable but not guaranteed and should be independently verified through personal inspection by appropriate professionals. Listings displayed on this website may be subject to prior sale or removal from sale. Availability of any listing should always be independently verified. Listing information is provided for consumer personal, non-commercial use, solely to identify potential properties for potential purchase. All other use is strictly prohibited and may violate relevant federal and state law. Data last updated on