656 N Apache Circle, Deltona, FL 32725
- $370,000
- 5
- BD
- 3
- BA
- 2,186
- SqFt




- Sold Price
- $370,000
- List Price
- $375,000
- Status
- Sold
- Days on Market
- 71
- Closing Date
- Sep 17, 2024
- MLS#
- O6207163
- Property Style
- Single Family
- Architectural Style
- Contemporary
- Year Built
- 1990
- Bedrooms
- 5
- Bathrooms
- 3
- Living Area
- 2,186
- Lot Size
- 10,000
- Acres
- 0.23
- Total Acreage
- 0 to less than 1/4
- Legal Subdivision Name
- Deltona Lakes Unit 03
- MLS Area Major
- Deltona / Enterprise
Property Description
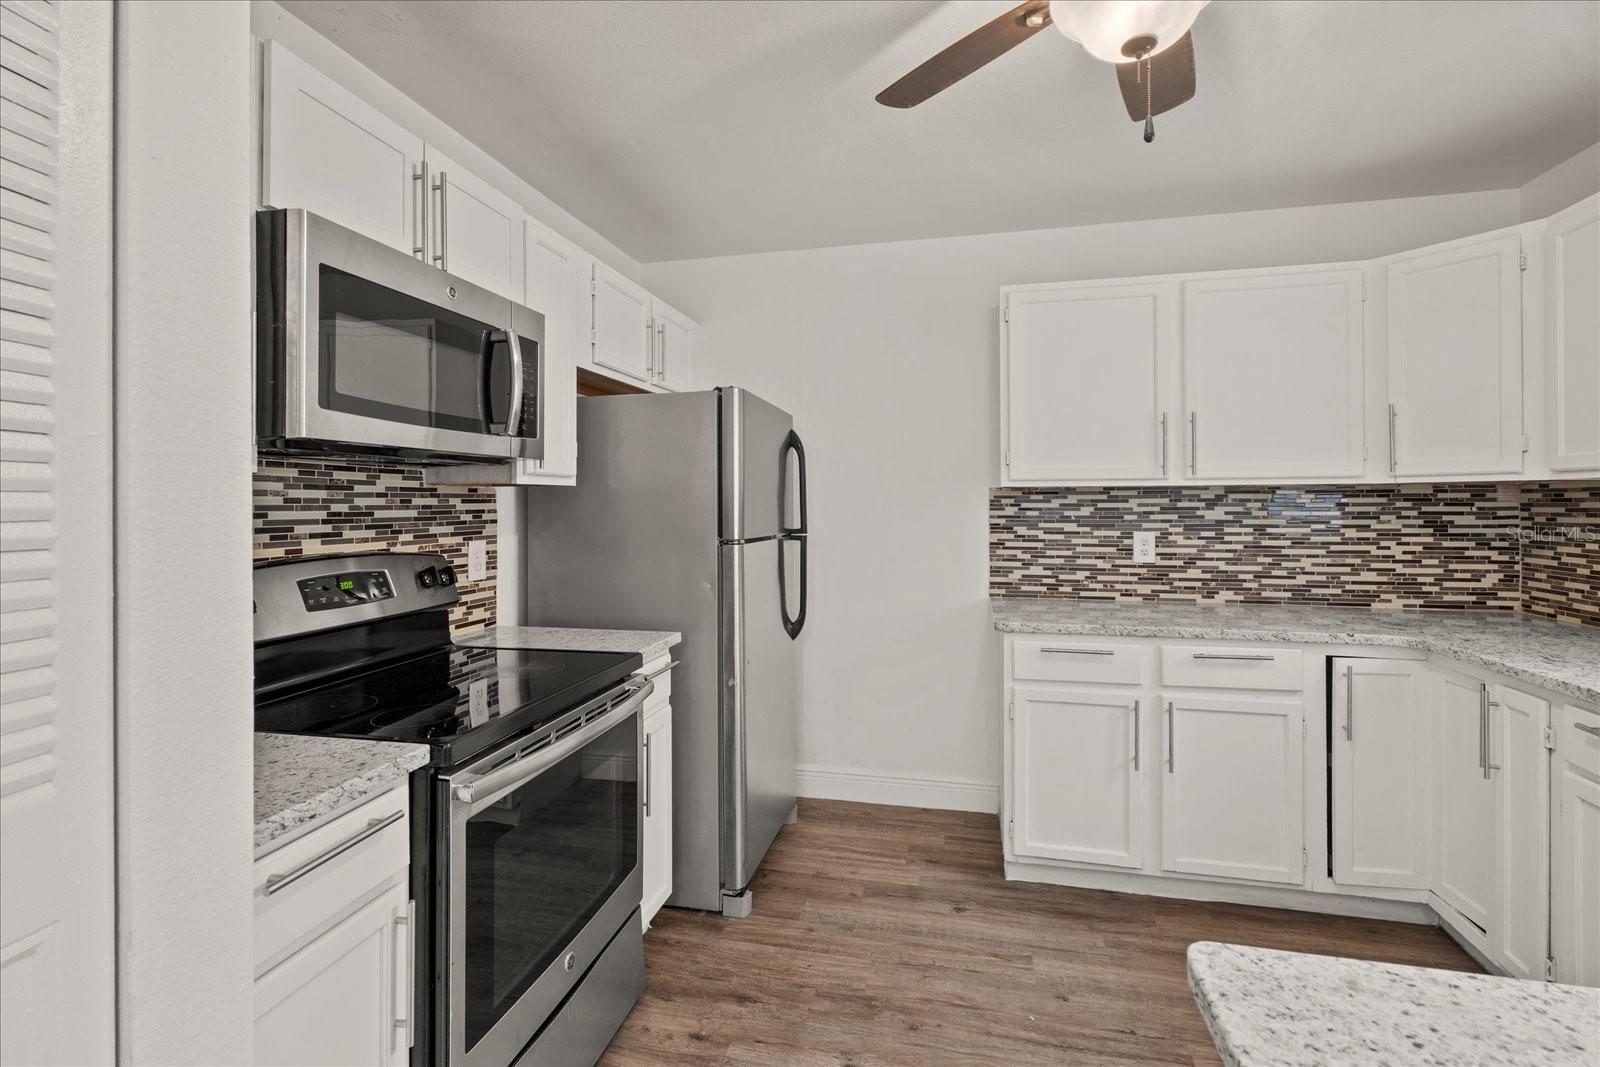
Step into this 5-bedroom, 3-bathroom home that perfectly blends comfort, style, and convenience. As you enter, be greeted by the expansive living areas adorned with sleek laminate flooring, exuding an air of sophistication and ease of maintenance. Entertaining is a breeze in the spacious living room, equipped with a wet bar that promises to make your gatherings unforgettable. The heart of the home, the dining room, features a stunning skylight that bathes the space in natural light, setting a cheerful mood for your meals. The family room further expands your leisure options, providing a cozy retreat for relaxation and family time. Culinary enthusiasts will fall in love with the kitchen, boasting elegant granite countertops, a crystal backsplash, and stainless-steel appliances. The convenient closet pantry offers ample storage, making it easy to keep your gourmet space organized. Each bedroom is thoughtfully designed to ensure comfort and privacy, with the master suite offering a tranquil escape from the daily hustle. The converted garage provides additional flexible space, ideal for an in-law's studio, home office, gym, or hobby room. Step outside to discover a lovely backyard where you can create your own oasis. Whether hosting summer barbecues, indulging in gardening, or simply enjoying the outdoors, this space is perfect for all your activities. Located near highway access and proximity to shopping, restaurants and healthcare facilities. Don’t miss the opportunity to own this home. Schedule your visit today and come see why this should be your next address!
/u.realgeeks.media/homesinorlando/NextHome-Neighborhood-Realty-Logo-Horizontal-OrangeOnWhite-Web-RGB.jpg)
Additional Information
- Taxes
- $5066
- Minimum Lease
- No Minimum
- Location
- City Limits, Level, Paved
- Community Features
- No Deed Restriction
- Property Description
- One Story
- Zoning
- 01R
- Interior Layout
- Ceiling Fans(s), High Ceilings, Skylight(s), Stone Counters, Vaulted Ceiling(s), Walk-In Closet(s), Wet Bar
- Interior Features
- Ceiling Fans(s), High Ceilings, Skylight(s), Stone Counters, Vaulted Ceiling(s), Walk-In Closet(s), Wet Bar
- Floor
- Ceramic Tile, Laminate
- Appliances
- Electric Water Heater, Microwave, Range, Refrigerator
- Utilities
- BB/HS Internet Available, Cable Available, Electricity Connected, Public, Water Connected
- Heating
- Central, Electric
- Air Conditioning
- Central Air
- Exterior Construction
- Wood Frame
- Exterior Features
- Sliding Doors
- Roof
- Shingle
- Foundation
- Slab
- Pool
- No Pool
- Garage Features
- Converted Garage, Driveway
- Elementary School
- Spirit Elem
- Middle School
- Deltona Middle
- High School
- Deltona High
- Pets
- Allowed
- Flood Zone Code
- X
- Parcel ID
- 813003400100
- Legal Description
- LOT 10 BLK 101 DELTONA LAKES UNIT 3 PER OR 3418 PG 1065
Listing courtesy of LPT REALTY. 877-366-2213
Selling Office: EXP REALTY LLC.Mortgage Calculator
StellarMLS is the source of this information via Internet Data Exchange Program. All listing information is deemed reliable but not guaranteed and should be independently verified through personal inspection by appropriate professionals. Listings displayed on this website may be subject to prior sale or removal from sale. Availability of any listing should always be independently verified. Listing information is provided for consumer personal, non-commercial use, solely to identify potential properties for potential purchase. All other use is strictly prohibited and may violate relevant federal and state law. Data last updated on