1332 Glenwick Drive, Windermere, FL 34786
- $680,000
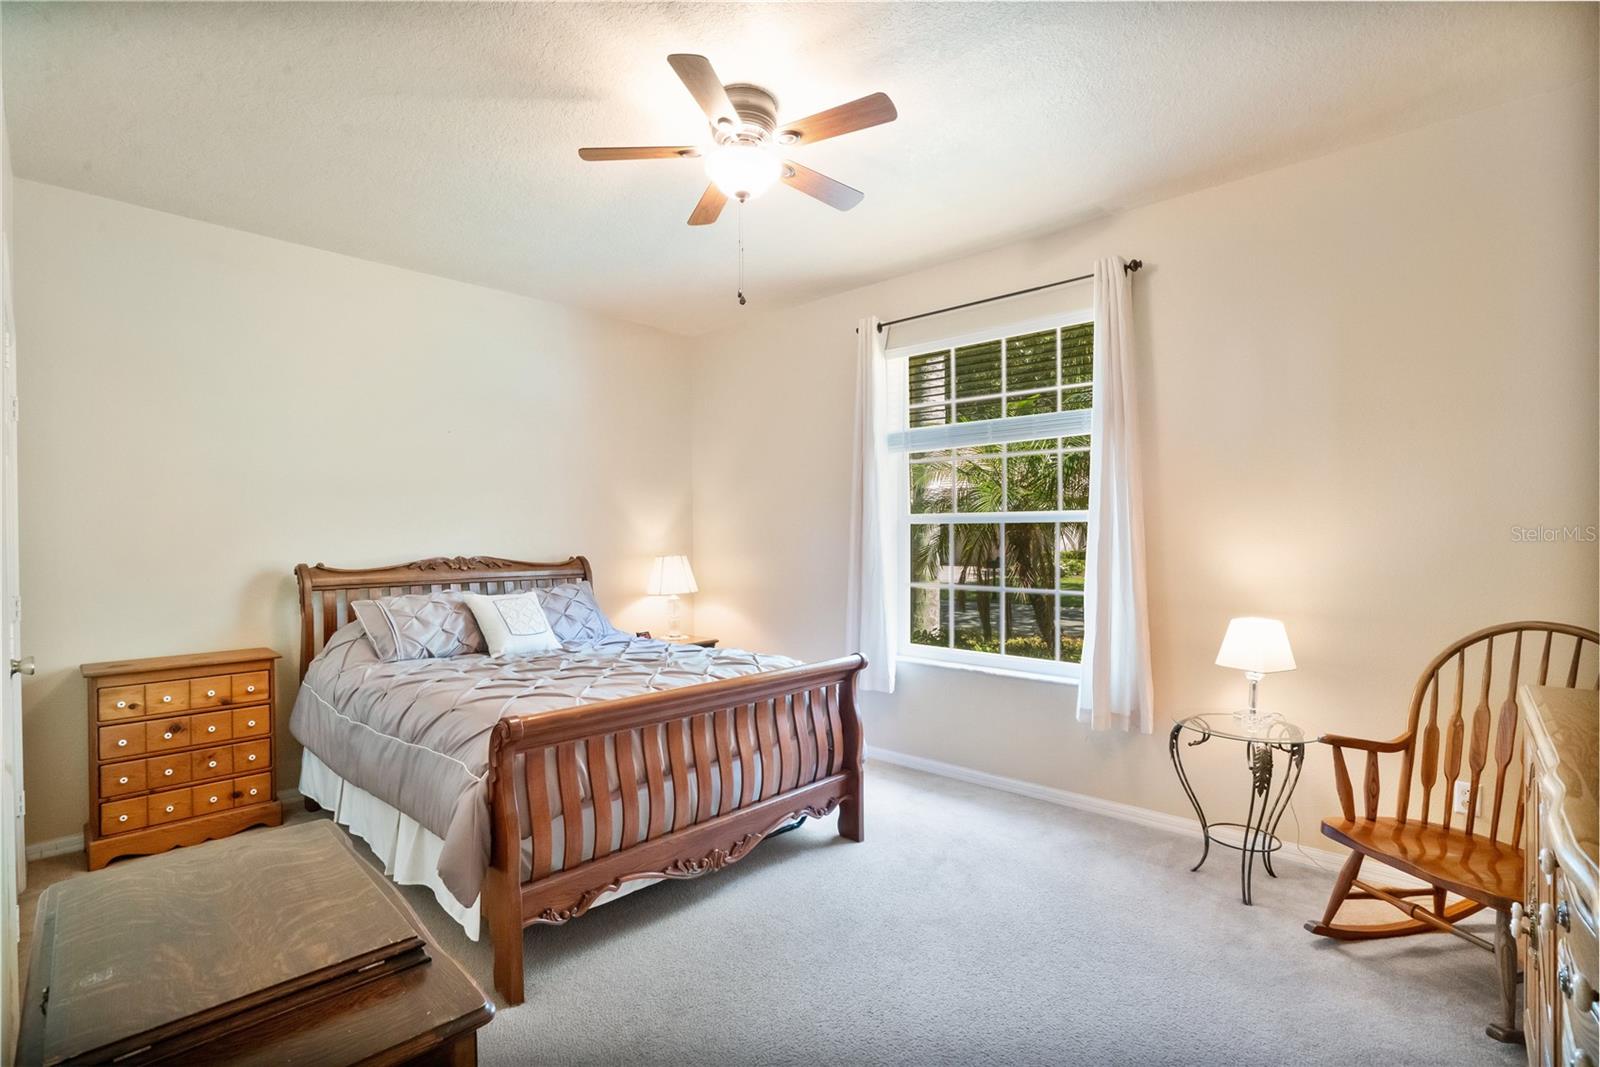
- 3
- BD
- 2
- BA
- 2,065
- SqFt







- Sold Price
- $680,000
- List Price
- $679,000
- Status
- Sold
- Days on Market
- 3
- Closing Date
- Jul 01, 2024
- MLS#
- O6207160
- Property Style
- Single Family
- Architectural Style
- Contemporary
- Year Built
- 2002
- Bedrooms
- 3
- Bathrooms
- 2
- Living Area
- 2,065
- Lot Size
- 8,123
- Acres
- 0.19
- Total Acreage
- 0 to less than 1/4
- Legal Subdivision Name
- Reserve At Belmere Ph 02 48 144
- MLS Area Major
- Windermere
Property Description
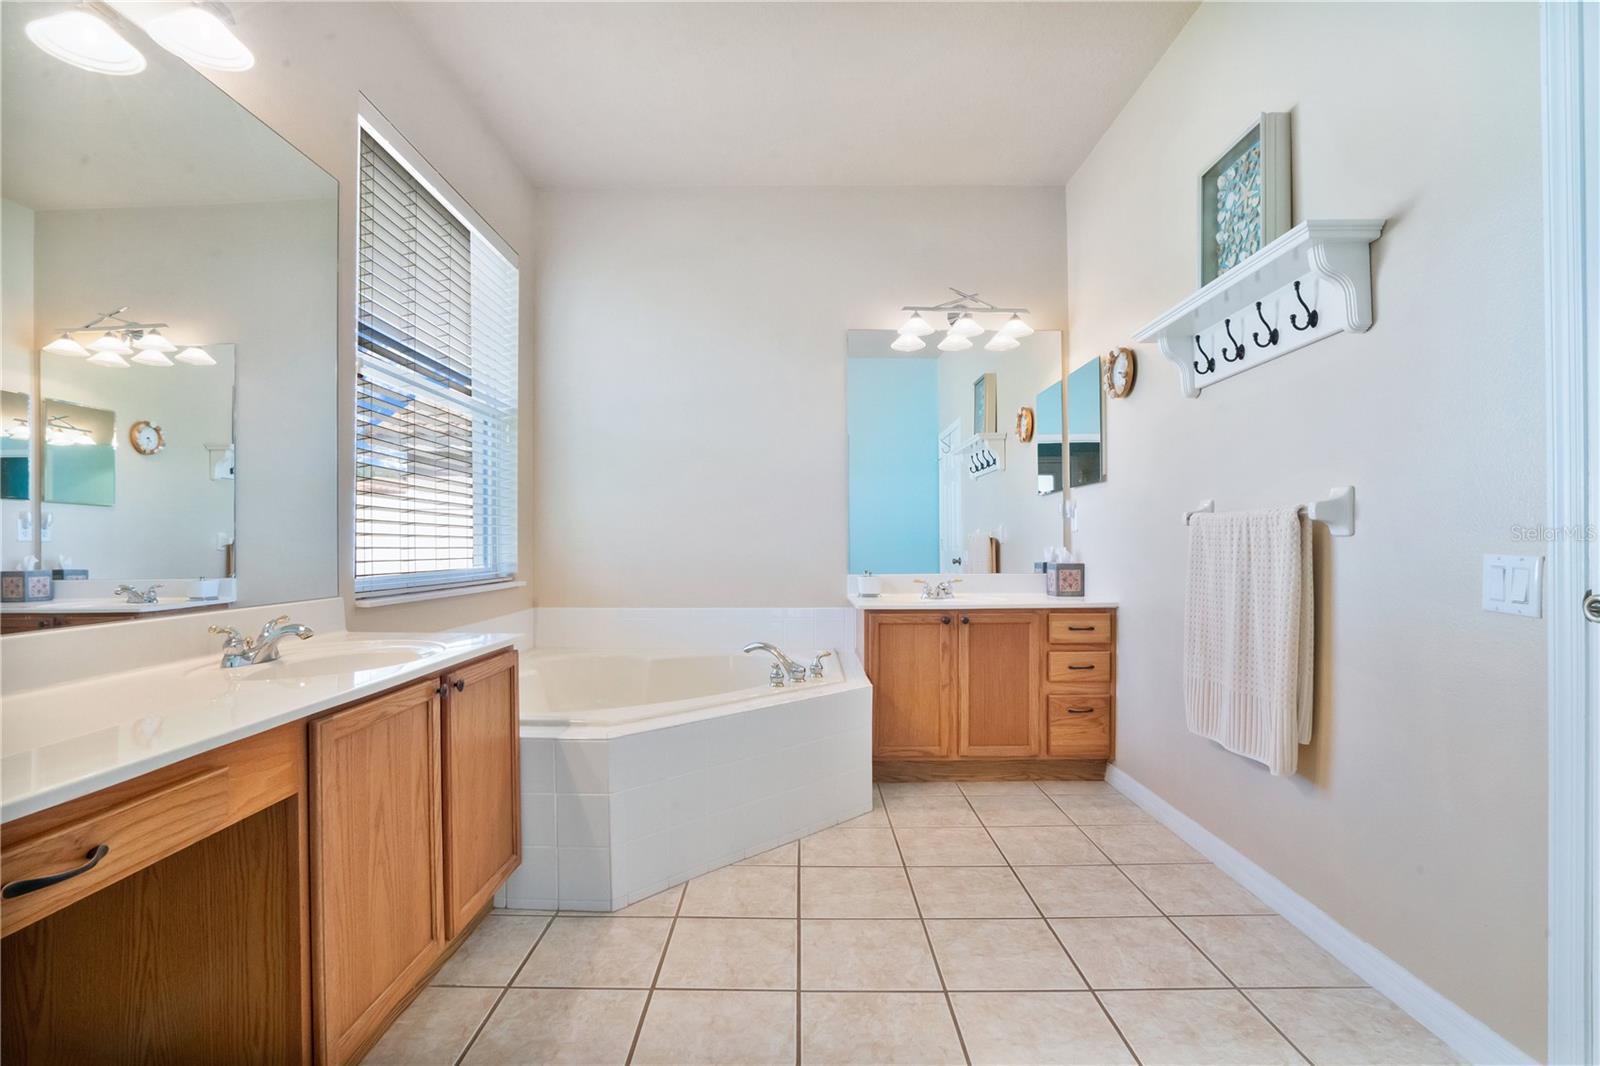
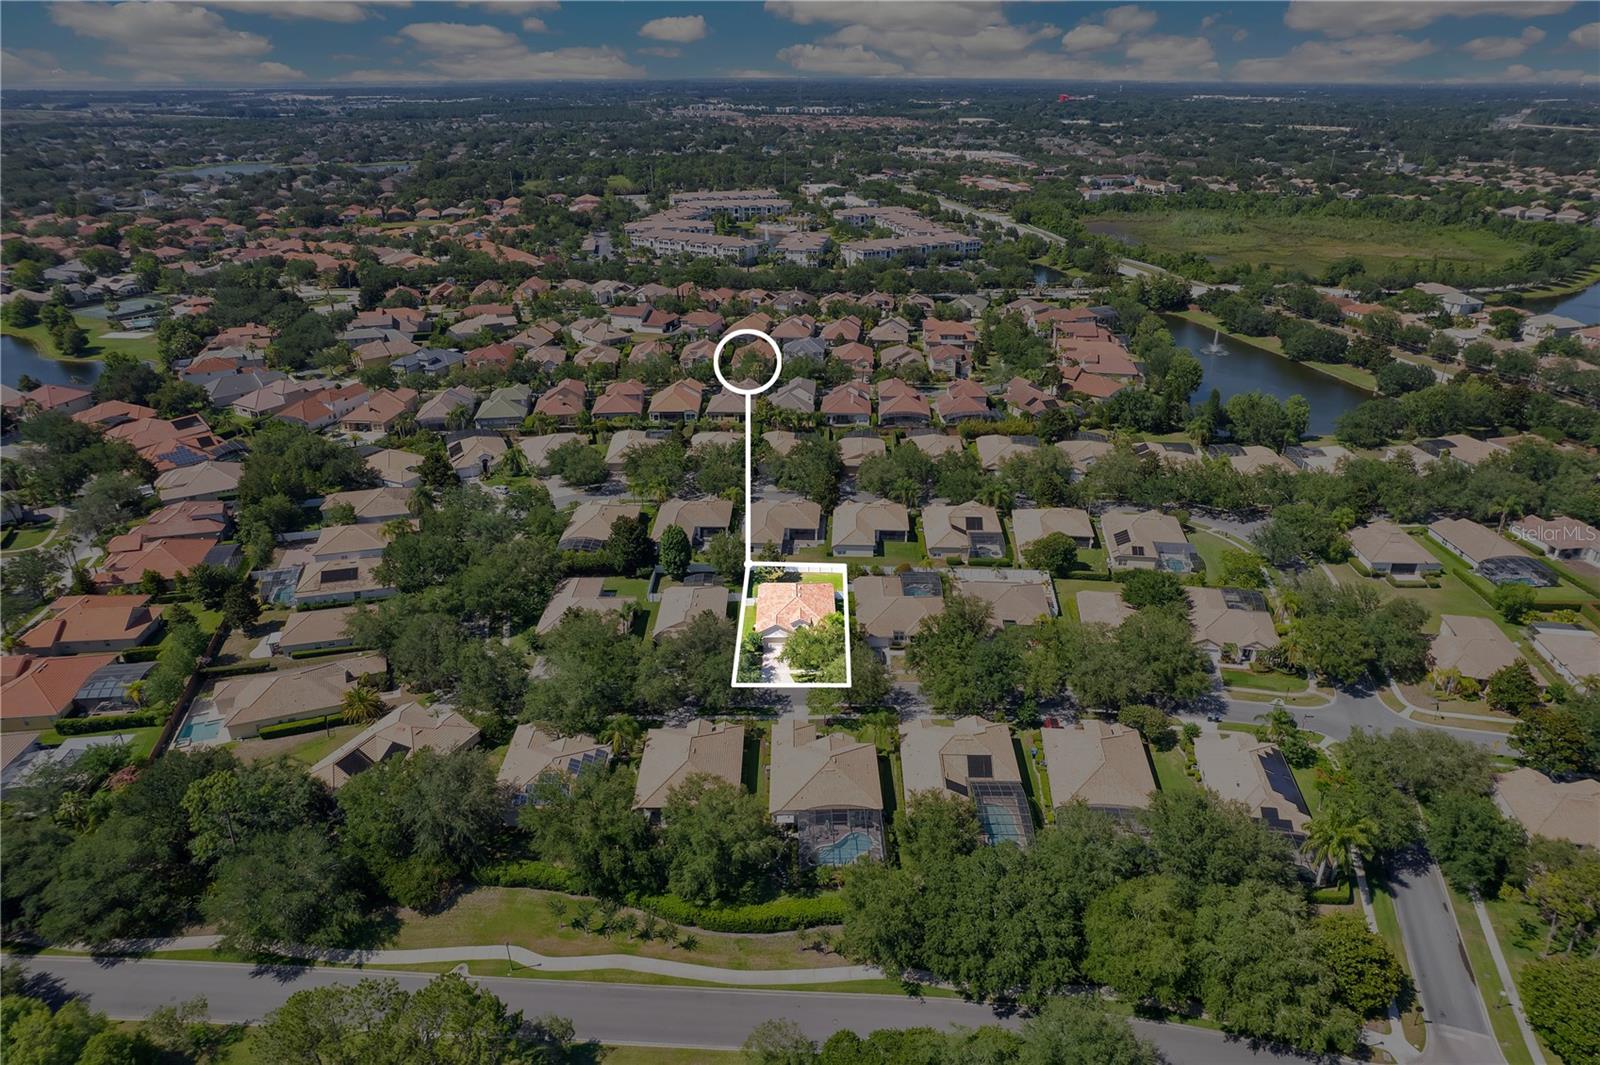
Welcome to this beautiful 3-bedroom, 2-bathroom home, perfectly blending elegance and comfort. From the moment you step through the double leaded glass entry doors, you'll be captivated by the quality and charm of this residence. The heart of the home features a gourmet kitchen with granite countertops, a gas stove, a wine fridge, and ample cabinet space, making it a chef's delight. Enjoy the expansive living room adorned with crown molding and glass pocket sliders. The primary bathroom is a true retreat with dual vanities, a garden tub, and a walk-in shower, perfect for unwinding after a long day. A large screened patio overlooks the vinyl fenced yard, ideal for entertaining or enjoying serene evenings. Additionally, a spacious laundry room adds to the convenience of this well-designed home. The community offers an array of amenities, including a guard-gated entrance for peace of mind, a fitness center, tennis and basketball courts, beach volleyball, a playground, and a fishing pier on Lake Whitney. Conveniently located near major highways, shopping centers, and a variety of restaurants. A/C replaced in 2017, Roof replaced in 2021.
/u.realgeeks.media/homesinorlando/NextHome-Neighborhood-Realty-Logo-Horizontal-OrangeOnWhite-Web-RGB.jpg)
Additional Information
- Taxes
- $4516
- Minimum Lease
- 7 Months
- HOA Fee
- $1,696
- HOA Payment Schedule
- Annually
- Maintenance Includes
- Guard - 24 Hour, Recreational Facilities, Security
- Location
- Sidewalk, Paved
- Community Features
- Deed Restrictions, Fitness Center, Gated Community - Guard, Playground, Sidewalks, Tennis Courts, Security
- Property Description
- One Story
- Zoning
- P-D
- Interior Layout
- Cathedral Ceiling(s), Crown Molding, High Ceilings, Living Room/Dining Room Combo, Open Floorplan, Vaulted Ceiling(s), Walk-In Closet(s), Window Treatments
- Interior Features
- Cathedral Ceiling(s), Crown Molding, High Ceilings, Living Room/Dining Room Combo, Open Floorplan, Vaulted Ceiling(s), Walk-In Closet(s), Window Treatments
- Floor
- Carpet, Ceramic Tile
- Appliances
- Dishwasher, Disposal, Electric Water Heater, Microwave, Range, Refrigerator, Wine Refrigerator
- Utilities
- Cable Available, Electricity Connected
- Heating
- Central, Electric, Heat Pump
- Air Conditioning
- Central Air
- Exterior Construction
- Block, Stucco
- Exterior Features
- Irrigation System
- Roof
- Tile
- Foundation
- Slab
- Pool
- No Pool
- Garage Carport
- 2 Car Garage
- Garage Spaces
- 2
- Garage Features
- Garage Door Opener
- Garage Dimensions
- 22x22
- Elementary School
- Lake Whitney Elem
- Middle School
- Sunridge Middle
- High School
- West Orange High
- Fences
- Vinyl
- Water Name
- Lake Whitney
- Water Extras
- Fishing Pier
- Water Access
- Lake
- Pets
- Allowed
- Flood Zone Code
- X
- Parcel ID
- 31-22-28-7353-03-510
- Legal Description
- RESERVE AT BELMERE PH 2 48/144 LOT 51 BLK C
Listing courtesy of UPSIDE REAL ESTATE INC. 407-497-6345
Selling Office: RE/MAX PRIME PROPERTIES.Mortgage Calculator
StellarMLS is the source of this information via Internet Data Exchange Program. All listing information is deemed reliable but not guaranteed and should be independently verified through personal inspection by appropriate professionals. Listings displayed on this website may be subject to prior sale or removal from sale. Availability of any listing should always be independently verified. Listing information is provided for consumer personal, non-commercial use, solely to identify potential properties for potential purchase. All other use is strictly prohibited and may violate relevant federal and state law. Data last updated on