341 Isabella Drive, Longwood, FL 32750
- $500,000
- 3
- BD
- 2
- BA
- 2,079
- SqFt







- Sold Price
- $500,000
- List Price
- $515,000
- Status
- Sold
- Days on Market
- 14
- Closing Date
- Jul 19, 2024
- MLS#
- O6207082
- Property Style
- Single Family
- Architectural Style
- Traditional
- Year Built
- 1979
- Bedrooms
- 3
- Bathrooms
- 2
- Living Area
- 2,079
- Lot Size
- 14,143
- Acres
- 0.32
- Total Acreage
- 1/4 to less than 1/2
- Legal Subdivision Name
- Columbus Harbor
- MLS Area Major
- Longwood East
Property Description
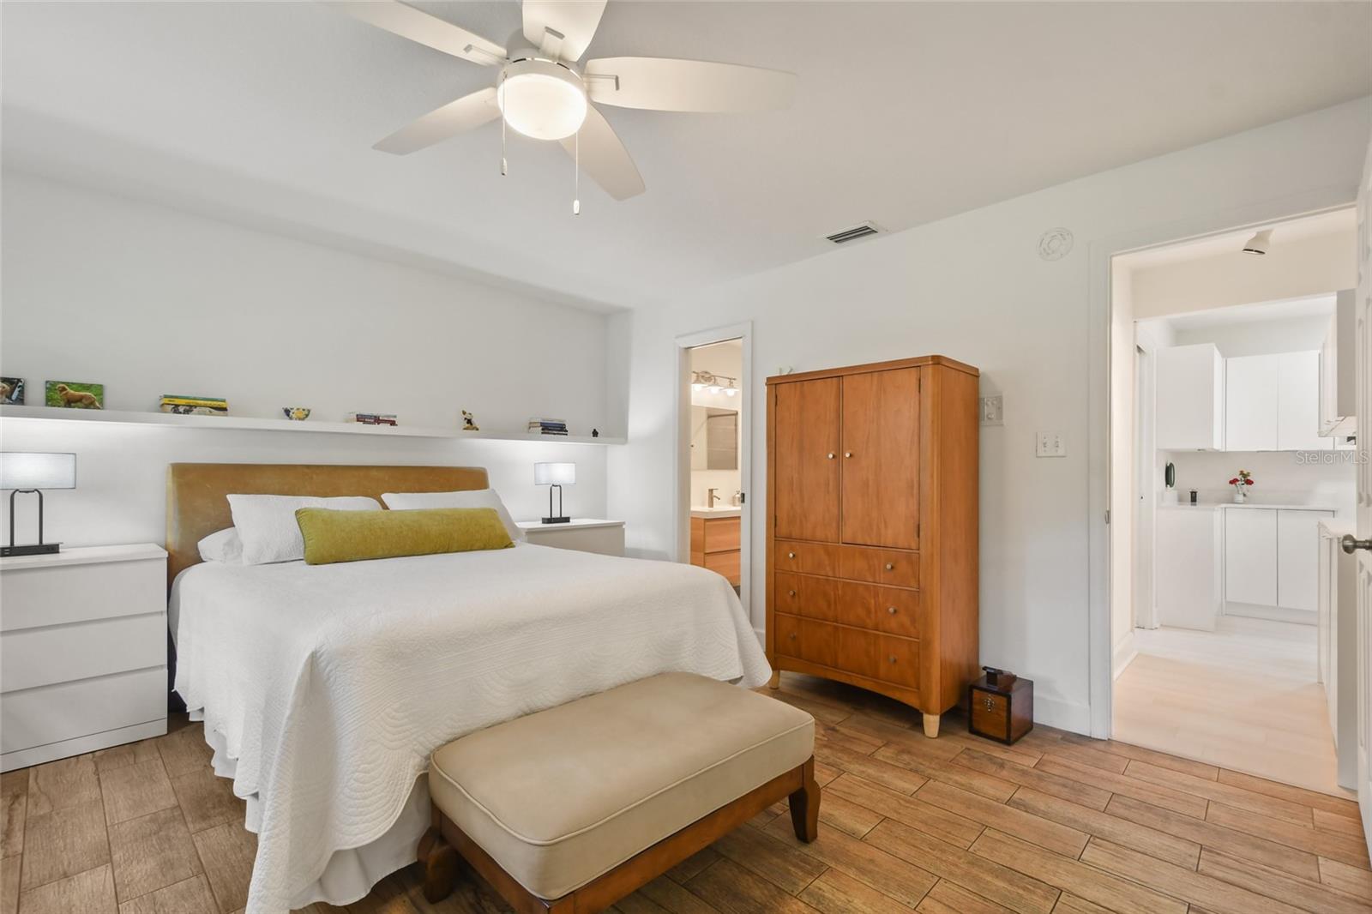
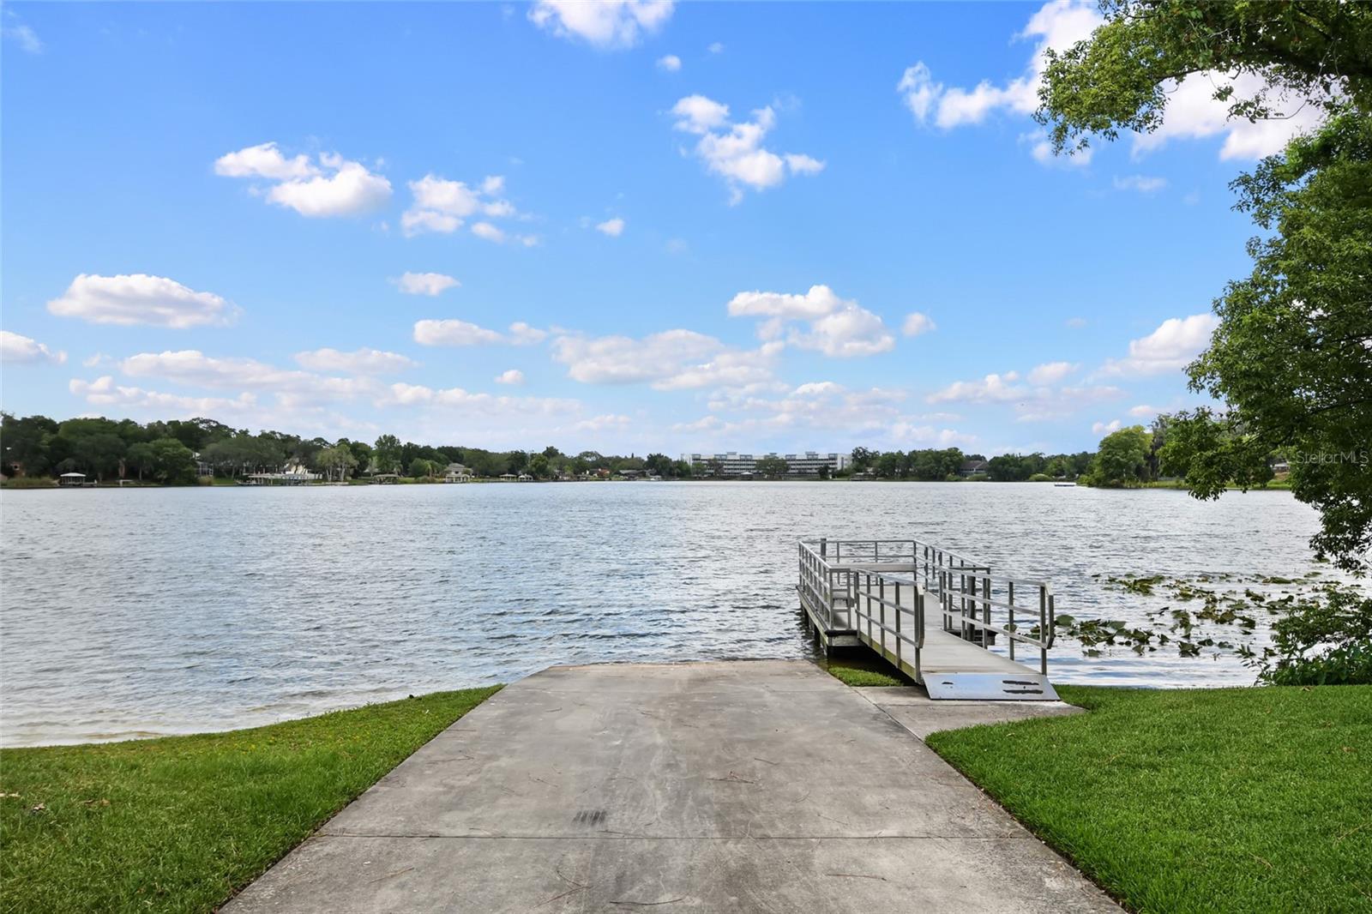
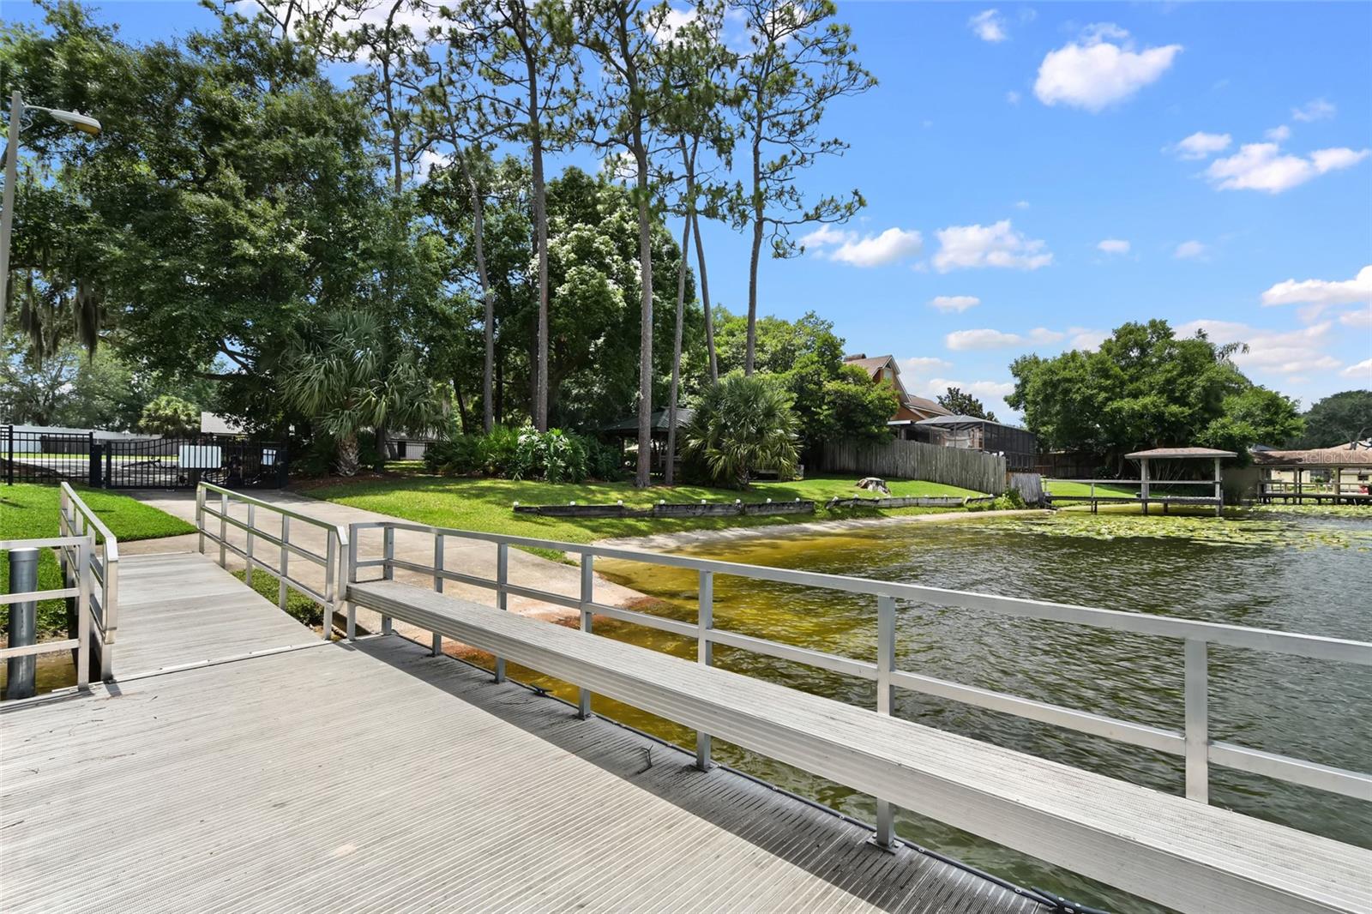
Welcome to this Charming, meticulously well-maintained home with Lake Access in Longwood. This hidden gem is nestled in the established Columbus Harbour community featuring canopied tree lined streets creating a serene style of living. From the moment you step into the foyer you can feel the warmth and charm. The spacious open floor plan offers a large dining room, living room featuring updated stacked stone, wood burning fireplace, vaulted ceilings with skylight creating a comforting ambience. This split plan home provides plenty of room for entertainment, whether in a formal or casual setting. Enjoy hosting in an oversized Florida Room with a pass-through window to kitchen, custom wet bar, boasting of natural light with panoramic views of the lush, colorful landscaped backyard. Recent Kitchen remodel offers a modern and sleek design - a chef’s dream! Equipped with top of the line, stainless steel appliances and vent hood, quartz countertops, white high gloss cabinets and gorgeous Brazilian tile backsplash. Additional cabinetry and storage included in the eat in breakfast area. A private study or den is located off the kitchen creating an additional living space. Primary Bedroom offers French doors leading to the spacious Florida Room, updated modern en-suite with large walk-in shower. The oversized secondary bedrooms are located on the opposite side of the home offering its own privacy. The guest bathroom has been fully renovated from top to bottom featuring a large walk-in shower with decorative tile and glass shower enclosure, new vanity, and lighting. With over a quarter acre of a fully fenced lot, relax and unwind in tranquility surrounded by a vast array of trees and shrubs for all gardening enthusiasts. Additional features include inside laundry room including front loading washer and dryer, plantation shutters, wood plank tile throughout interior, and outdoor shed for storage. UPDATES: Roof 2018, Replumbed 2000, HVAC underground lines -2023, Newer Electrical Panels. Residents of the Columbus Harbour community will enjoy deeded access to the picturesque ski lake, Lake Fairy, with a private boat ramp and dock, a picnic pavilion overlooking the lake, grilling station, and recreational amenities including pickleball courts, tennis courts, and basketball court. Columbus Harbour is conveniently located near shopping, restaurants, hospital and top-rated schools. Highly desirable and sought after area - Call to schedule your private tour today!
/u.realgeeks.media/homesinorlando/NextHome-Neighborhood-Realty-Logo-Horizontal-OrangeOnWhite-Web-RGB.jpg)
Additional Information
- Taxes
- $3050
- Minimum Lease
- 8-12 Months
- HOA Fee
- $350
- HOA Payment Schedule
- Annually
- Location
- Paved
- Community Features
- Deed Restrictions, Sidewalks, Tennis Courts
- Property Description
- One Story
- Zoning
- LDR
- Interior Layout
- Built-in Features, Ceiling Fans(s), Eat-in Kitchen, High Ceilings, Living Room/Dining Room Combo, Open Floorplan, Skylight(s), Solid Surface Counters, Split Bedroom, Vaulted Ceiling(s), Walk-In Closet(s), Wet Bar, Window Treatments
- Interior Features
- Built-in Features, Ceiling Fans(s), Eat-in Kitchen, High Ceilings, Living Room/Dining Room Combo, Open Floorplan, Skylight(s), Solid Surface Counters, Split Bedroom, Vaulted Ceiling(s), Walk-In Closet(s), Wet Bar, Window Treatments
- Floor
- Ceramic Tile, Luxury Vinyl
- Appliances
- Built-In Oven, Convection Oven, Cooktop, Dishwasher, Disposal, Dryer, Electric Water Heater, Microwave, Range Hood, Refrigerator, Washer
- Utilities
- BB/HS Internet Available, Cable Connected, Electricity Connected, Public, Sewer Connected, Street Lights, Water Connected
- Heating
- Central
- Air Conditioning
- Central Air
- Fireplace Description
- Living Room, Wood Burning
- Exterior Construction
- Block, Brick, Stucco
- Exterior Features
- Irrigation System, Lighting, Private Mailbox, Rain Gutters, Sidewalk, Storage
- Roof
- Shingle
- Foundation
- Slab
- Pool
- No Pool
- Garage Carport
- 2 Car Garage
- Garage Spaces
- 2
- Garage Features
- Circular Driveway, Garage Door Opener
- Elementary School
- Longwood Elementary
- Middle School
- Milwee Middle
- High School
- Lyman High
- Fences
- Fenced
- Water Name
- Lake Fairy
- Water Extras
- Boat Ramp - Private
- Water Access
- Lake
- Pets
- Allowed
- Flood Zone Code
- X
- Parcel ID
- 05-21-30-521-0F00-0020
- Legal Description
- LOT 2 BLK F COLUMBUS HARBOR PB 19 PGS 38 + 39
Listing courtesy of HAMILTON GROUP REALTY. 407-357-0070
Selling Office: RE/MAX TOWN & COUNTRY REALTY.Mortgage Calculator
StellarMLS is the source of this information via Internet Data Exchange Program. All listing information is deemed reliable but not guaranteed and should be independently verified through personal inspection by appropriate professionals. Listings displayed on this website may be subject to prior sale or removal from sale. Availability of any listing should always be independently verified. Listing information is provided for consumer personal, non-commercial use, solely to identify potential properties for potential purchase. All other use is strictly prohibited and may violate relevant federal and state law. Data last updated on