649 Bridgeway Boulevard, Orlando, FL 32828
- $560,000
- 5
- BD
- 3
- BA
- 2,830
- SqFt






- Sold Price
- $560,000
- List Price
- $550,000
- Status
- Sold
- Days on Market
- 75
- Closing Date
- Oct 15, 2024
- MLS#
- O6207055
- Property Style
- Single Family
- Year Built
- 2003
- Bedrooms
- 5
- Bathrooms
- 3
- Living Area
- 2,830
- Lot Size
- 7,350
- Acres
- 0.17
- Total Acreage
- 0 to less than 1/4
- Legal Subdivision Name
- Bridge Water Ph 3 51/20 Lot 8
- MLS Area Major
- Orlando/Alafaya/Waterford Lakes
Property Description
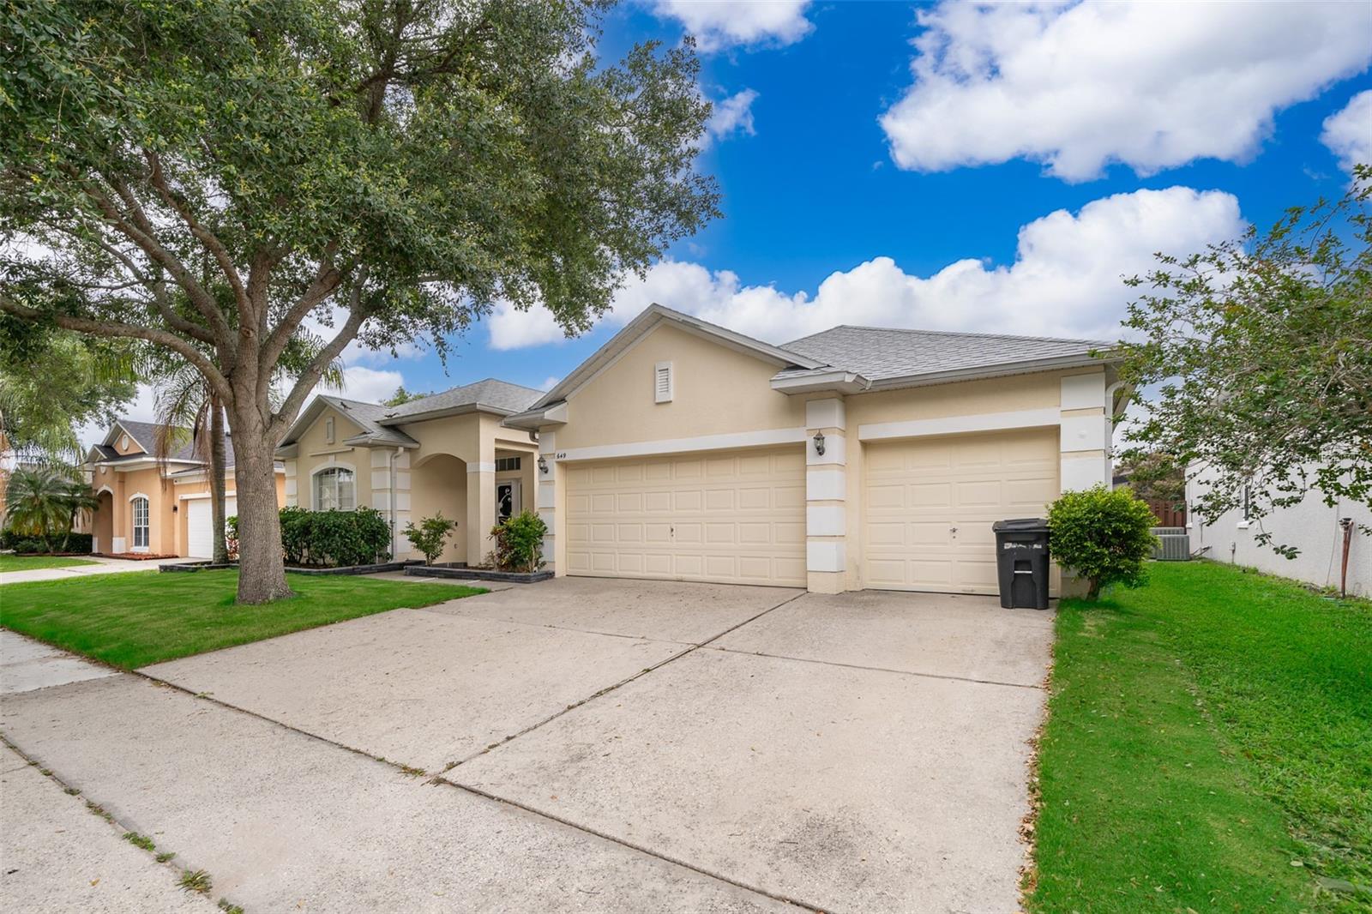
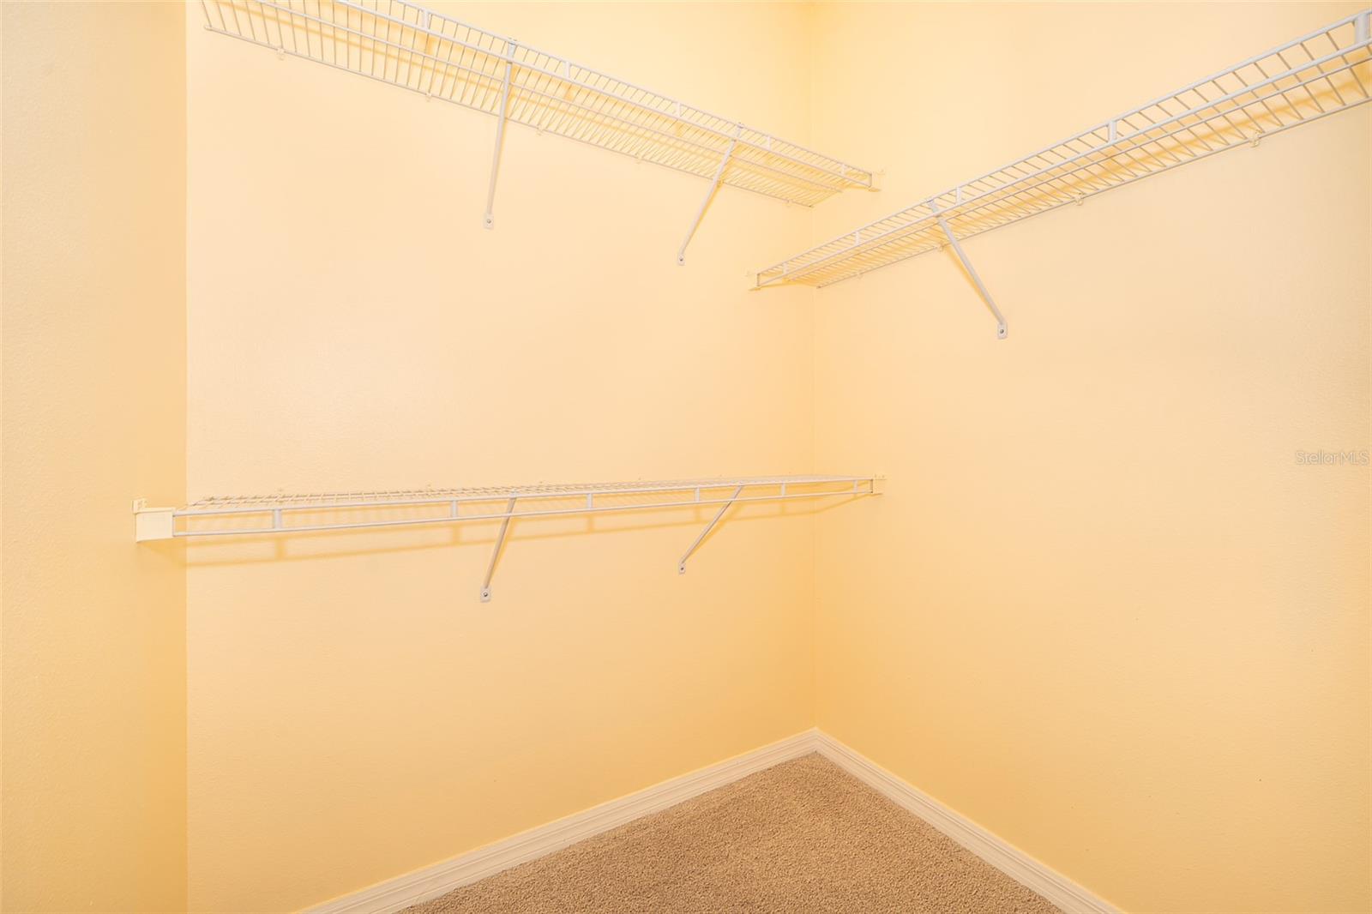
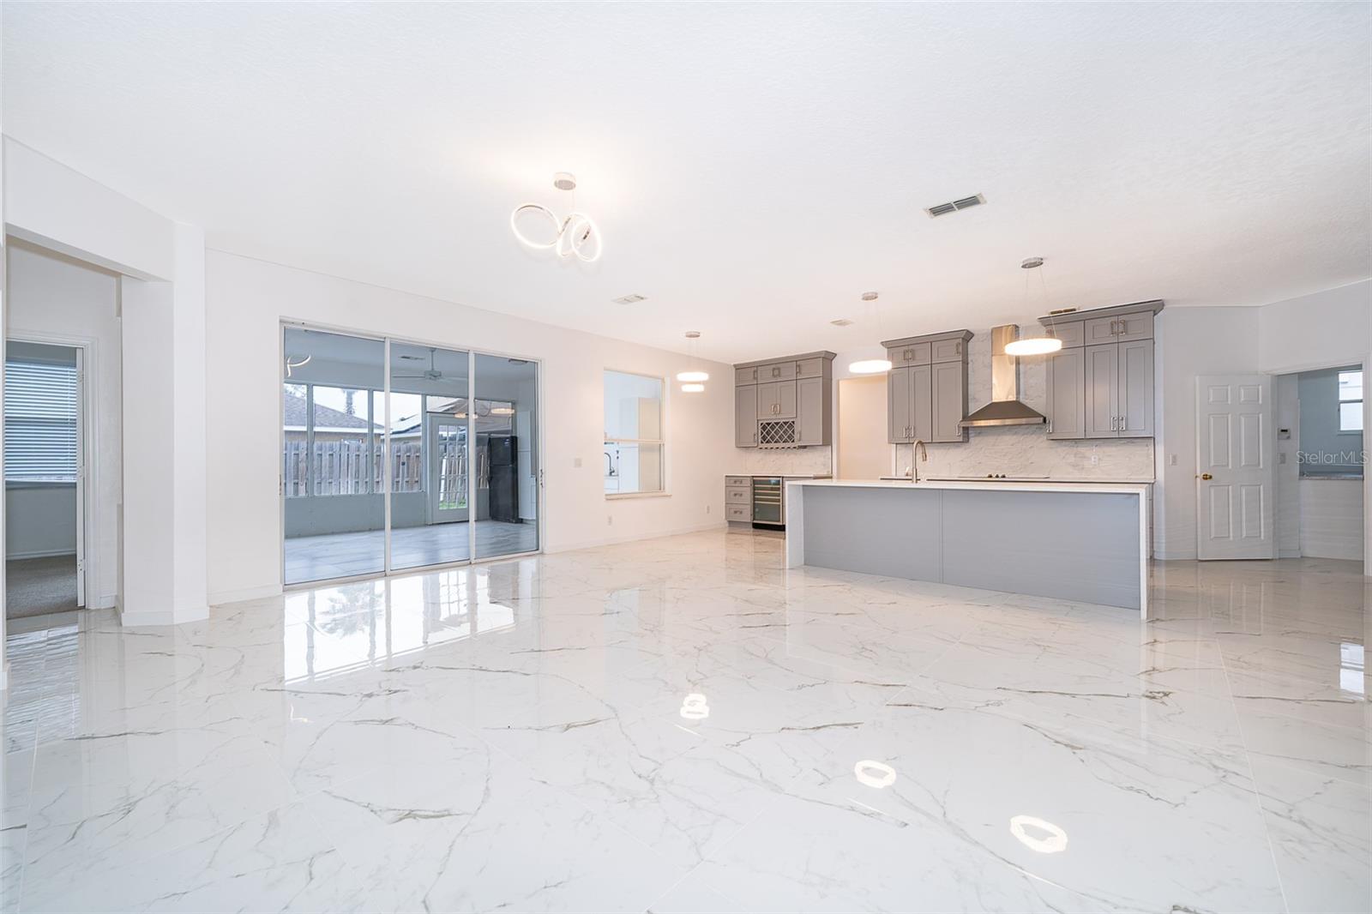
Welcome to desirable Bridge Water near Lake Pickett! RARE 5 bedrooms/3 bath beautiful home with high ceilings and spacious 3 way split plan.All new interior paint.All new TILE in living room, dining room and all 5 bedrooms-AUG 2023,New ROOF 2023,NEW KITCHEN,NEW REFRIGERATOR,NEW PATIO,NEW KITCHEN,CABINET,NEW REMODEL 3 BATHROOMS,NEW COOK TOP,NEW ISLAND KITCHEN WATERFALL,NEW MICROWAVE,NEW DISHWASHER,NEW HVAC-2022 AND MANY MORE.Upon entry, formal living room on the left, formal living room on the right. Continuing to an open concept- great entertainment and a large family. The kitchen has a center island, pantry, breakfast nook, breakfast bar and a built in desk.The connecting family room has sliding doors that open to an closed rear patio overlooking private fence yard. The primary en-suite has walk-in closet, separate single vanities, a garden tub and separate shower plus sliding door to relax in the enclose patio. There is convenient inside utility room that lead a 3 car garage. Community features 2 swimming pools, playground, fitness center and clubhouse. Great location near UCF, Avalon Park, Waterford Park and Waterford Lakes Town Center with open air shopping, restaurants and entertainment. Disney, Universal Studio, and The Beach are within 45 minutes. Come enjoy comfortable and peaceful living, PRICE REDUCED, motivate Seller.
/u.realgeeks.media/homesinorlando/NextHome-Neighborhood-Realty-Logo-Horizontal-OrangeOnWhite-Web-RGB.jpg)
Additional Information
- Taxes
- $6969
- Minimum Lease
- 1-2 Years
- HOA Fee
- $164
- HOA Payment Schedule
- Quarterly
- Maintenance Includes
- Pool, Recreational Facilities
- Community Features
- Sidewalks, No Deed Restriction
- Property Description
- One Story
- Zoning
- R-2
- Interior Layout
- High Ceilings, Kitchen/Family Room Combo, Open Floorplan, Solid Wood Cabinets, Split Bedroom, Thermostat, Walk-In Closet(s)
- Interior Features
- High Ceilings, Kitchen/Family Room Combo, Open Floorplan, Solid Wood Cabinets, Split Bedroom, Thermostat, Walk-In Closet(s)
- Floor
- Tile
- Appliances
- Dishwasher, Disposal, Dryer, Gas Water Heater, Microwave, Range, Refrigerator, Wine Refrigerator
- Utilities
- Public
- Heating
- Central
- Air Conditioning
- Central Air
- Exterior Construction
- Stucco
- Exterior Features
- Other
- Roof
- Shingle
- Foundation
- Slab
- Pool
- No Pool
- Garage Carport
- 3 Car Garage
- Garage Spaces
- 3
- Garage Features
- Driveway
- Elementary School
- Castle Creek Elem
- Middle School
- Discovery Middle
- High School
- East River High
- Pets
- Allowed
- Flood Zone Code
- X
- Parcel ID
- 31-22-23-0984-00-080
- Legal Description
- BRDGE WATER PH 3 51/20 LOT 8
Listing courtesy of SUNSET INTERNATIONAL REALTY INC. 407-491-3420
Selling Office: PREMIUM PROPERTIES R.E SERVICE.Mortgage Calculator
StellarMLS is the source of this information via Internet Data Exchange Program. All listing information is deemed reliable but not guaranteed and should be independently verified through personal inspection by appropriate professionals. Listings displayed on this website may be subject to prior sale or removal from sale. Availability of any listing should always be independently verified. Listing information is provided for consumer personal, non-commercial use, solely to identify potential properties for potential purchase. All other use is strictly prohibited and may violate relevant federal and state law. Data last updated on