8031 Sweetgum Loop, Orlando, FL 32835
- $465,000
- 4
- BD
- 2
- BA
- 1,677
- SqFt




- Sold Price
- $465,000
- List Price
- $475,000
- Status
- Sold
- Days on Market
- 5
- Closing Date
- Jul 02, 2024
- MLS#
- O6206931
- Property Style
- Single Family
- Year Built
- 1986
- Bedrooms
- 4
- Bathrooms
- 2
- Living Area
- 1,677
- Lot Size
- 9,914
- Acres
- 0.23
- Total Acreage
- 0 to less than 1/4
- Legal Subdivision Name
- Raintree Place Ph 02
- MLS Area Major
- Orlando/Metrowest/Orlo Vista
Property Description
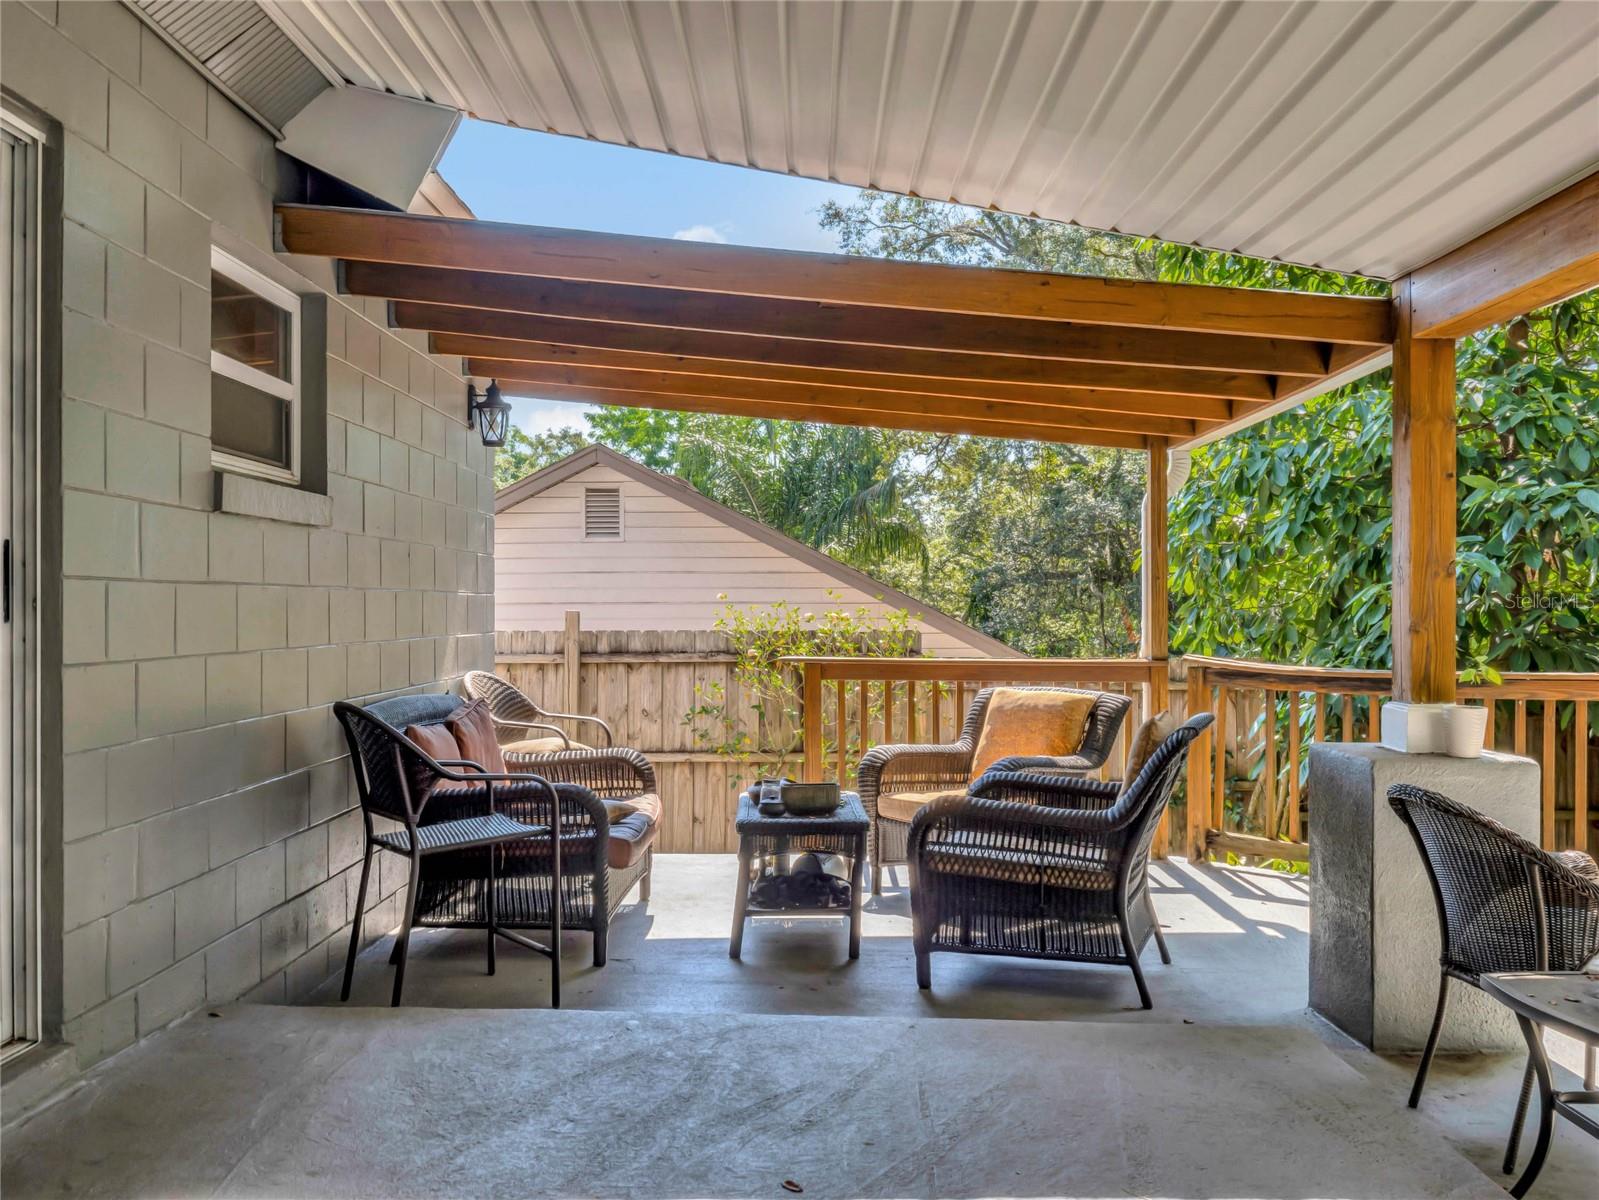
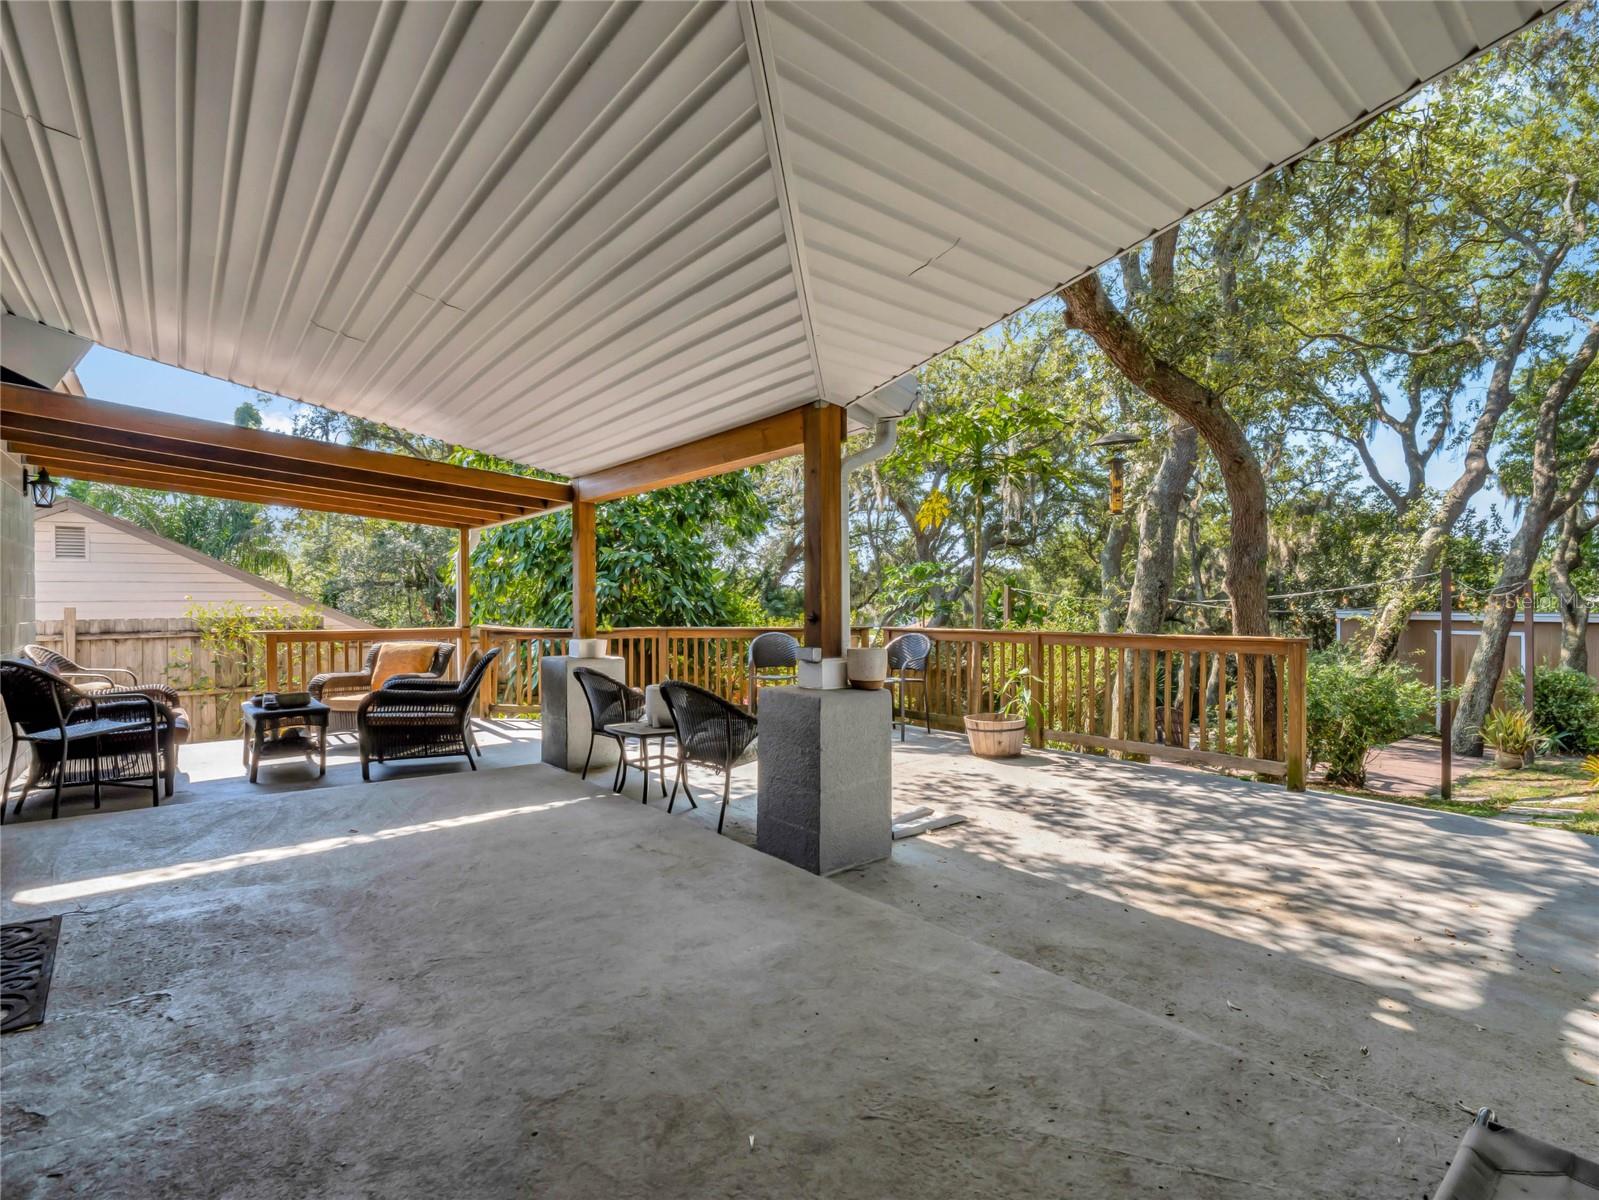
The Dream home you have been waiting for! MOVE IN READY, REMODELED Ranch Style property with a DREAM BACKYARD OASIS that makes you feel like you have escaped to a Retreat! This 4 bedroom 2 bathroom homes boasts over 1600 sq feet and comes with a highly desired floor plan and meticulous curb appeal! As you approach the home you will be in AWE with a spacious front yard, plenty of parking and eye catching curb appeal! As you enter you will be greeted with a lovely and warm foyer that welcomes you to the Main Formal Living room! Wrap around to the kitchen which comes fully equipped with Granite Counters, Stainless Steel Appliances, Lovely view of the serene backyard! Master Bedroom and Ensuite Bathroom sits on the left wing of the property right off the main living room, the natural light brightens this space and really portrays the true warmth that comes from this home! Enuite Comes with Stand Up Shower Stall, and Spacious Walk-In Closet! Your dream dining room space awaits you in the heart of the home, perfect for entertaining and hosting due to the open flow! The three remaining spacious bedrooms await on the right wing of the home, creating a perfect split floor plan! Now the part we have all been waiting for! Step outside to your DREAM OUTDOOR Retreat! With Plenty of covered seating space, enjoy hosting and entertaining like you could never enjoy before because you just simply didn't have the room! With amazing Fruit Trees including Papaya, Lemon, Avocado, and Orange, you will LOVE the at-home gardening opportunities! Step down into your Fire Pit area surrounded by Nature and Edison Lights! The perfect Campfire home, where many magical moments will be created! Enjoy almost a quarter Acre of Mature Landscaping and a Storage Shed! This backyard truly looks like something you would see in a Pintrest Catalog! Oh wait it gets better! Worry more about what furniture you want to decorate this Modern Barnyard Chic Masterpiece and less about updates! Recent Upgrades include, Roof 2016, New AC 2022, Newer Ductwork and Insulation, Fully Repiped, All New Laminate Floors, Newer Double Paned Windows, Updated Bathroom Vanities, Molding throughout home, Hardware, and Fresh Paint, Newer Gutters! This is a truly unbeatable location and opportunity, close to shopping, dining and entertainment venues-but isolated for peaceful living. This home is ready for you to move in and start making memories!!! Show today before this property SELLS!
/u.realgeeks.media/homesinorlando/NextHome-Neighborhood-Realty-Logo-Horizontal-OrangeOnWhite-Web-RGB.jpg)
Additional Information
- Taxes
- $3454
- Minimum Lease
- 8-12 Months
- HOA Fee
- $95
- Community Features
- Deed Restrictions
- Property Description
- One Story
- Zoning
- R-1A
- Interior Layout
- Ceiling Fans(s), Eat-in Kitchen, Split Bedroom, Thermostat, Walk-In Closet(s)
- Interior Features
- Ceiling Fans(s), Eat-in Kitchen, Split Bedroom, Thermostat, Walk-In Closet(s)
- Floor
- Laminate
- Appliances
- Dishwasher, Disposal, Dryer, Range, Refrigerator, Washer
- Utilities
- Electricity Connected, Water Connected
- Heating
- Central
- Air Conditioning
- Central Air
- Exterior Construction
- Block, Stucco
- Exterior Features
- Garden, Irrigation System, Lighting, Sliding Doors, Storage
- Roof
- Shingle
- Foundation
- Slab
- Pool
- No Pool
- Garage Carport
- 2 Car Garage
- Garage Spaces
- 2
- Elementary School
- Metro West Elem
- Middle School
- Gotha Middle
- High School
- Olympia High
- Pets
- Allowed
- Flood Zone Code
- X
- Parcel ID
- 34-22-28-7294-01-320
- Legal Description
- RAINTREE PLACE PHASE 2 17/57 LOT 132
Listing courtesy of EXP REALTY LLC. 407-476-4127
Selling Office: KELLER WILLIAMS ADVANTAGE REALTY.Mortgage Calculator
StellarMLS is the source of this information via Internet Data Exchange Program. All listing information is deemed reliable but not guaranteed and should be independently verified through personal inspection by appropriate professionals. Listings displayed on this website may be subject to prior sale or removal from sale. Availability of any listing should always be independently verified. Listing information is provided for consumer personal, non-commercial use, solely to identify potential properties for potential purchase. All other use is strictly prohibited and may violate relevant federal and state law. Data last updated on