121 W Grant Street, Orlando, FL 32806
- $560,000
- 3
- BD
- 4
- BA
- 1,969
- SqFt






- Sold Price
- $560,000
- List Price
- $569,000
- Status
- Sold
- Days on Market
- 1
- Closing Date
- Jun 25, 2024
- MLS#
- O6206867
- Property Style
- Townhouse
- Year Built
- 2022
- Bedrooms
- 3
- Bathrooms
- 4
- Baths Half
- 1
- Living Area
- 1,969
- Lot Size
- 2,394
- Acres
- 0.06
- Total Acreage
- 0 to less than 1/4
- Building Name
- Sodo Place
- Legal Subdivision Name
- Grant Street Twnhms
- MLS Area Major
- Orlando/Delaney Park/Crystal Lake
Property Description
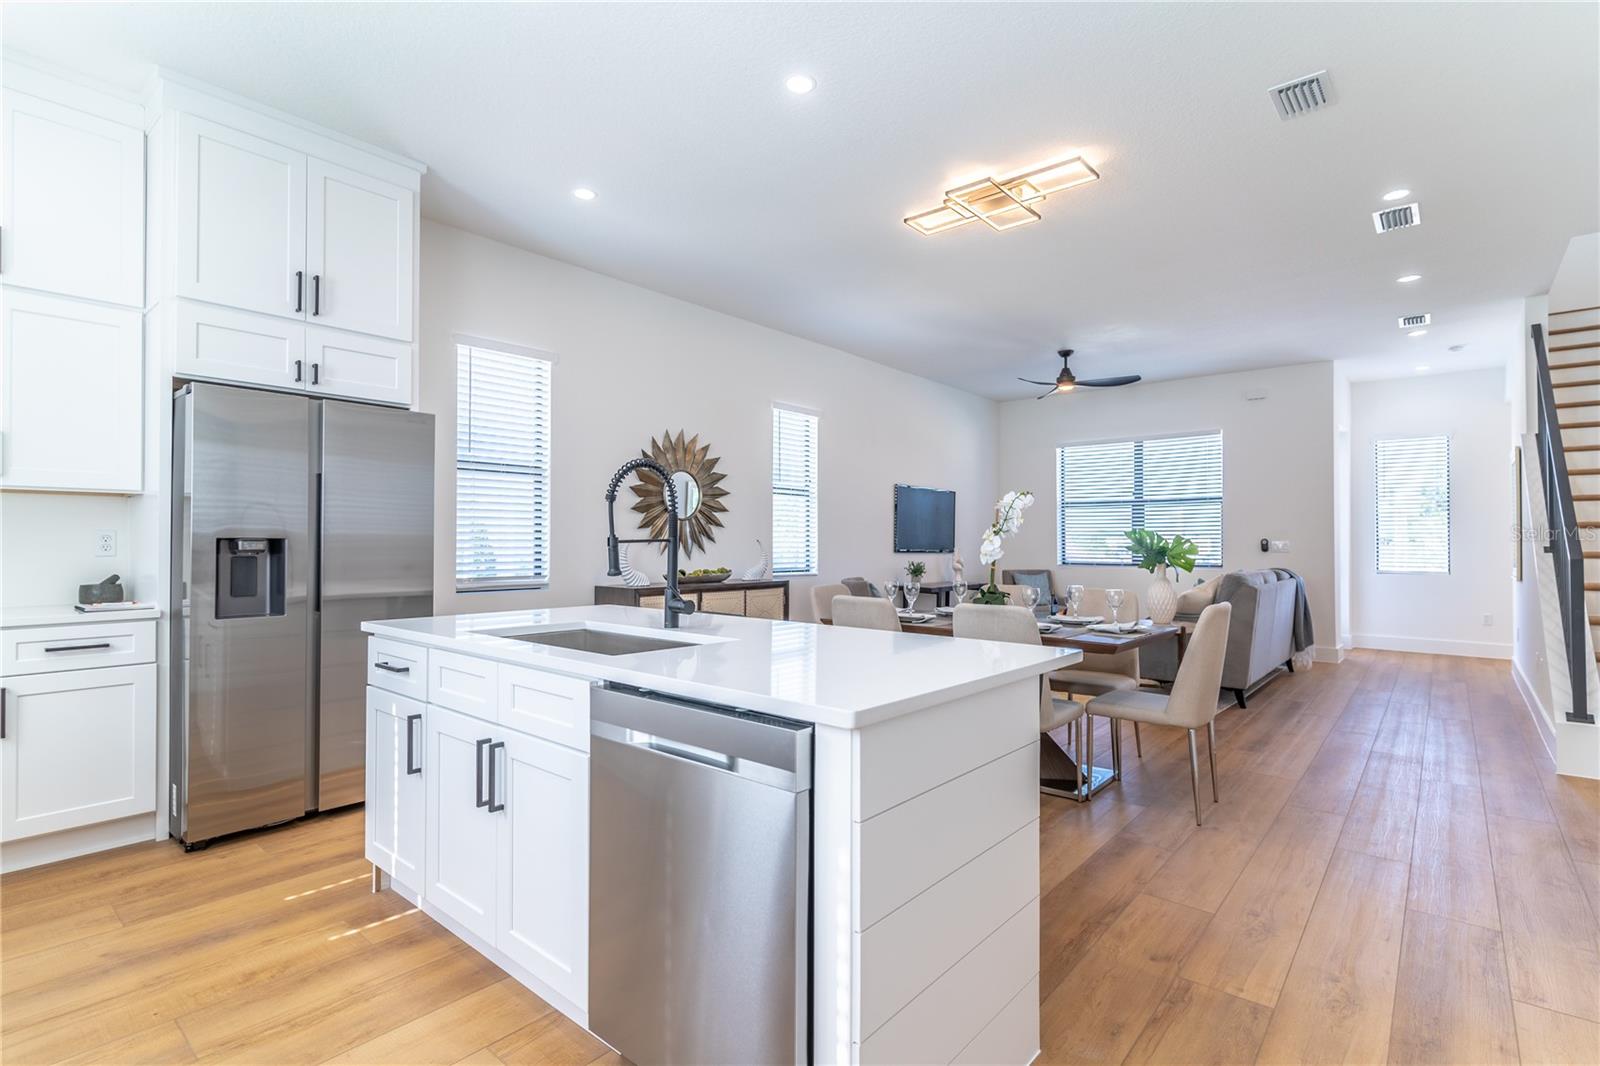
Welcome to Sodo Place a unique townhome community located near Downtown Orlando, shopping, bars, Orlando Health, Target, LA Fitness and much more. Completed in June 2022. 1,969 s.f. three story townhome with 3 bedrooms and 3.5 bathrooms. Coretec floors with custom wood stairs with iron railing. No carpet. Faux wood blinds and washer dryer included. Modern fans with led lighting. Built in dry wine bar, two levels of cabinets, custom hood, and smart technology fridge, stove, and dishwasher. Primary and secondary bedrooms with large walk in closets. Down stairs third bedroom or functional home office on first floor. Corner unit with great natural lighting. HOA fees $290 monthly. Close proximity to Downtown making walkability key including different modes of transportation nearby as well as easy access to I4 and the 408 in Downtown Orlando. These are just a few of the reasons why SoDo Place is the perfect place to call home.
/u.realgeeks.media/homesinorlando/NextHome-Neighborhood-Realty-Logo-Horizontal-OrangeOnWhite-Web-RGB.jpg)
Additional Information
- Taxes
- $9293
- Minimum Lease
- 1-2 Years
- Hoa Fee
- $290
- HOA Payment Schedule
- Monthly
- Maintenance Includes
- Common Area Taxes, Maintenance Grounds
- Community Features
- Community Mailbox, No Deed Restriction
- Property Description
- Three+ Story
- Zoning
- PD/T/SP
- Interior Layout
- Ceiling Fans(s), Dry Bar, High Ceilings, Kitchen/Family Room Combo, Open Floorplan, PrimaryBedroom Upstairs, Thermostat, Walk-In Closet(s), Window Treatments
- Interior Features
- Ceiling Fans(s), Dry Bar, High Ceilings, Kitchen/Family Room Combo, Open Floorplan, PrimaryBedroom Upstairs, Thermostat, Walk-In Closet(s), Window Treatments
- Floor
- Luxury Vinyl
- Appliances
- Built-In Oven, Convection Oven, Cooktop, Dishwasher, Disposal, Dryer, Electric Water Heater, Freezer, Range Hood, Refrigerator, Washer
- Utilities
- Cable Available, Electricity Available, Electricity Connected, Public, Sewer Available, Sewer Connected, Underground Utilities
- Heating
- Central
- Air Conditioning
- Central Air
- Exterior Construction
- Block, Wood Frame
- Exterior Features
- Balcony
- Roof
- Membrane
- Foundation
- Block, Slab
- Pool
- No Pool
- Garage Carport
- 2 Car Garage
- Garage Spaces
- 2
- Pets
- Not Allowed
- Flood Zone Code
- X
- Parcel ID
- 02-23-29-3146-00-180
- Legal Description
- GRANT STREET TOWNHOMES 88/50 LOT 18
Listing courtesy of VINTAGE REALTY GROUP LLC. 407-217-5458
Selling Office: REDFIN CORPORATION.Mortgage Calculator
StellarMLS is the source of this information via Internet Data Exchange Program. All listing information is deemed reliable but not guaranteed and should be independently verified through personal inspection by appropriate professionals. Listings displayed on this website may be subject to prior sale or removal from sale. Availability of any listing should always be independently verified. Listing information is provided for consumer personal, non-commercial use, solely to identify potential properties for potential purchase. All other use is strictly prohibited and may violate relevant federal and state law. Data last updated on