150 Long Leaf Pine Circle, Sanford, FL 32773
- $277,500
- 2
- BD
- 2
- BA
- 1,116
- SqFt



- Sold Price
- $277,500
- List Price
- $275,000
- Status
- Sold
- Days on Market
- 0
- Closing Date
- Jun 26, 2024
- MLS#
- O6206858
- Property Style
- Townhouse
- Year Built
- 1984
- Bedrooms
- 2
- Bathrooms
- 2
- Living Area
- 1,116
- Lot Size
- 12,128
- Acres
- 0.28
- Total Acreage
- 1/4 to less than 1/2
- Building Name
- Na
- Legal Subdivision Name
- Hidden Lake Villas Ph 4
- MLS Area Major
- Sanford
Property Description
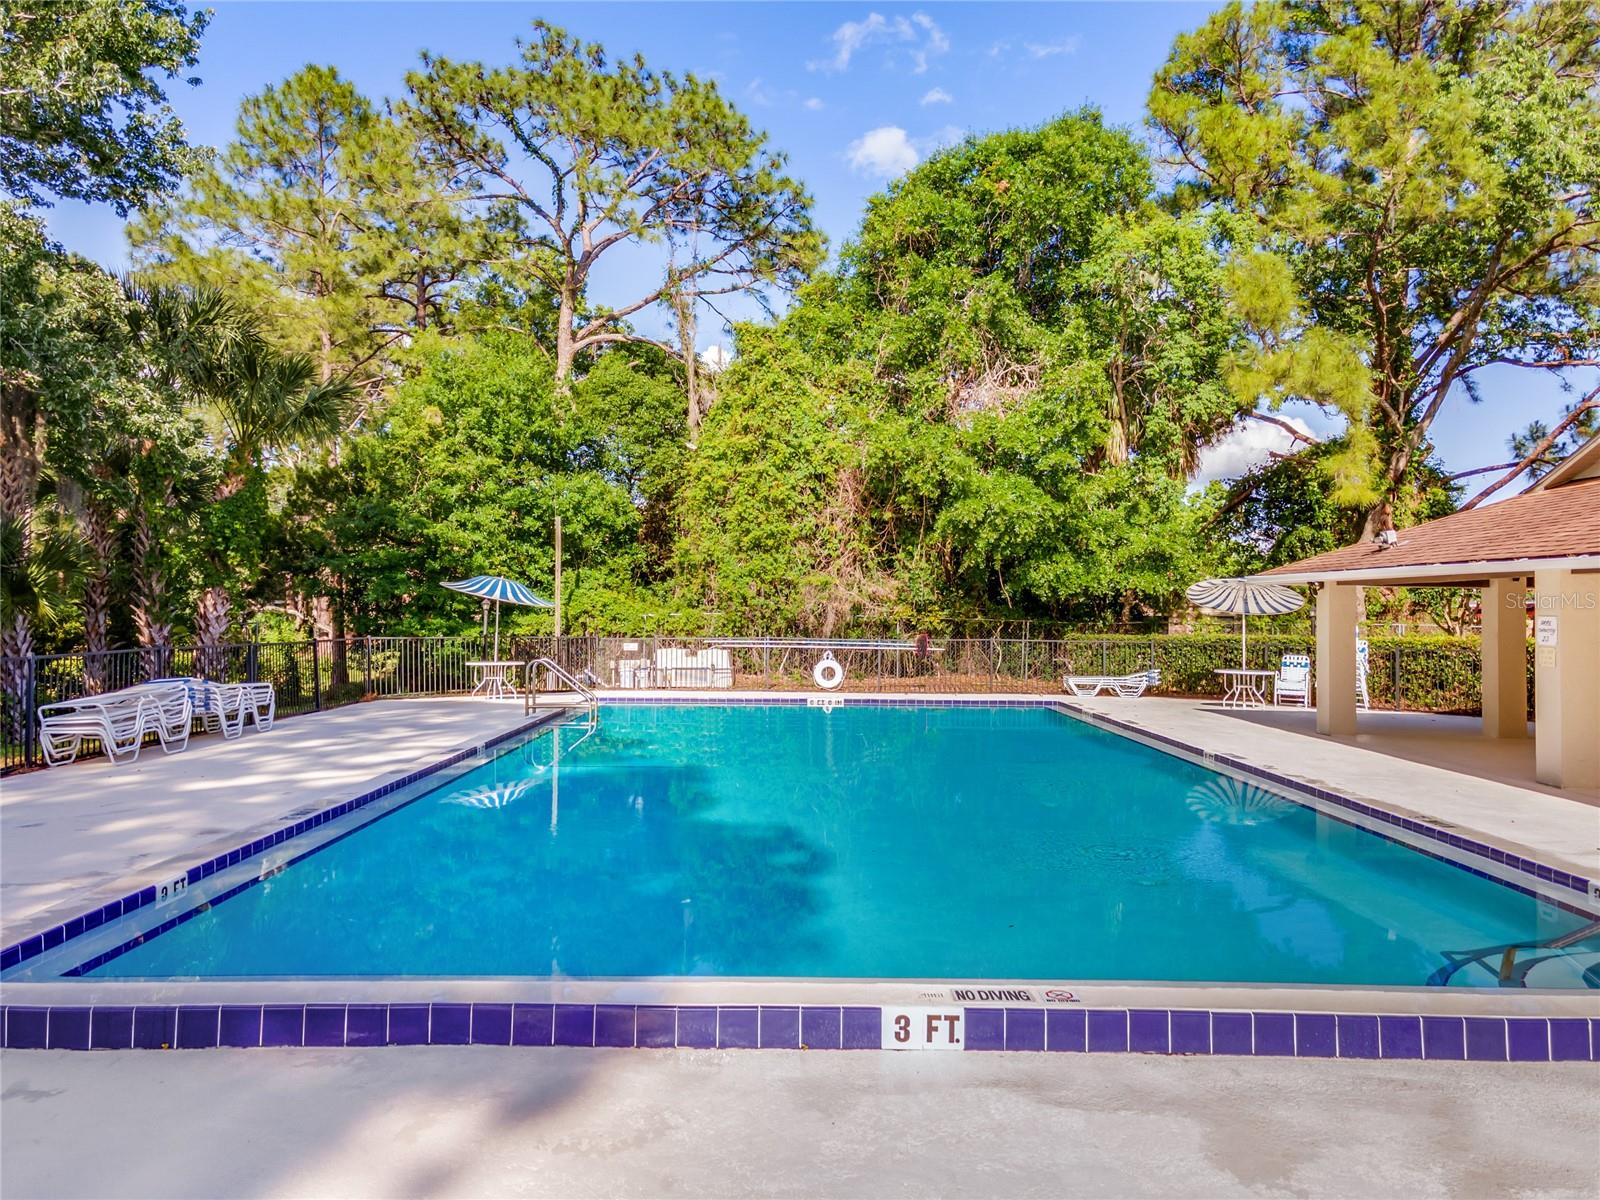
Welcome to 150 Long Leaf Pine Cir, your AFFORDABLE, move-in ready home is perfect for a first time home, downsizing, or an investment! This end unit 2 bedroom - 2 bath villa features a 2 car garage, uncommon for the community, and a BRAND NEW ROOF. Once you enter you will be greeted by the natural light and high ceilings of an airy living room/dining room combo. Your eyes immediately push to the french doors, which lead to the oversized, fully fenced light fully of mature landscaping. Just to your right you will find your second bedroom and guest bathroom, and to the rear is the primary bedroom with en-suite bathroom. Bring the swim suits and fishing poles because less than 500 feet away is the tennis courts, community pool, and the lovely Hidden Lake for which this community is named. Speaking of location, this home is less than 5 miles from Historic Downtown Sanford and the Sanford Orlando Airport, and just over 5 miles away from Seminole Town Center, Heathrow's Colonial Town Park, and TopGolf, and 45 minutes from New Smyrna Beach, Walt Disney World, and Universal Studios. Don't wait, come visit and see all that 150 Long Leaf Pine offers.
/u.realgeeks.media/homesinorlando/NextHome-Neighborhood-Realty-Logo-Horizontal-OrangeOnWhite-Web-RGB.jpg)
Additional Information
- Taxes
- $1907
- Minimum Lease
- No Minimum
- Hoa Fee
- $311
- HOA Payment Schedule
- Annually
- Maintenance Includes
- Pool, Management, Recreational Facilities
- Community Features
- Park, Pool, Tennis Courts, No Deed Restriction
- Property Description
- One Story
- Zoning
- MR2
- Interior Layout
- Ceiling Fans(s), Kitchen/Family Room Combo, Living Room/Dining Room Combo, Primary Bedroom Main Floor, Solid Wood Cabinets, Split Bedroom, Thermostat, Vaulted Ceiling(s)
- Interior Features
- Ceiling Fans(s), Kitchen/Family Room Combo, Living Room/Dining Room Combo, Primary Bedroom Main Floor, Solid Wood Cabinets, Split Bedroom, Thermostat, Vaulted Ceiling(s)
- Floor
- Carpet, Laminate, Tile
- Appliances
- Dishwasher, Disposal, Dryer, Electric Water Heater, Range, Refrigerator, Washer
- Utilities
- BB/HS Internet Available, Electricity Connected, Public, Sewer Connected, Underground Utilities, Water Connected
- Heating
- Heat Pump
- Air Conditioning
- Central Air
- Exterior Construction
- Block
- Exterior Features
- Lighting, Rain Gutters, Sliding Doors
- Roof
- Shingle
- Foundation
- Slab
- Pool
- Community
- Garage Carport
- 2 Car Garage
- Garage Spaces
- 2
- Middle School
- Millennium Middle
- High School
- Seminole High
- Fences
- Wood
- Pets
- Allowed
- Flood Zone Code
- X
- Parcel ID
- 11-20-30-509-0000-0260
- Legal Description
- LOT 26 HIDDEN LAKE VILLAS PH 4 PB 28 PGS 26 TO 28
Listing courtesy of CENTURY 21 PROFESSIONAL GROUP. 407-573-2121
Selling Office: FINCH REAL ESTATE COMPANY.Mortgage Calculator
StellarMLS is the source of this information via Internet Data Exchange Program. All listing information is deemed reliable but not guaranteed and should be independently verified through personal inspection by appropriate professionals. Listings displayed on this website may be subject to prior sale or removal from sale. Availability of any listing should always be independently verified. Listing information is provided for consumer personal, non-commercial use, solely to identify potential properties for potential purchase. All other use is strictly prohibited and may violate relevant federal and state law. Data last updated on