14624 Spotted Sandpiper Boulevard, Winter Garden, FL 34787
- $740,000
- 6
- BD
- 4
- BA
- 3,716
- SqFt








- Sold Price
- $740,000
- List Price
- $750,000
- Status
- Sold
- Days on Market
- 26
- Closing Date
- Aug 02, 2024
- MLS#
- O6206843
- Property Style
- Single Family
- Year Built
- 2014
- Bedrooms
- 6
- Bathrooms
- 4
- Living Area
- 3,716
- Lot Size
- 7,965
- Acres
- 0.18
- Total Acreage
- 0 to less than 1/4
- Legal Subdivision Name
- Summerlake Pd Ph 1b Rep
- MLS Area Major
- Winter Garden/Oakland
Property Description
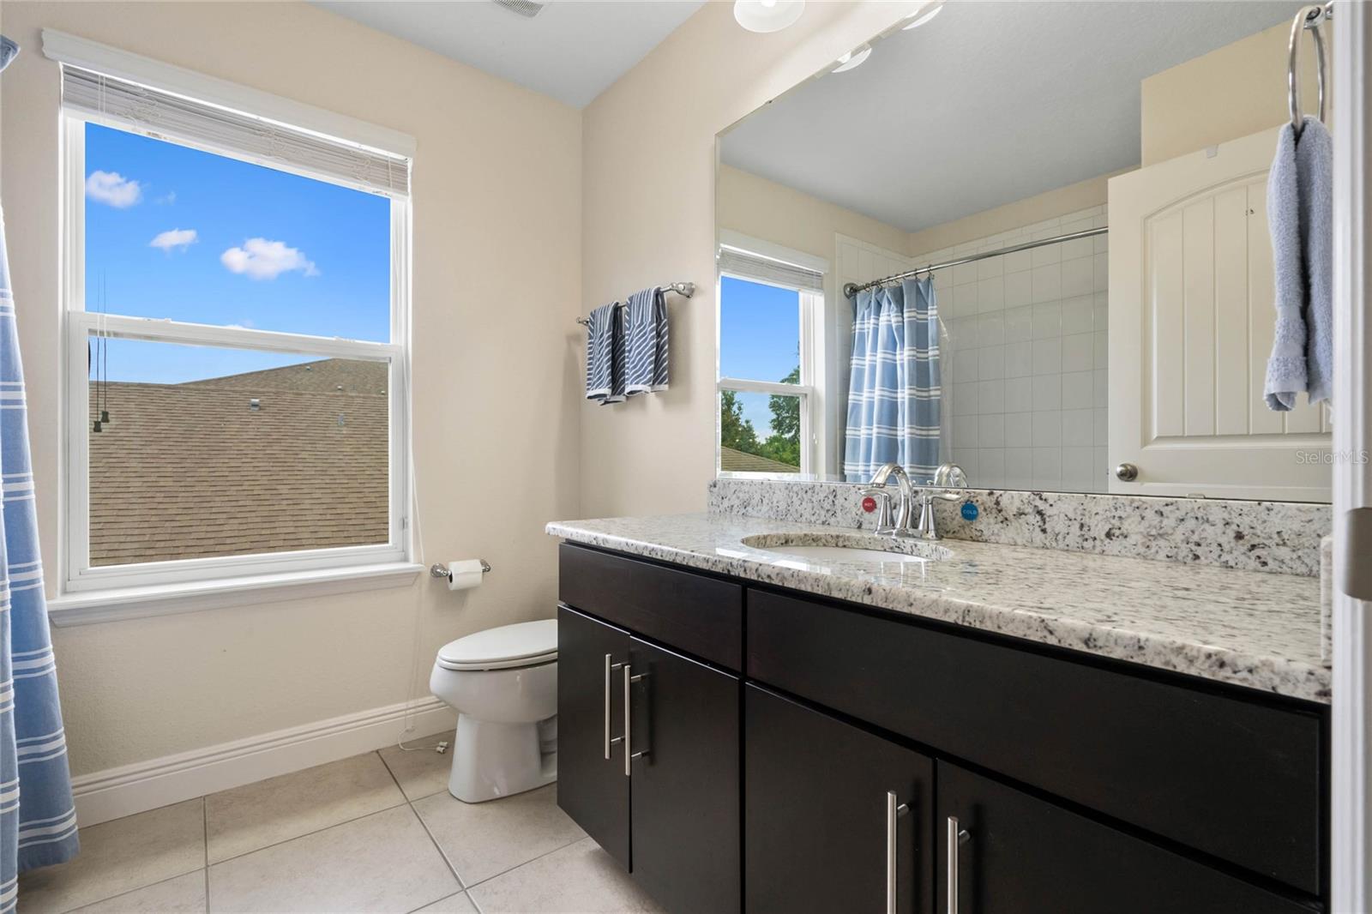
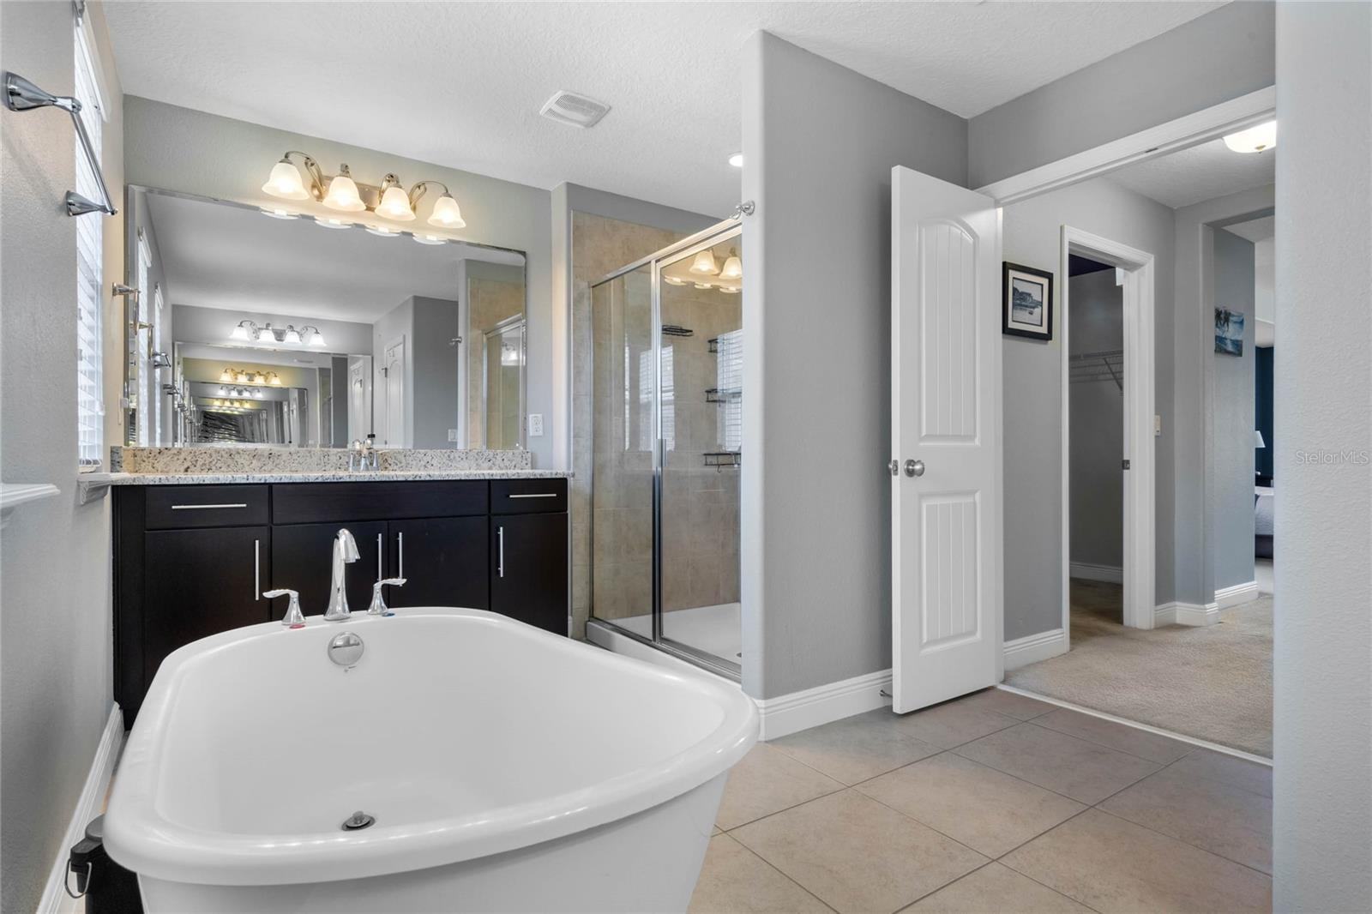
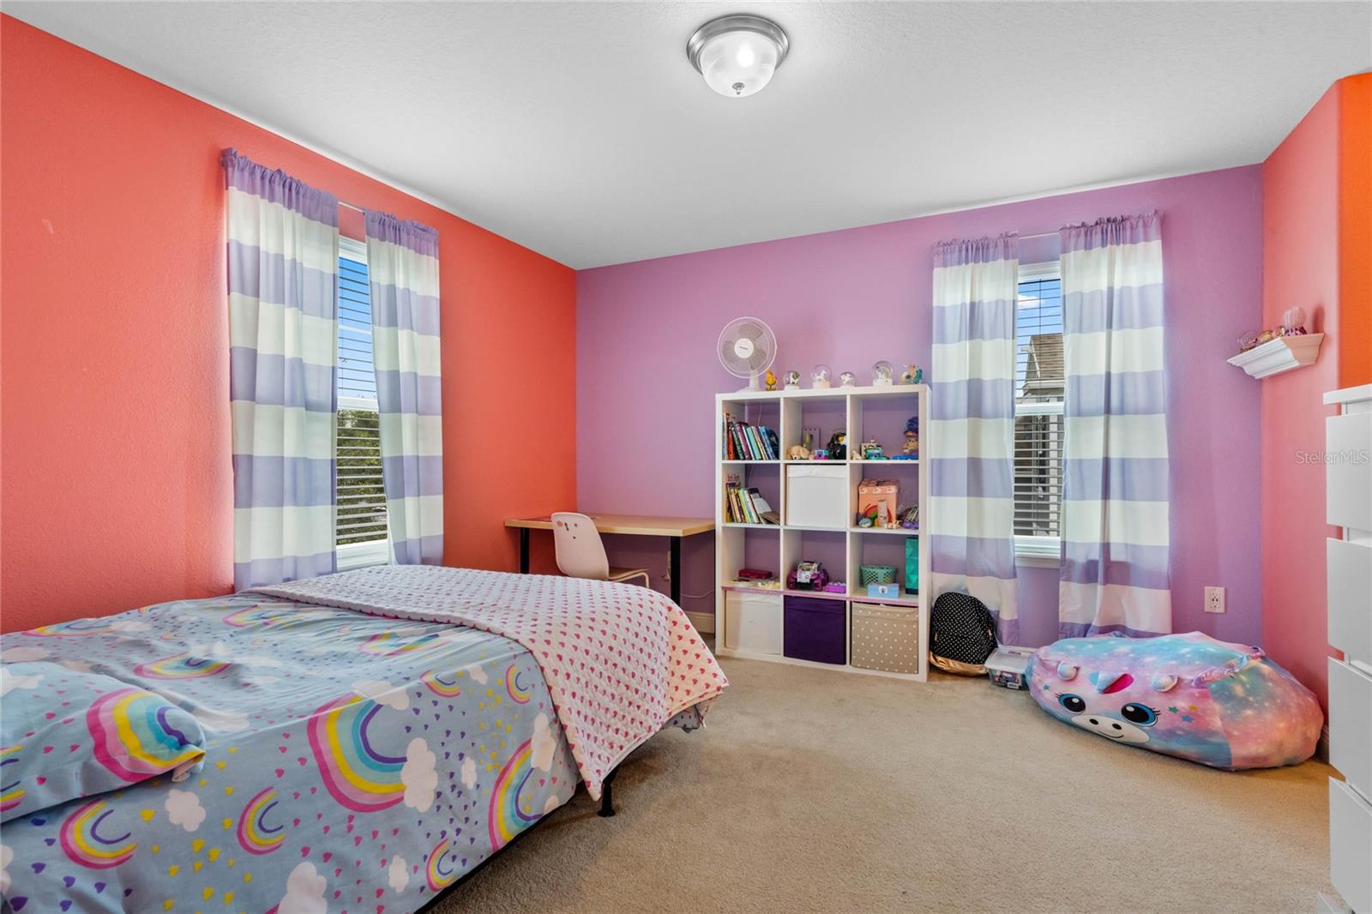
One or more photo(s) has been virtually staged. Nestled in the highly sought-after Summerlake community of Horizon West, this stunning residence at 14624 Spotted Sandpiper offers an exceptional living experience for families, Disney enthusiasts, and those seeking a vibrant relocation destination. This expansive 6-bedroom, 4-bath home boasts a well-designed living space. The charming front porch welcomes you into a cozy living room and a versatile flex space, perfect for a home office or play area. The open-concept layout on the first floor seamlessly connects the family room to a modern kitchen featuring 42-inch cabinets, under-cabinet lighting, granite countertops, a gas stove, and newer stainless steel appliances. The eat-in area leads to a spacious fenced backyard and perfect views of Disney's nightly fireworks. Upstairs, discover the expansive primary suite, a haven for relaxation with double closets, double sinks, a soaker's tub, and a separate shower.
/u.realgeeks.media/homesinorlando/NextHome-Neighborhood-Realty-Logo-Horizontal-OrangeOnWhite-Web-RGB.jpg)
Additional Information
- Taxes
- $9093
- Minimum Lease
- 8-12 Months
- HOA Fee
- $219
- HOA Payment Schedule
- Monthly
- Location
- Landscaped, Sidewalk, Paved
- Community Features
- Clubhouse, Dog Park, Fitness Center, Pool, Sidewalks, Tennis Courts, No Deed Restriction
- Property Description
- Two Story
- Zoning
- P-D
- Interior Layout
- Ceiling Fans(s), Eat-in Kitchen
- Interior Features
- Ceiling Fans(s), Eat-in Kitchen
- Floor
- Carpet, Ceramic Tile
- Appliances
- Built-In Oven, Dishwasher, Dryer, Microwave, Refrigerator
- Utilities
- Cable Available, Natural Gas Connected
- Heating
- Central
- Air Conditioning
- Central Air
- Exterior Construction
- Block, Concrete, Stucco
- Exterior Features
- Sidewalk
- Roof
- Shingle
- Foundation
- Slab
- Pool
- Community
- Garage Carport
- 2 Car Garage
- Garage Spaces
- 2
- Garage Features
- Driveway, Garage Faces Side
- Garage Dimensions
- 20x25
- Elementary School
- Summerlake Elementary
- Middle School
- Hamlin Middle
- High School
- Horizon High School
- Fences
- Vinyl
- Pets
- Allowed
- Flood Zone Code
- AE
- Parcel ID
- 33-23-27-0556-11-040
- Legal Description
- BLOCK K SUMMERLAKE PD PHASE 1B - A REPLAT 79/82 LOT 4 BLK K
Listing courtesy of EXP REALTY LLC.
Selling Office: RE/MAX CENTRAL REALTY.Mortgage Calculator
StellarMLS is the source of this information via Internet Data Exchange Program. All listing information is deemed reliable but not guaranteed and should be independently verified through personal inspection by appropriate professionals. Listings displayed on this website may be subject to prior sale or removal from sale. Availability of any listing should always be independently verified. Listing information is provided for consumer personal, non-commercial use, solely to identify potential properties for potential purchase. All other use is strictly prohibited and may violate relevant federal and state law. Data last updated on