165 N Ortman Drive, Orlando, FL 32805
- $413,000
- 4
- BD
- 2
- BA
- 1,458
- SqFt




- Sold Price
- $413,000
- List Price
- $415,000
- Status
- Sold
- Days on Market
- 220
- Closing Date
- Dec 31, 2024
- MLS#
- O6206761
- Property Style
- Single Family
- New Construction
- Yes
- Year Built
- 2024
- Bedrooms
- 4
- Bathrooms
- 2
- Living Area
- 1,458
- Lot Size
- 5,262
- Acres
- 0.12
- Total Acreage
- 0 to less than 1/4
- Legal Subdivision Name
- First Add
- MLS Area Major
- Orlando/Washington Shores
Property Description
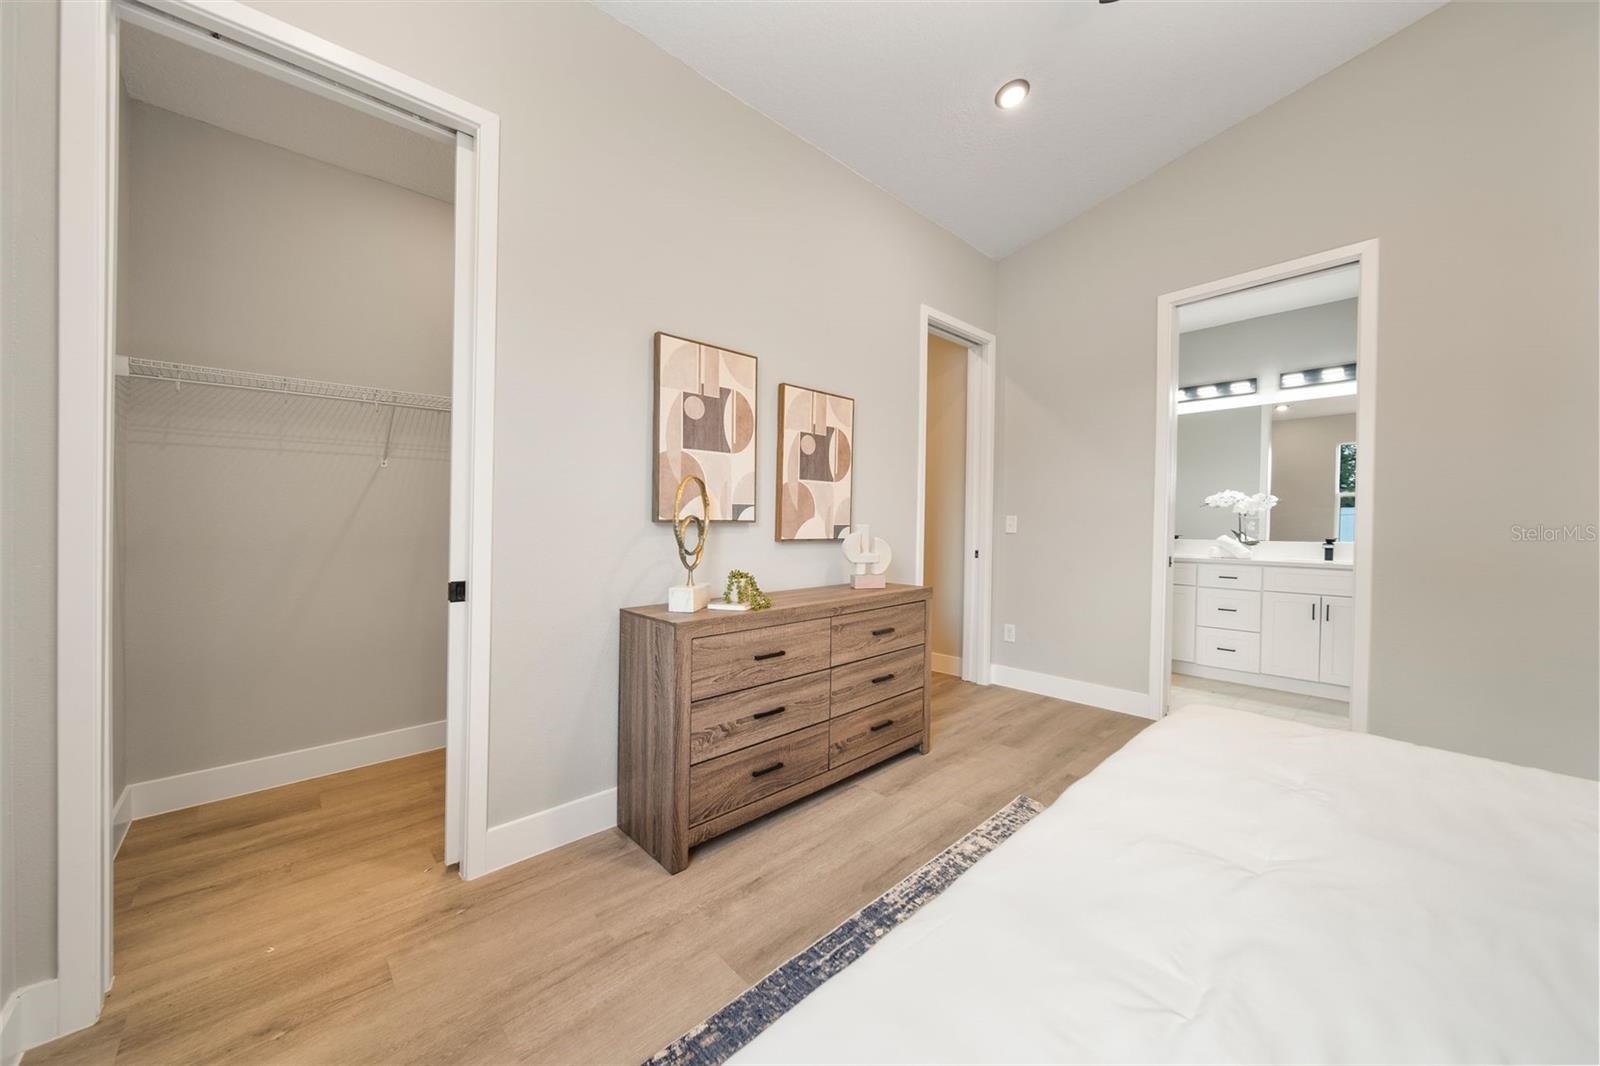
Magical Downtown Orlando Home – By Magic Houses Development - Home for the Holidays! Christmas Sale! $415,000 Discover Your Dream Home! This stunning 4-bedroom, 2-bathroom waterfront property in the heart of downtown Orlando is truly enchanting. With soaring 12 to 14-foot cathedral ceilings, this home radiates elegance and a sense of magic. Gourmet Kitchen Perfection • Expansive cabinetry for all your storage needs • Modern double oven & touchscreen stove • Perfect for entertaining or culinary exploration No HOA & Endless Opportunities Whether you’re seeking a primary residence or an income-producing property, this home is ideal for short-term rentals or Airbnb. Prime Location Close to: • Downtown Orlando • Advent Health & Arnold Palmer Hospital • Universal Studios • Amazon Distribution Center Proximity to major industries: • Technology • Hospitality • Healthcare Additional Highlights 2-car garage Builder incentives with preferred lender financing A growing Orlando market—perfect for living or investing! Don’t miss this magical opportunity to own your dream home. Call Your Favorite Realtor Today to Schedule a Showing! Or Stop By! Contact Details
/u.realgeeks.media/homesinorlando/NextHome-Neighborhood-Realty-Logo-Horizontal-OrangeOnWhite-Web-RGB.jpg)
Additional Information
- Taxes
- $647
- Minimum Lease
- No Minimum
- Location
- Cleared, In County, Near Public Transit, Private, Sidewalk, Paved
- Community Features
- No Deed Restriction
- Property Description
- One Story
- Zoning
- R-1
- Interior Layout
- Built-in Features, Cathedral Ceiling(s), Ceiling Fans(s), Crown Molding, Eat-in Kitchen, High Ceilings, Kitchen/Family Room Combo, Living Room/Dining Room Combo, Open Floorplan, Primary Bedroom Main Floor, Walk-In Closet(s)
- Interior Features
- Built-in Features, Cathedral Ceiling(s), Ceiling Fans(s), Crown Molding, Eat-in Kitchen, High Ceilings, Kitchen/Family Room Combo, Living Room/Dining Room Combo, Open Floorplan, Primary Bedroom Main Floor, Walk-In Closet(s)
- Floor
- Luxury Vinyl
- Appliances
- Built-In Oven, Cooktop, Dishwasher, Dryer, Ice Maker, Microwave, Range Hood, Refrigerator, Washer
- Utilities
- BB/HS Internet Available, Cable Available, Electricity Connected, Public, Water Connected
- Heating
- Central
- Air Conditioning
- Central Air
- Exterior Construction
- Stucco
- Exterior Features
- French Doors, Lighting, Private Mailbox, Sidewalk
- Roof
- Shingle
- Foundation
- Block
- Pool
- No Pool
- Garage Carport
- 2 Car Garage
- Garage Spaces
- 2
- Elementary School
- Ivey Lane Elem
- Middle School
- Carver Middle
- High School
- Jones High
- Flood Zone Code
- X
- Parcel ID
- 29-22-29-4593-13-111
- Legal Description
- FIRST ADDITION TO LAKE MANNS ADDITION TOORLANDO K/29 SOUTH 70 FT OF LOTS 11 1213 & 14 BLK M DESC AS BEG AT SE COR OF LOT 11 BLK M TH N89-44-41W 90 FT TH N0-1-27E 70 FT TH S89-44-41E 90 FT TH S0-1-27W 70 FT TO POB
Listing courtesy of LANDLORD FINDERS BUILD REAL ESTATE LLC.
Selling Office: FLORIDA REALTY INVESTMENTS.Mortgage Calculator
StellarMLS is the source of this information via Internet Data Exchange Program. All listing information is deemed reliable but not guaranteed and should be independently verified through personal inspection by appropriate professionals. Listings displayed on this website may be subject to prior sale or removal from sale. Availability of any listing should always be independently verified. Listing information is provided for consumer personal, non-commercial use, solely to identify potential properties for potential purchase. All other use is strictly prohibited and may violate relevant federal and state law. Data last updated on