109 Greenleaf, Altamonte Springs, FL 32714
- $1,818,750
- 6
- BD
- 4
- BA
- 5,730
- SqFt










- Sold Price
- $1,818,750
- List Price
- $1,995,000
- Status
- Sold
- Days on Market
- 49
- Closing Date
- Nov 21, 2024
- MLS#
- O6206708
- Property Style
- Single Family
- Architectural Style
- Custom
- Year Built
- 1972
- Bedrooms
- 6
- Bathrooms
- 4
- Living Area
- 5,730
- Lot Size
- 41,382
- Acres
- 0.95
- Total Acreage
- 1/2 to less than 1
- Legal Subdivision Name
- Spring Valley Farms
- MLS Area Major
- Altamonte Springs West/Forest City
Property Description
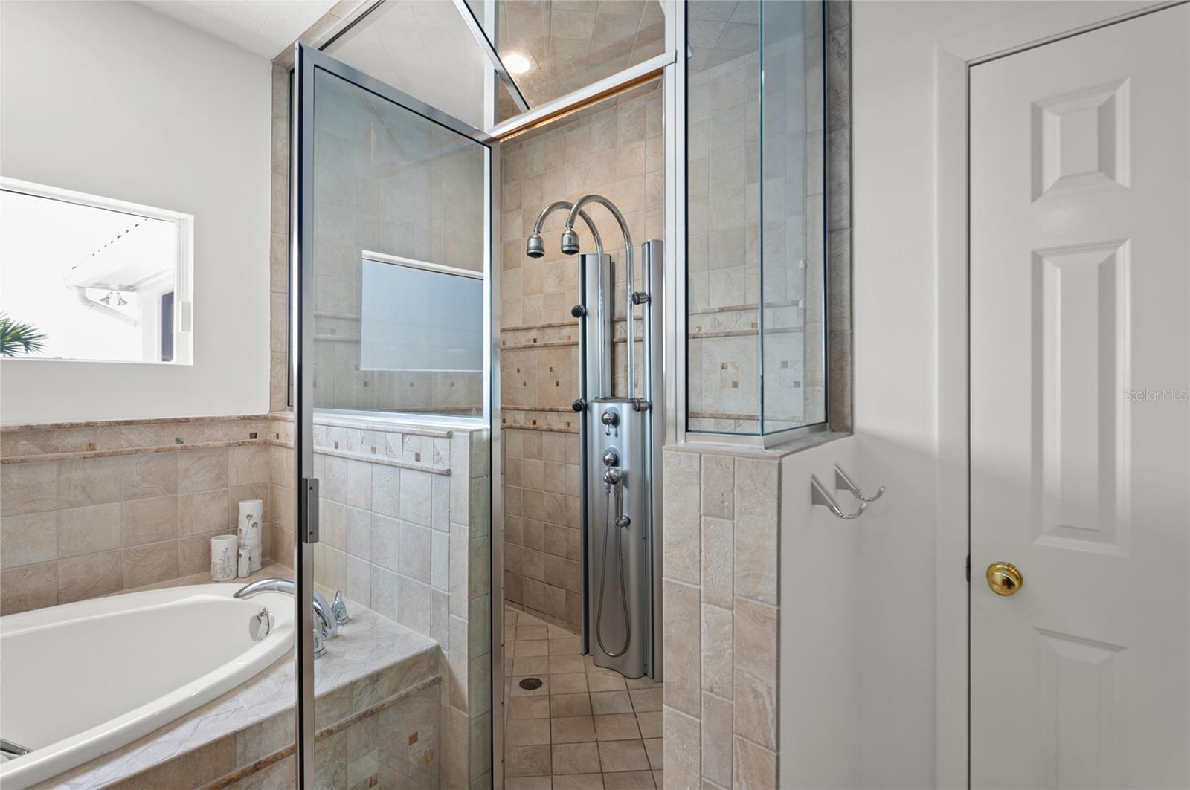
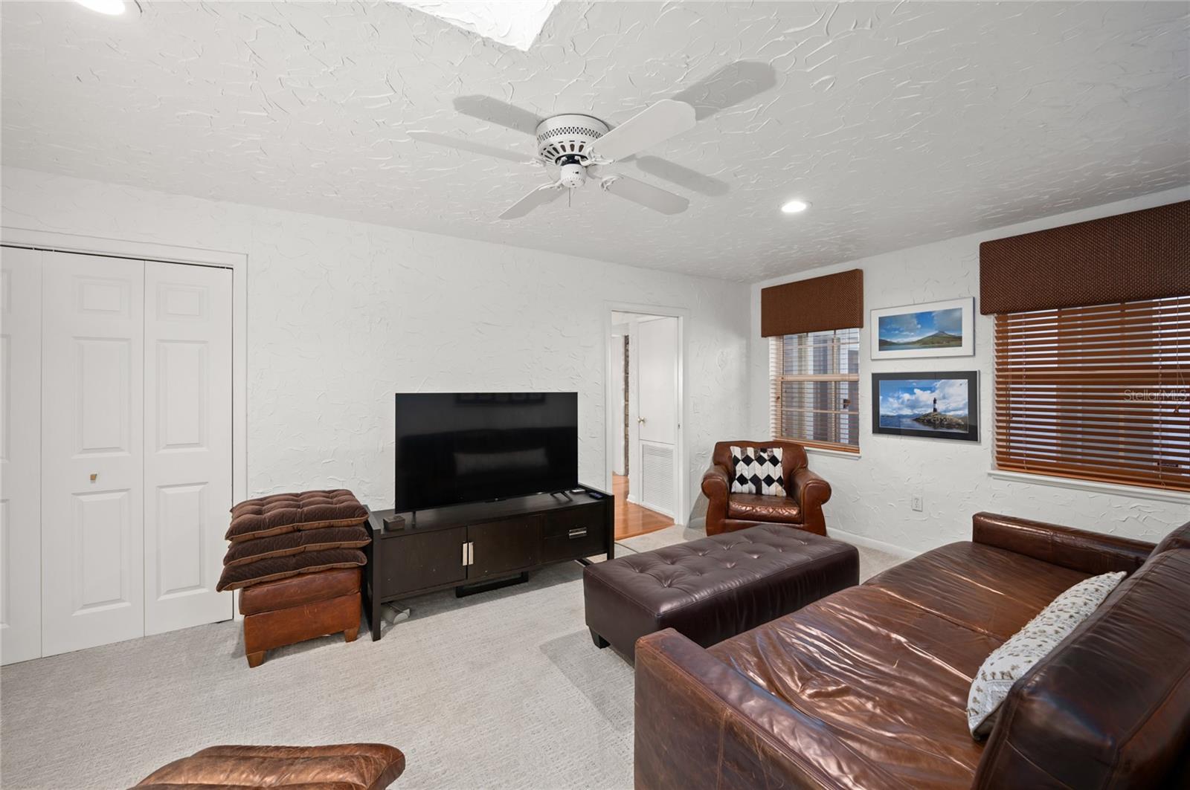
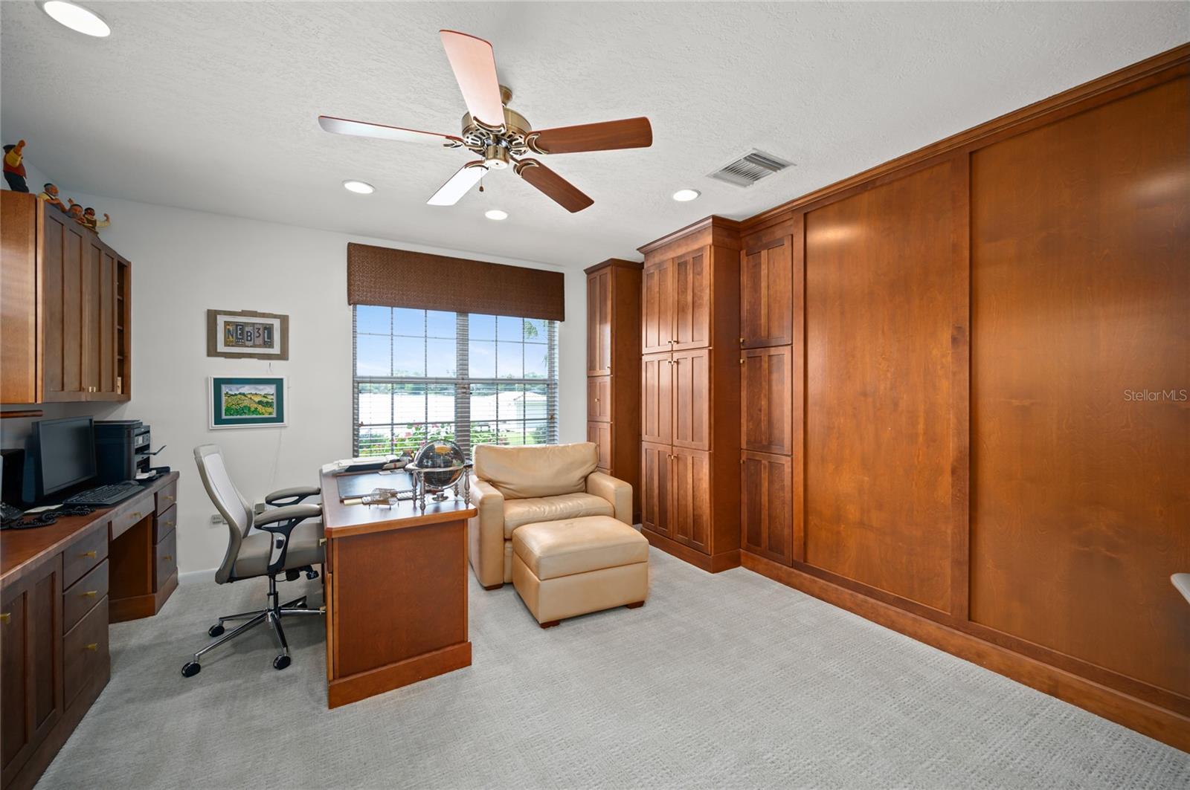
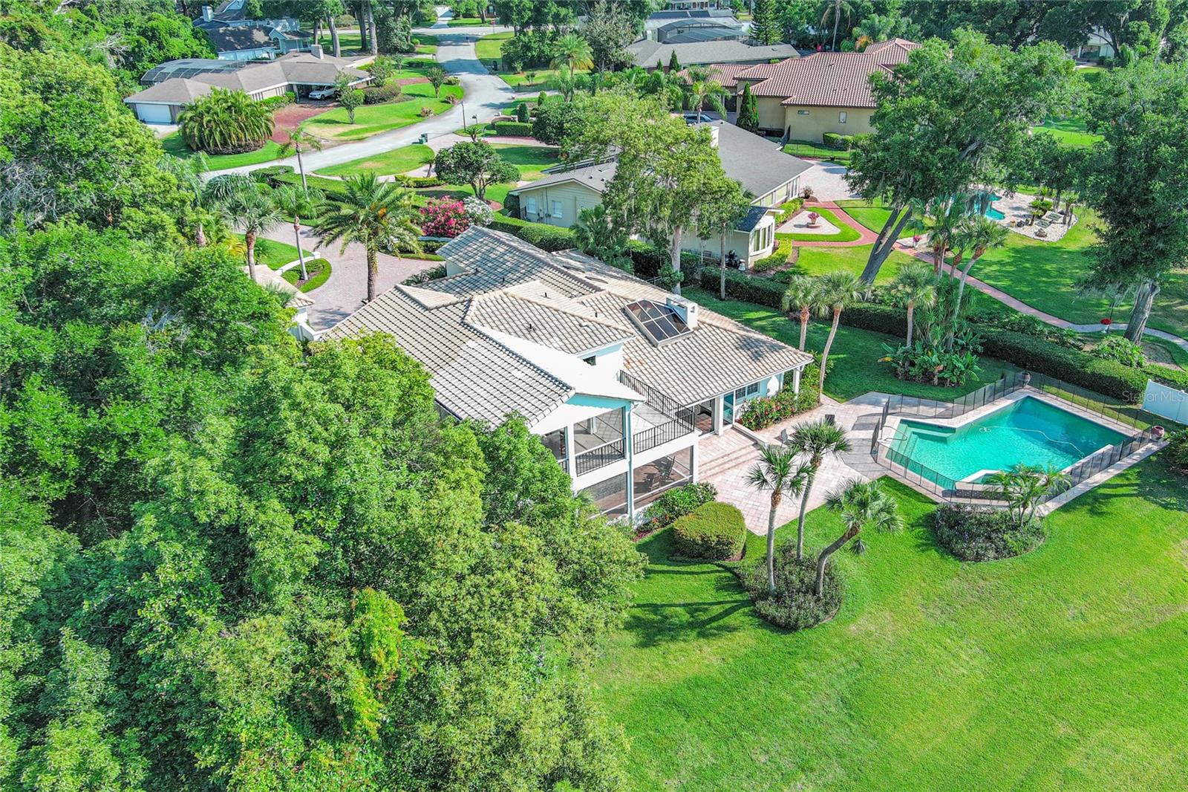
Welcome to luxurious lakefront living in the prestigious Spring Valley Farms in Altamonte Springs! This exquisite 6-bedroom, 4-bathroom Mediterranean/Spanish style pool home offers unparalleled comfort and timelessness with breathtaking views from over 150 feet of lakefront on Spring Lake. As you step inside, you'll be greeted by an abundance of natural light flooding the spacious living area, courtesy of airy skylights and the expansive glass wall overlooking the entire lake. Natural wood ceilings and hardwood flooring create warmth and elegance throughout the home. The stone fireplace draws your eye upward and is perfect for holiday gatherings or keeping cozy throughout the year. The formal dining room is perfect for hosting dinner parties, while the family room provides ample space for relaxation and entertainment. The heart of the home is the timeless kitchen, boasting granite countertops, tons of solid-wood, white finish cabinetry, an oversized prep island with plenty of storage, and, of course, a window with lake views. Two (yes, two!) primary suites await you, with the larger suite on the second floor offering access to a picturesque view of the lake from a private patio. The second-story suite boasts a huge spa-like bathroom, with soaking tub, spa shower with dual shower heads, and double vanity. The downstairs suite provides flexibility and convenience, perfect for accommodating guests or multi-generational living. In their own private wing, you will find three bedrooms, a full bath, and a flex room. Above this wing, you will find a bonus room/loft (complete with wet bar!) that can be used as an art studio, office, lounge, or gym. Step into the backyard oasis with extended paver back patio, plus a private pool and spa – the ultimate retreat for relaxation and recreation. Enjoy coffee or tea on the screened in sun deck/sunroom with gorgeous exposed beams and fans throughout to stay cool all summer long. Soak up the Florida sunshine or launch your boat or jet ski from your very own dock and lift for endless days of fun on the water. As a bonus, this home offers plenty of storage for your vehicles and other toys with a 2-car attached garage PLUS a 2-car detached garage. Located on a private lake near Uptown Altamonte, downtown Maitland and the Winter Park area, this home offers unparalleled convenience and access to a host of community amenities. Whether you're exploring the vibrant local dining scene or enjoying outdoor adventures on the lake, there's something for everyone to love about this prime location. Don't miss your chance to experience the epitome of lakefront luxury living – schedule your private showing today and make this dream home yours!
/u.realgeeks.media/homesinorlando/NextHome-Neighborhood-Realty-Logo-Horizontal-OrangeOnWhite-Web-RGB.jpg)
Additional Information
- Taxes
- $9801
- Minimum Lease
- No Minimum
- HOA Fee
- $315
- HOA Payment Schedule
- Annually
- Location
- Landscaped, Oversized Lot, Cul-De-Sac
- Community Features
- Deed Restrictions, Park
- Property Description
- Two Story
- Zoning
- R-1AAA
- Interior Layout
- Ceiling Fans(s), Dry Bar, PrimaryBedroom Upstairs, Stone Counters, Vaulted Ceiling(s), Walk-In Closet(s), Window Treatments
- Interior Features
- Ceiling Fans(s), Dry Bar, PrimaryBedroom Upstairs, Stone Counters, Vaulted Ceiling(s), Walk-In Closet(s), Window Treatments
- Floor
- Carpet, Tile, Wood
- Appliances
- Built-In Oven, Cooktop, Dishwasher, Disposal, Electric Water Heater, Microwave, Refrigerator, Water Softener
- Utilities
- BB/HS Internet Available, Electricity Connected
- Heating
- Central, Electric, Heat Pump
- Air Conditioning
- Central Air
- Fireplace Description
- Living Room, Stone
- Exterior Construction
- Stucco, Block
- Exterior Features
- Balcony, Sliding Doors, Irrigation System
- Roof
- Tile
- Foundation
- Slab
- Pool
- Private
- Pool Type
- Gunite
- Garage Carport
- 4 Car Garage
- Garage Spaces
- 4
- Garage Features
- Driveway, Garage Door Opener, Oversized
- Water Name
- Spring Lake
- Water Extras
- Lift - Covered, Boathouse
- Water View
- Lake
- Water Access
- Lake
- Water Frontage
- Lake
- Pets
- Allowed
- Flood Zone Code
- x
- Parcel ID
- 15-21-29-5CI-0C00-030
- Legal Description
- LOT 30 BLK C SPRING VALLEY FARMS PB14 PG 51
Listing courtesy of WATSON REALTY CORP. 407-332-6000
Selling Office: LPT REALTY, LLC.Mortgage Calculator
StellarMLS is the source of this information via Internet Data Exchange Program. All listing information is deemed reliable but not guaranteed and should be independently verified through personal inspection by appropriate professionals. Listings displayed on this website may be subject to prior sale or removal from sale. Availability of any listing should always be independently verified. Listing information is provided for consumer personal, non-commercial use, solely to identify potential properties for potential purchase. All other use is strictly prohibited and may violate relevant federal and state law. Data last updated on