1668 Copperleaf Cove, Oviedo, FL 32766
- $750,000
- 4
- BD
- 3
- BA
- 3,408
- SqFt




- Sold Price
- $750,000
- List Price
- $765,000
- Status
- Sold
- Days on Market
- 9
- Closing Date
- Jul 30, 2024
- MLS#
- O6206654
- Property Style
- Single Family
- Architectural Style
- Contemporary
- Year Built
- 2002
- Bedrooms
- 4
- Bathrooms
- 3
- Living Area
- 3,408
- Lot Size
- 10,174
- Acres
- 0.23
- Total Acreage
- 0 to less than 1/4
- Legal Subdivision Name
- Live Oak Reserve Unit One
- MLS Area Major
- Oviedo/Chuluota
Property Description
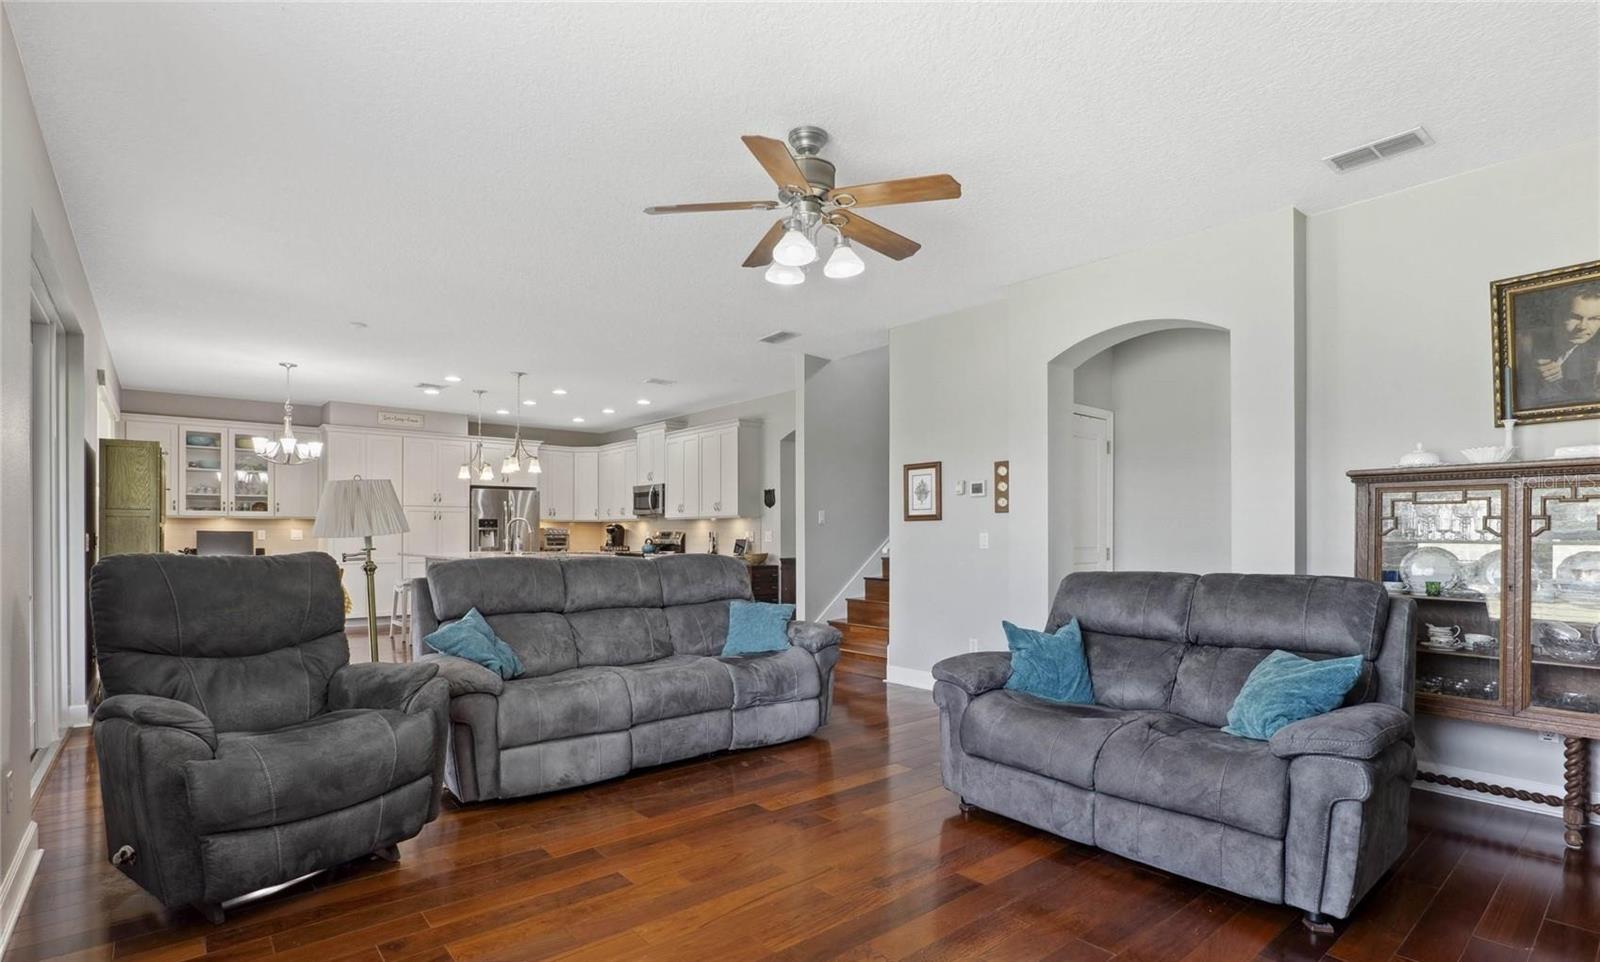
Welcome to your dream home! This stunning two-story residence, situated on a prime corner lot, offers an abundance of space and luxurious features designed for modern living, and with a three-car garage, you'll have plenty of room for vehicles, storage, and hobbies. As you step inside, you'll be greeted by a spacious and inviting floor plan along with beautiful Brazilian walnut engineered premium hardwood flooring. The heart of the home is the upgraded kitchen, boasting stainless appliances, marble countertops, pantry, spacious bar seating and ample cabinetry with pull out drawers and soft close doors, making it a chef's paradise. The kitchen seamlessly flows into the great room, which combines the living and dining areas creating an open and airy space perfect for entertaining and everyday living. The main level also features a beautifully appointed in-law suite, complete with its own sitting room and full bath, providing the perfect private retreat for guests or extended family. Upstairs, the expansive owner's suite offers a serene escape with a large bedroom, a spa-like en suite bathroom, and generous walk-in closet space. Two additional bedrooms, a full bath and a versatile game room complete the upper level, providing plenty of room for family and entertaining. Step outside to relax on the oversized lanai with beautiful tongue/groove ceiling. This home offers something for everyone. Notable upgrades include: Roof-2017, exterior door with built in blinds, New downstairs A/C 2023, water heater 2023, added insulation in walls between family room and in-law suite (bedroom 4), preventative Massey termite bond. The neighborhood itself is a vibrant community offering a range of amenities to enhance your lifestyle. Enjoy sunny days at the community pool, stay active on the tennis courts, and host events or gatherings at the clubhouse. This home truly has it all, combining functionality with elegance, all within a community that provides fantastic recreational options, and great public schools. Don't miss the opportunity to make this exceptional property your own. Schedule a showing today and envision the endless possibilities this home and neighborhood have to offer!
/u.realgeeks.media/homesinorlando/NextHome-Neighborhood-Realty-Logo-Horizontal-OrangeOnWhite-Web-RGB.jpg)
Additional Information
- Taxes
- $4990
- Minimum Lease
- 1-2 Years
- HOA Fee
- $280
- HOA Payment Schedule
- Quarterly
- Maintenance Includes
- Pool, Maintenance Grounds, Recreational Facilities
- Location
- Cul-De-Sac, Landscaped, Sidewalk, Paved
- Community Features
- Clubhouse, Deed Restrictions, Fitness Center, Irrigation-Reclaimed Water, Park, Playground, Pool, Sidewalks, Tennis Courts
- Property Description
- Two Story
- Zoning
- PUD
- Interior Layout
- Ceiling Fans(s), High Ceilings, Kitchen/Family Room Combo, Living Room/Dining Room Combo, Open Floorplan, PrimaryBedroom Upstairs, Solid Surface Counters, Solid Wood Cabinets, Split Bedroom, Walk-In Closet(s)
- Interior Features
- Ceiling Fans(s), High Ceilings, Kitchen/Family Room Combo, Living Room/Dining Room Combo, Open Floorplan, PrimaryBedroom Upstairs, Solid Surface Counters, Solid Wood Cabinets, Split Bedroom, Walk-In Closet(s)
- Floor
- Hardwood
- Appliances
- Dishwasher, Disposal, Microwave, Range, Refrigerator
- Utilities
- Electricity Connected, Public, Street Lights
- Heating
- Central, Electric
- Air Conditioning
- Central Air
- Fireplace Description
- Electric, Living Room
- Exterior Construction
- Block, Stucco
- Exterior Features
- Irrigation System, Rain Gutters, Sidewalk
- Roof
- Shingle
- Foundation
- Slab
- Pool
- Community
- Garage Carport
- 3 Car Garage
- Garage Spaces
- 3
- Garage Dimensions
- 33x23
- Elementary School
- Partin Elementary
- Middle School
- Chiles Middle
- High School
- Hagerty High
- Pets
- Allowed
- Flood Zone Code
- X
- Parcel ID
- 19-21-32-5PM-0000-1430
- Legal Description
- LOT 143 LIVE OAK RESERVE UNIT ONE PB 56 PGS 78 - 85
Listing courtesy of RED BIRD REALTY OF FLORIDA INC. 407-222-8339
Selling Office: RED BIRD REALTY OF FLORIDA INC.Mortgage Calculator
StellarMLS is the source of this information via Internet Data Exchange Program. All listing information is deemed reliable but not guaranteed and should be independently verified through personal inspection by appropriate professionals. Listings displayed on this website may be subject to prior sale or removal from sale. Availability of any listing should always be independently verified. Listing information is provided for consumer personal, non-commercial use, solely to identify potential properties for potential purchase. All other use is strictly prohibited and may violate relevant federal and state law. Data last updated on