4219 Player Circle, Orlando, FL 32808
- $345,000
- 3
- BD
- 2
- BA
- 1,640
- SqFt








- Sold Price
- $345,000
- List Price
- $345,000
- Status
- Sold
- Days on Market
- 48
- Closing Date
- Aug 19, 2024
- MLS#
- O6206526
- Property Style
- Single Family
- Year Built
- 1999
- Bedrooms
- 3
- Bathrooms
- 2
- Living Area
- 1,640
- Lot Size
- 8,047
- Acres
- 0.18
- Total Acreage
- 0 to less than 1/4
- Legal Subdivision Name
- Villas Rosemont Green
- MLS Area Major
- Orlando/Pine Hills
Property Description
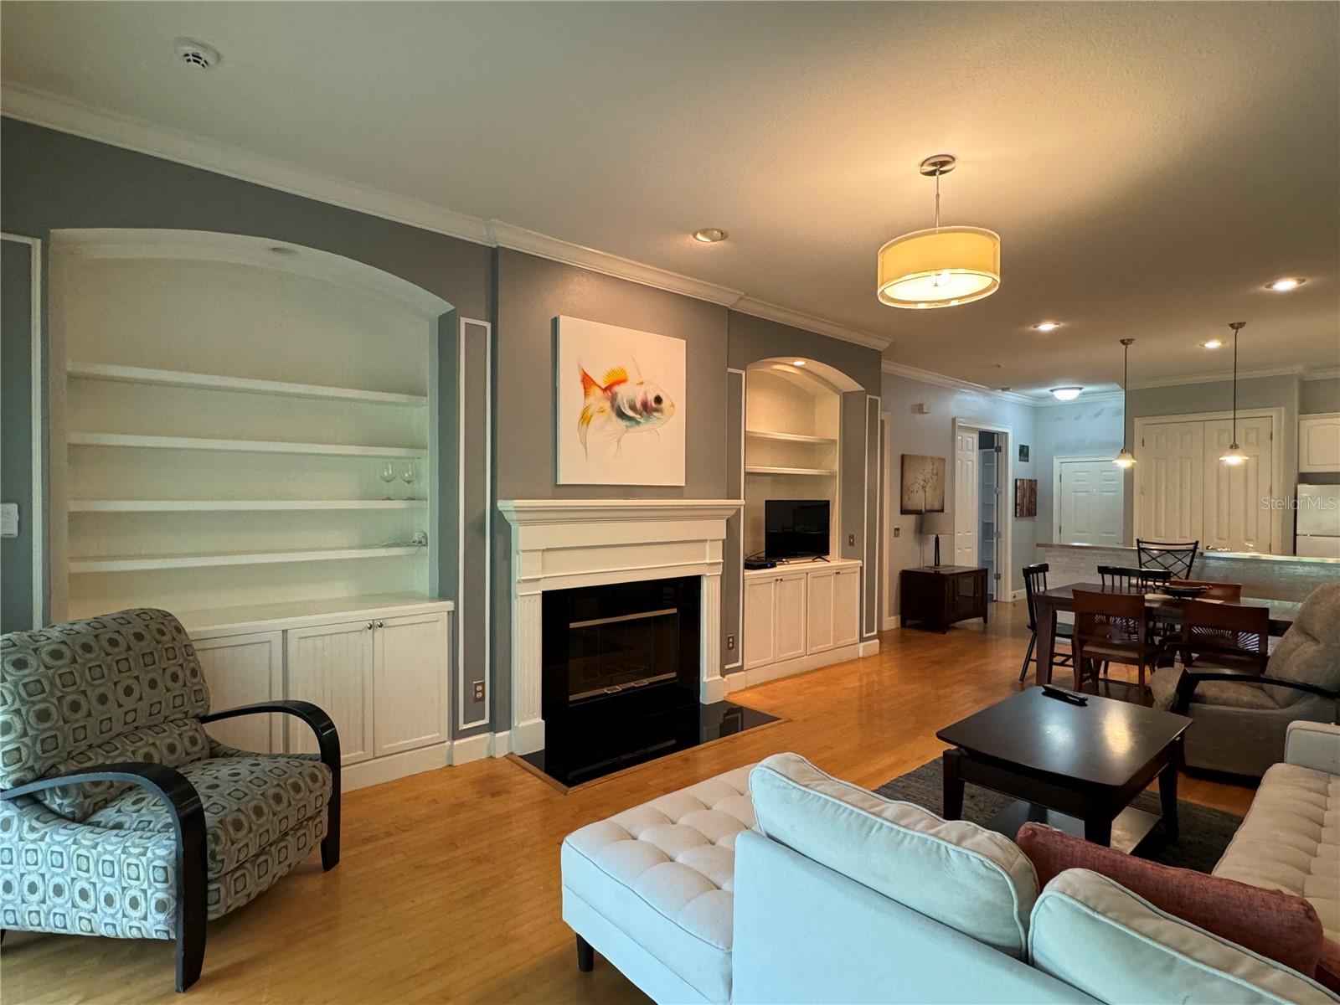
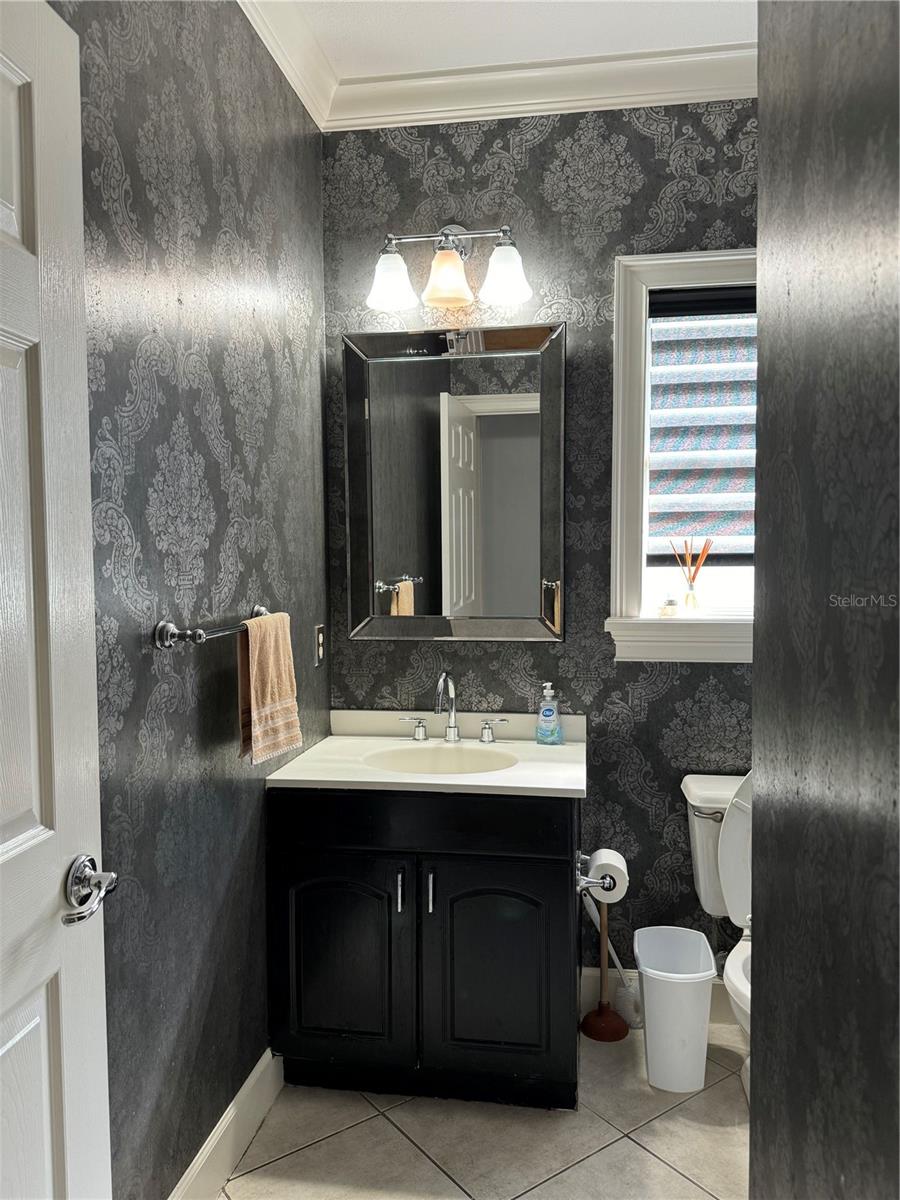
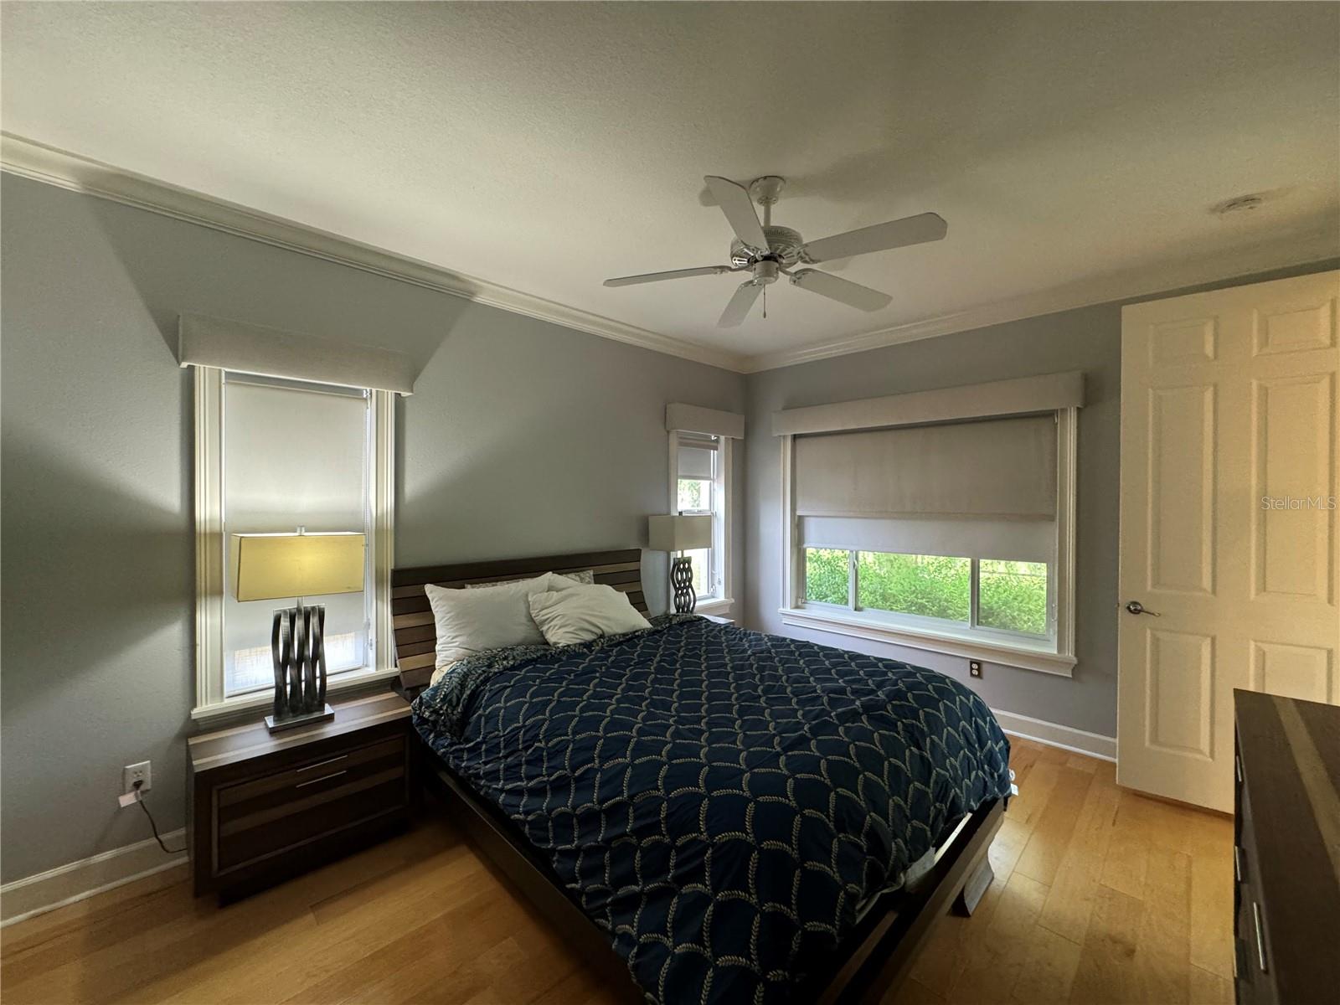
Rare opportunity to own one of Rosemont Green's sought after villa homes. The home has a newer roof and water heater, and is situated on a set-back lot with an oversized driveway. Originally the builder's private residence, this home features a fireplace, extensive millwork/crown molding, wood floors, custom window treatments with Pella sliders/windows, oversized master bath, walk in closets, built-in kitchen storage closets, large screened rear porch, attached 2 car garage, and home security system. Minutes to SR 408, John Young Parkway, Interstate 4 and major roadways. Convenient commute to downtown Orlando, area theme parks, and beaches. Located 15-minutes from Winter Park, College Park, and Altamonte Springs Mall.
/u.realgeeks.media/homesinorlando/NextHome-Neighborhood-Realty-Logo-Horizontal-OrangeOnWhite-Web-RGB.jpg)
Additional Information
- Taxes
- $4654
- Minimum Lease
- 8-12 Months
- Maintenance Includes
- Cable TV, Common Area Taxes, Pool, Internet, Maintenance Grounds, Trash
- Community Features
- Pool, No Deed Restriction
- Property Description
- One Story
- Zoning
- R-3A/W
- Interior Layout
- Ceiling Fans(s), Crown Molding, Eat-in Kitchen, High Ceilings, Living Room/Dining Room Combo, Primary Bedroom Main Floor, Solid Surface Counters, Walk-In Closet(s), Window Treatments
- Interior Features
- Ceiling Fans(s), Crown Molding, Eat-in Kitchen, High Ceilings, Living Room/Dining Room Combo, Primary Bedroom Main Floor, Solid Surface Counters, Walk-In Closet(s), Window Treatments
- Floor
- Carpet, Tile, Wood
- Appliances
- Dishwasher, Disposal, Dryer, Electric Water Heater, Microwave, Range, Refrigerator, Washer
- Utilities
- BB/HS Internet Available, Cable Connected, Electricity Connected, Public, Sewer Connected, Underground Utilities, Water Connected
- Heating
- Central
- Air Conditioning
- Central Air
- Exterior Construction
- Block, Stucco
- Exterior Features
- Irrigation System, Sliding Doors
- Roof
- Shingle
- Foundation
- Slab
- Pool
- Community
- Garage Carport
- 2 Car Garage
- Garage Spaces
- 2
- Pets
- Allowed
- Flood Zone Code
- AE
- Parcel ID
- 08-22-29-8933-00-120
- Legal Description
- VILLAS OF ROSEMONT GREEN 34/32 LOT 12
Listing courtesy of BROWN BROKERAGE LLC. 334-791-2069
Selling Office: STELLAR NON-MEMBER OFFICE.Mortgage Calculator
StellarMLS is the source of this information via Internet Data Exchange Program. All listing information is deemed reliable but not guaranteed and should be independently verified through personal inspection by appropriate professionals. Listings displayed on this website may be subject to prior sale or removal from sale. Availability of any listing should always be independently verified. Listing information is provided for consumer personal, non-commercial use, solely to identify potential properties for potential purchase. All other use is strictly prohibited and may violate relevant federal and state law. Data last updated on