1202 Kersfield Circle, Lake Mary, FL 32746
- $545,000
- 3
- BD
- 2
- BA
- 1,957
- SqFt




- Sold Price
- $545,000
- List Price
- $550,000
- Status
- Sold
- Days on Market
- 4
- Closing Date
- Jun 25, 2024
- MLS#
- O6206469
- Property Style
- Single Family
- Year Built
- 1999
- Bedrooms
- 3
- Bathrooms
- 2
- Living Area
- 1,957
- Lot Size
- 7,779
- Acres
- 0.18
- Total Acreage
- 0 to less than 1/4
- Legal Subdivision Name
- Keenwicke Ph 3
- MLS Area Major
- Lake Mary / Heathrow
Property Description
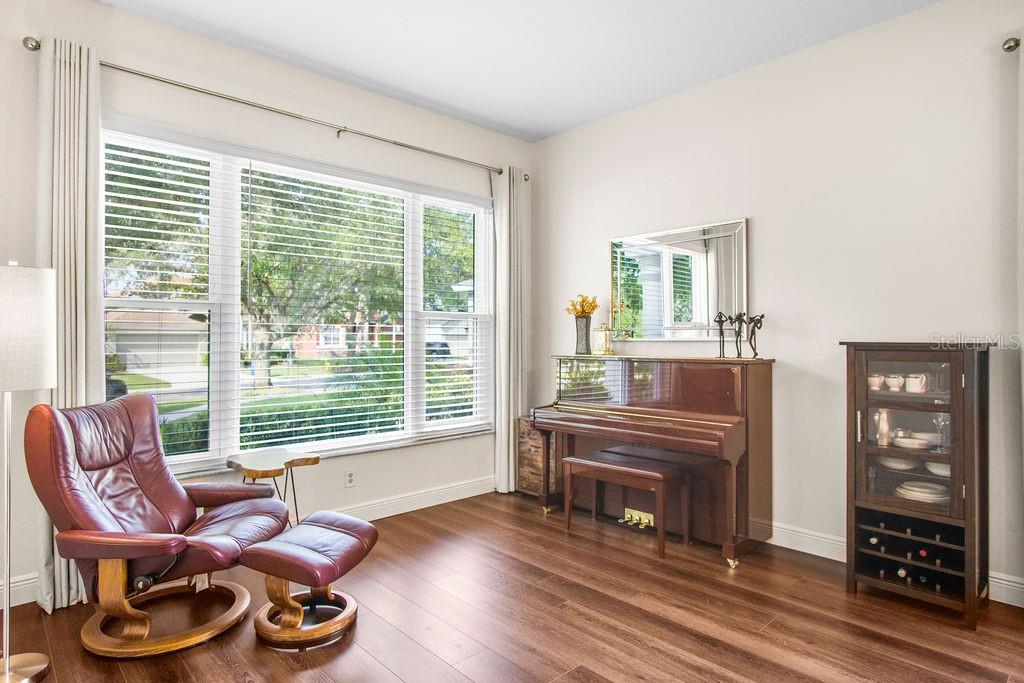
Welcome to your new home in the very sought after community of Heathrow which sits just minutes from I4 and SR417. The community is gated and guarded and has amenities for everyone. This 3 Bedroom 2 Bathroom home features high ceilings and lots of open space. This home is ready for you to call it your own and more importantly, ready for you to move in and start enjoying it. This home was meticulously taken care of and has a long list of updates. Exterior paint, landscaping and interior updates were done in 2021. The interior updates include new floors, new kitchen, updated main and guest bathrooms, new interior doors and door hardware just to name a few. New roof was installed in 2022! More recently the home was re-piped with PEX plumbing new energy-efficient windows were installed in Grand Room (living room/dining room combo) and Family room, the driveway was redone with pavers, a Florida Room was added, and new gutters were installed. Master Association fee is a one time capital contribution, not annually. What are you waiting for? Come see it for yourself.
/u.realgeeks.media/homesinorlando/NextHome-Neighborhood-Realty-Logo-Horizontal-OrangeOnWhite-Web-RGB.jpg)
Additional Information
- Taxes
- $4833
- Minimum Lease
- 7 Months
- HOA Fee
- $659
- HOA Payment Schedule
- Quarterly
- Community Features
- Clubhouse, Fitness Center, Gated Community - Guard, Golf Carts OK, Golf, Park, Pool, Sidewalks, Tennis Courts, No Deed Restriction, Golf Community
- Property Description
- One Story
- Zoning
- PUD
- Interior Layout
- Ceiling Fans(s), Eat-in Kitchen, High Ceilings, Kitchen/Family Room Combo, Living Room/Dining Room Combo, Primary Bedroom Main Floor, Stone Counters, Thermostat, Walk-In Closet(s), Window Treatments
- Interior Features
- Ceiling Fans(s), Eat-in Kitchen, High Ceilings, Kitchen/Family Room Combo, Living Room/Dining Room Combo, Primary Bedroom Main Floor, Stone Counters, Thermostat, Walk-In Closet(s), Window Treatments
- Floor
- Carpet, Ceramic Tile, Luxury Vinyl, Tile
- Appliances
- Convection Oven, Dishwasher, Disposal, Dryer, Electric Water Heater, Exhaust Fan, Microwave, Range, Refrigerator, Washer
- Utilities
- Cable Connected, Electricity Connected, Fiber Optics, Phone Available, Sprinkler Meter, Water Connected
- Heating
- Central
- Air Conditioning
- Central Air
- Exterior Construction
- Brick, Stucco
- Exterior Features
- Private Mailbox, Rain Gutters, Sidewalk, Sprinkler Metered
- Roof
- Shingle
- Foundation
- Slab
- Pool
- Community
- Garage Carport
- 2 Car Garage
- Garage Spaces
- 2
- Elementary School
- Heathrow Elementary
- Middle School
- Markham Woods Middle
- High School
- Seminole High
- Pets
- Allowed
- Flood Zone Code
- x
- Parcel ID
- 01-20-29-511-0000-0090
- Legal Description
- LOT 9 KEENWICKE PH 3 PB 54 PGS 18 THRU 21
Listing courtesy of EXP REALTY LLC. 407-476-4127
Selling Office: STELLAR NON-MEMBER OFFICE.Mortgage Calculator
StellarMLS is the source of this information via Internet Data Exchange Program. All listing information is deemed reliable but not guaranteed and should be independently verified through personal inspection by appropriate professionals. Listings displayed on this website may be subject to prior sale or removal from sale. Availability of any listing should always be independently verified. Listing information is provided for consumer personal, non-commercial use, solely to identify potential properties for potential purchase. All other use is strictly prohibited and may violate relevant federal and state law. Data last updated on