10384 Royal Cypress Way, Orlando, FL 32836
- $1,080,000
- 4
- BD
- 4
- BA
- 2,456
- SqFt






- Sold Price
- $1,080,000
- List Price
- $1,095,000
- Status
- Sold
- Days on Market
- 26
- Closing Date
- Jul 12, 2024
- MLS#
- O6206440
- Property Style
- Single Family
- Architectural Style
- Craftsman, Ranch, Traditional
- Year Built
- 2018
- Bedrooms
- 4
- Bathrooms
- 4
- Baths Half
- 1
- Living Area
- 2,456
- Lot Size
- 8,414
- Acres
- 0.19
- Total Acreage
- 0 to less than 1/4
- Legal Subdivision Name
- Royal Cypress Preserve-Ph 2
- MLS Area Major
- Orlando/Dr. Phillips/Bay Vista
Property Description
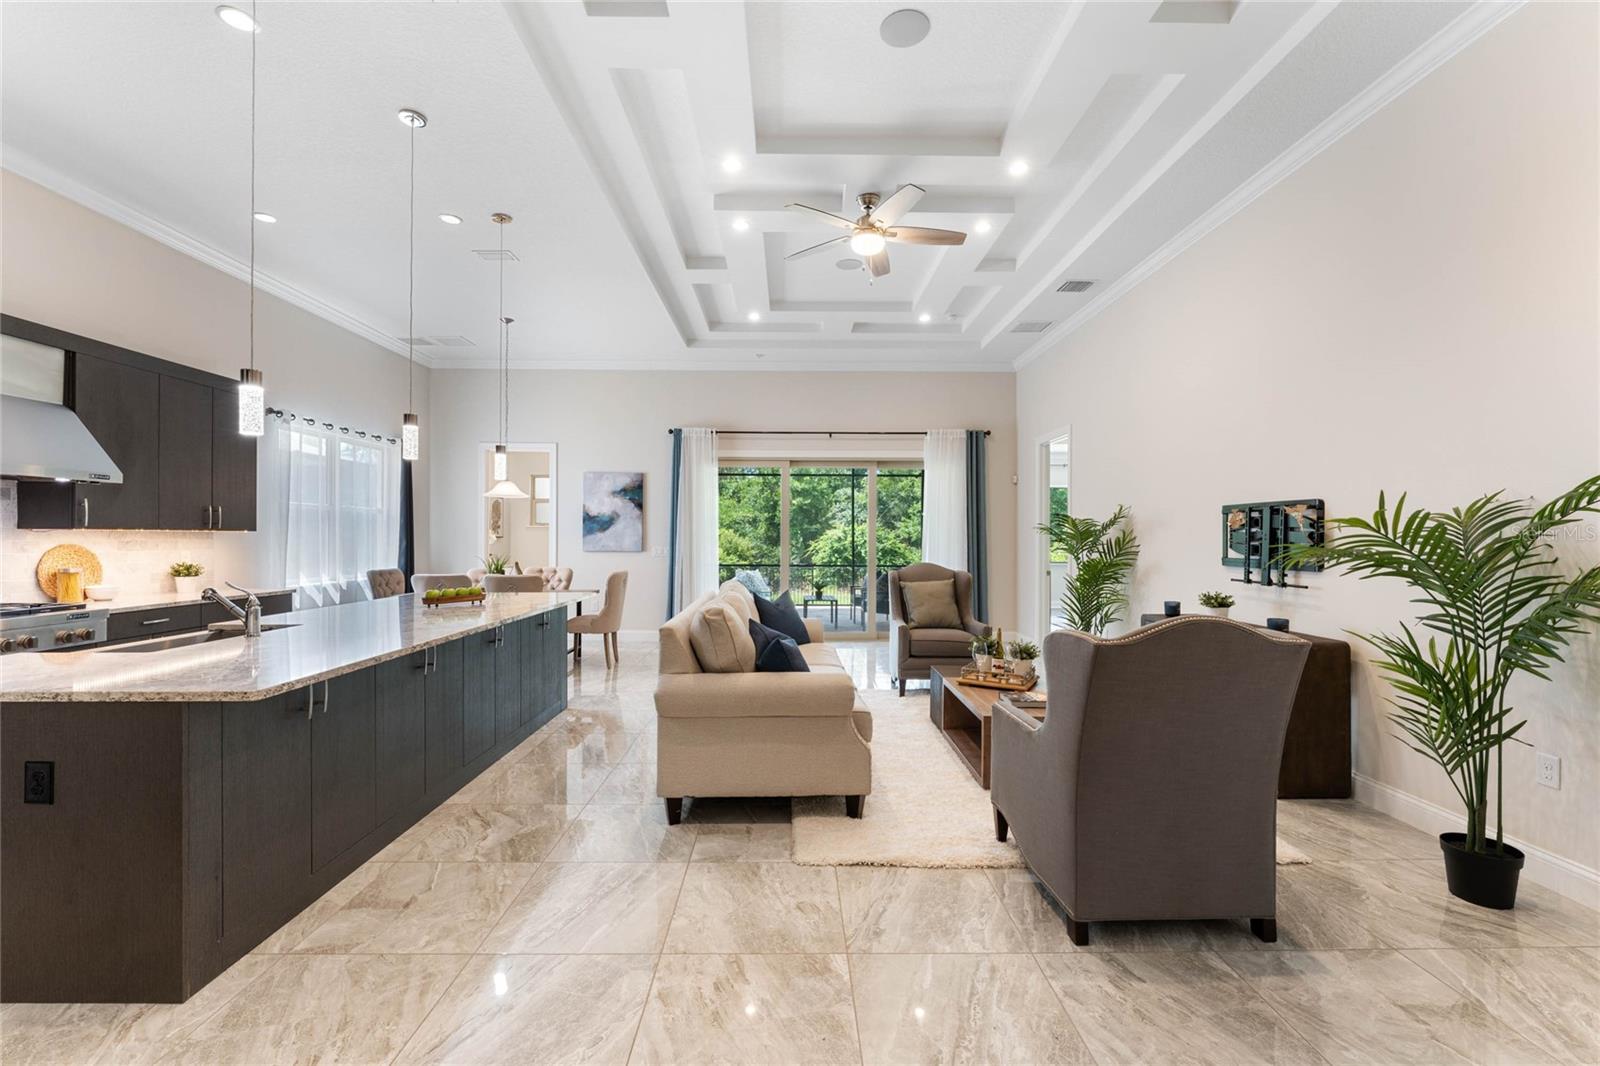
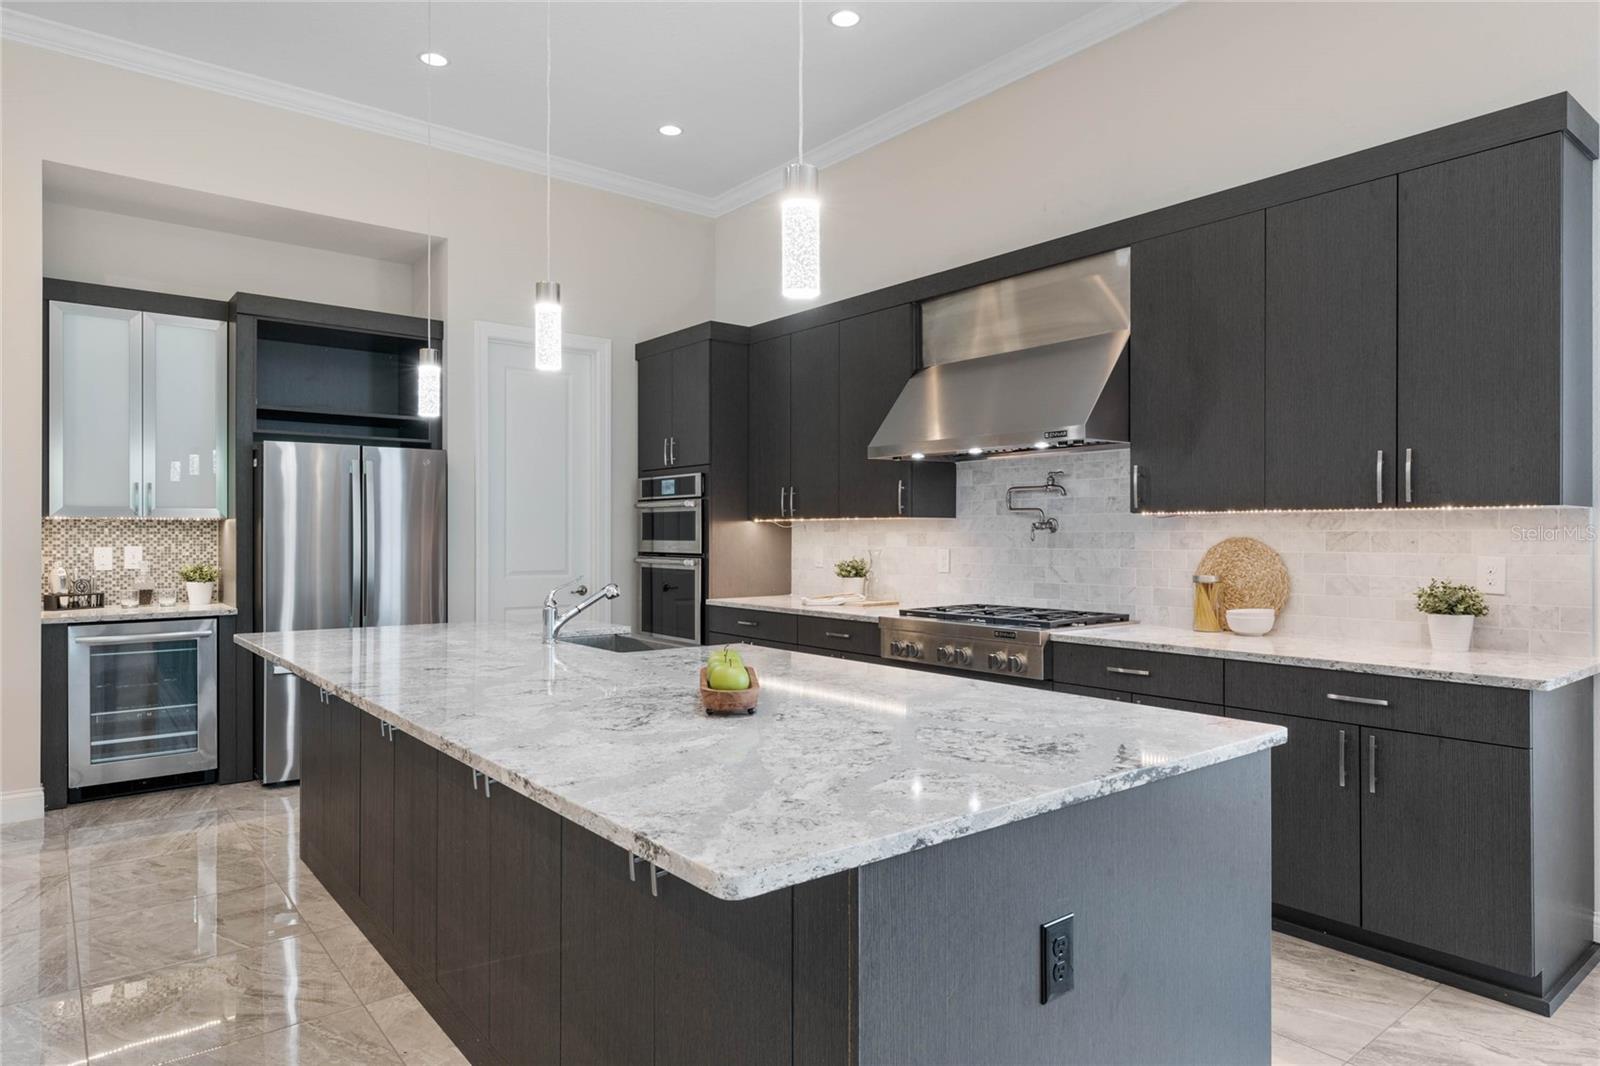
Nestled within the 24/7 guard-gated community of Royal Cypress Preserve, this Mediterranean-inspired single-family 4 bedroom 3.5 bath home, designed by Toll Brothers offers a lifestyle of elegance and comfort. Prime location in the heart of Orlando. Minutes from world-class entertainment, shopping, and dining. The brand new 20-acre beach resort -Evermore is your new neighbor and you are less than 15 minutes away from the luxury shopping and fine dinning of Disney Springs. Crafted with attention to detail, this home features grand archways, soaring ceilings, and luxurious finishes throughout. A gourmet gas kitchen with an oversized granite island, custom cabinetry, high end back splash and state of the art stainless steel appliances- including a wine fridge- complete the space. The open floor plan seamlessly connects the living, dining, and kitchen areas, creating a perfect flow for modern living. Escape to the lavish primary suite, complete with a private sitting area, spa-like ensuite bath, and oversized walk-in closet. Step outside to your own private paradise, where lush landscaping (completely maintained by the hoa!) greets you with no rear neighbor! The expansive screened in patio area provides ample space featuring an outdoor kitchen with gas grill. Residents of Royal Cypress Preserve enjoy exclusive access to resort-style amenities, including a clubhouse, fitness center, zero-entry resort style pool, private boat dock to the 120 Acre South Lake, dog park, and playground- so you can feel like you’re on vacation year round. Centrally located near major highways, top-rated schools, and Orlando's world-famous theme parks, this home offers unparalleled convenience for both work and play. Schedule your showing today!
/u.realgeeks.media/homesinorlando/NextHome-Neighborhood-Realty-Logo-Horizontal-OrangeOnWhite-Web-RGB.jpg)
Additional Information
- Taxes
- $13228
- Minimum Lease
- 7 Months
- HOA Fee
- $1,279
- HOA Payment Schedule
- Quarterly
- Maintenance Includes
- Guard - 24 Hour, Pool, Maintenance Grounds, Trash
- Location
- In County, Sidewalk, Paved
- Community Features
- Clubhouse, Deed Restrictions, Dog Park, Fitness Center, Gated Community - Guard, Irrigation-Reclaimed Water, Playground, Sidewalks
- Property Description
- One Story
- Zoning
- P-D
- Interior Layout
- Ceiling Fans(s), Coffered Ceiling(s), Crown Molding, In Wall Pest System, Kitchen/Family Room Combo, Living Room/Dining Room Combo, Pest Guard System, Primary Bedroom Main Floor, Stone Counters, Tray Ceiling(s), Walk-In Closet(s)
- Interior Features
- Ceiling Fans(s), Coffered Ceiling(s), Crown Molding, In Wall Pest System, Kitchen/Family Room Combo, Living Room/Dining Room Combo, Pest Guard System, Primary Bedroom Main Floor, Stone Counters, Tray Ceiling(s), Walk-In Closet(s)
- Floor
- Carpet, Tile
- Appliances
- Built-In Oven, Convection Oven, Cooktop, Dishwasher, Disposal, Gas Water Heater, Microwave, Range Hood, Refrigerator, Tankless Water Heater, Wine Refrigerator
- Utilities
- Cable Available, Electricity Connected, Fiber Optics, Fire Hydrant, Natural Gas Connected, Phone Available, Sewer Connected, Sprinkler Meter, Sprinkler Recycled, Street Lights, Underground Utilities
- Heating
- Electric, Heat Pump
- Air Conditioning
- Central Air, Humidity Control, Zoned
- Exterior Construction
- Block, Stone, Stucco
- Exterior Features
- Irrigation System, Lighting, Outdoor Grill, Outdoor Kitchen, Rain Gutters, Sidewalk, Sliding Doors, Sprinkler Metered
- Roof
- Tile
- Foundation
- Slab
- Pool
- No Pool
- Garage Carport
- 2 Car Garage
- Garage Spaces
- 2
- Garage Features
- Driveway, Garage Door Opener
- Garage Dimensions
- 21x20
- Elementary School
- Castleview Elementary
- Middle School
- Horizon West Middle School
- High School
- Windermere High School
- Fences
- Fenced
- Water Extras
- Boat Ramp - Private
- Water Access
- Lake
- Pets
- Allowed
- Flood Zone Code
- AE
- Parcel ID
- 08-24-28-7761-01-400
- Legal Description
- ROYAL CYPRESS PRESERVE - PHASE 2 87/56 LOT 140
Listing courtesy of KELLER WILLIAMS ELITE PARTNERS III REALTY. 321-527-5111
Selling Office: COMPASS FLORIDA, LLC.Mortgage Calculator
StellarMLS is the source of this information via Internet Data Exchange Program. All listing information is deemed reliable but not guaranteed and should be independently verified through personal inspection by appropriate professionals. Listings displayed on this website may be subject to prior sale or removal from sale. Availability of any listing should always be independently verified. Listing information is provided for consumer personal, non-commercial use, solely to identify potential properties for potential purchase. All other use is strictly prohibited and may violate relevant federal and state law. Data last updated on