1303 Waterwitch Cove Circle, Orlando, FL 32806
- $905,000
- 5
- BD
- 3
- BA
- 2,886
- SqFt







- Sold Price
- $905,000
- List Price
- $899,900
- Status
- Sold
- Days on Market
- 4
- Closing Date
- Jul 10, 2024
- MLS#
- O6206437
- Property Style
- Single Family
- Year Built
- 1997
- Bedrooms
- 5
- Bathrooms
- 3
- Living Area
- 2,886
- Lot Size
- 11,514
- Acres
- 0.26
- Total Acreage
- 1/4 to less than 1/2
- Legal Subdivision Name
- Waterwitch Cove
- MLS Area Major
- Orlando/Delaney Park/Crystal Lake
Property Description
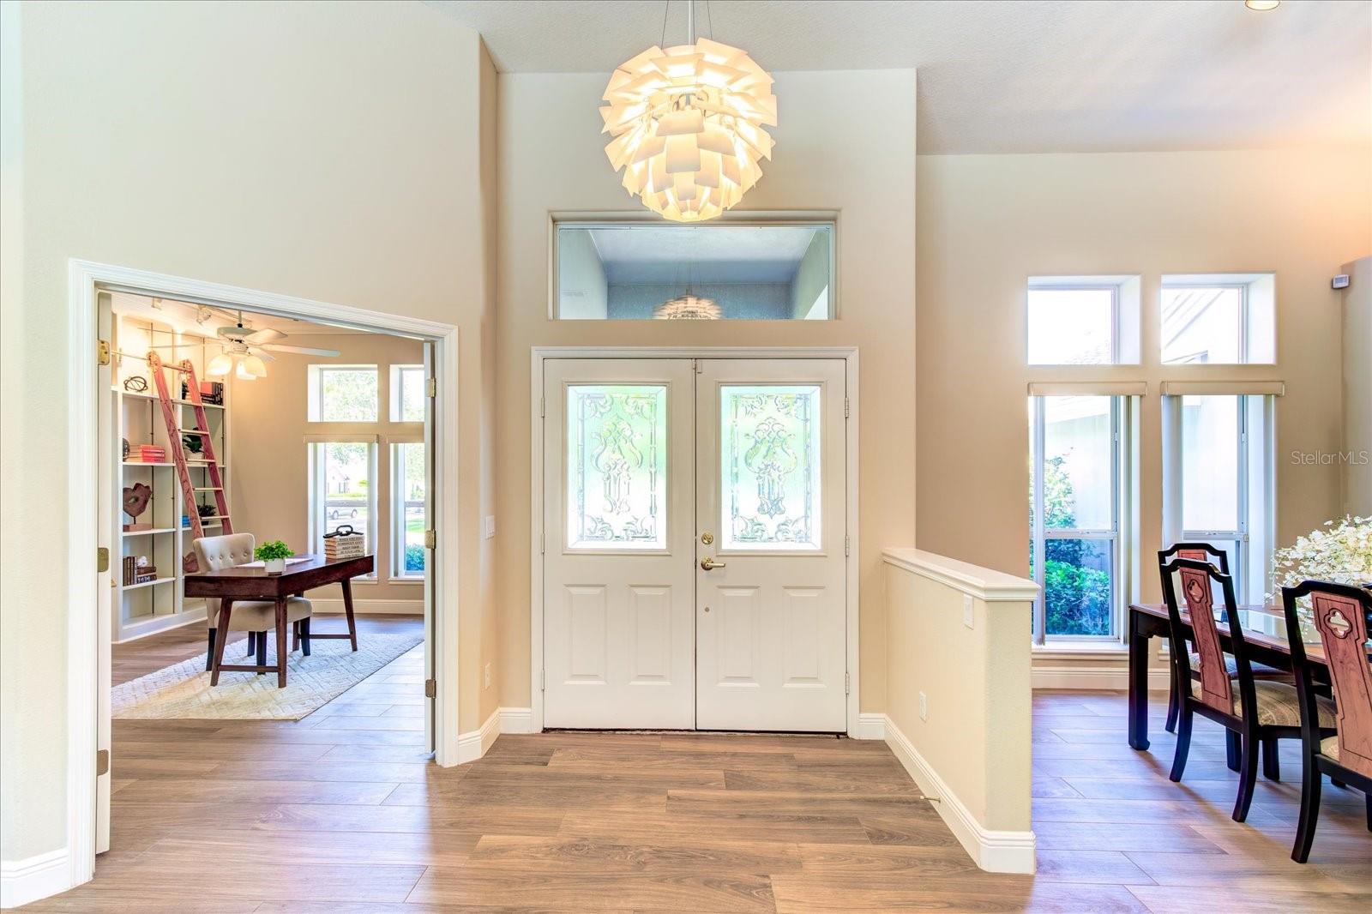
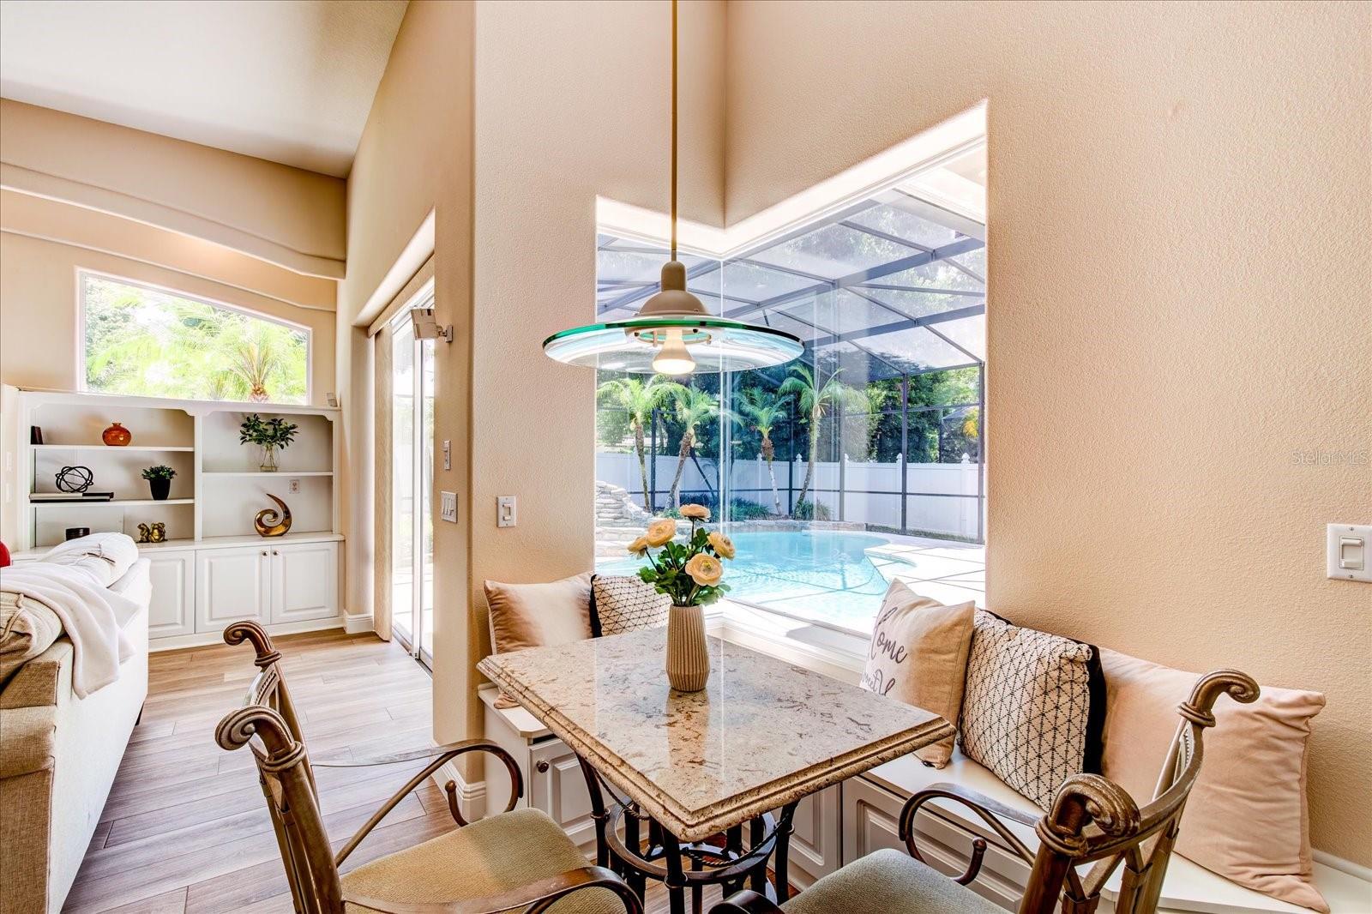
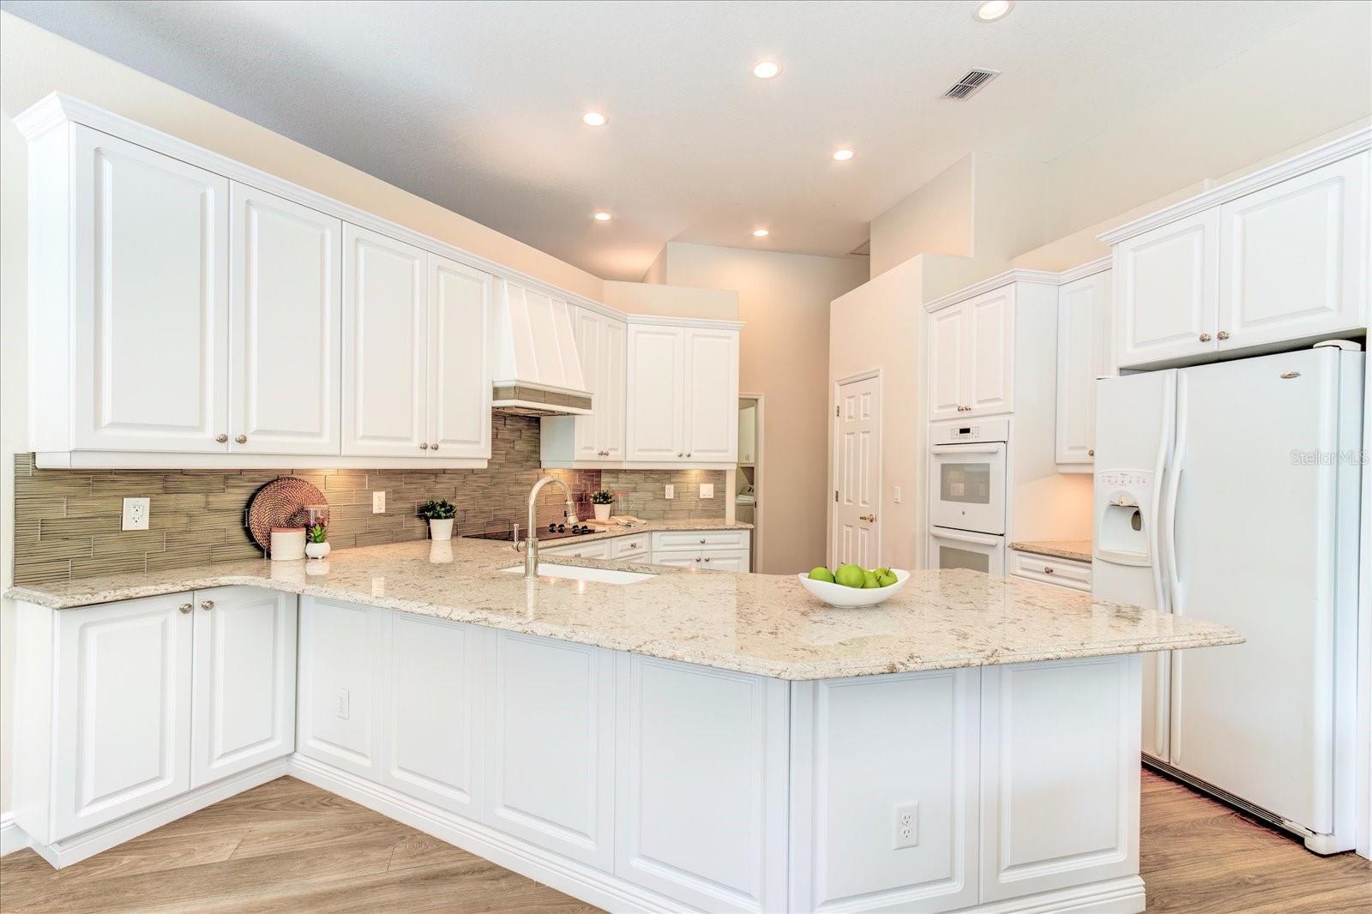
Welcome to 1303 Waterwitch Cove Circle, a stunning home nestled in the highly sought-after south Orlando neighborhood of Waterwitch Cove. This exquisite residence boasts 5 spacious bedrooms and 3 full baths, including a versatile flex room perfect for a library or additional office space. Situated on a quarter-acre lot, this home offers an open living concept that seamlessly blends the family-dining room area with the kitchen- living area, providing an ideal space for entertaining. As you step inside, you’ll be greeted by warm wood-look tile flooring throughout the entire house. The expansive living areas are bathed in natural light and offer picturesque views of the beautiful custom pool, complete with palm trees, waterfall, and spa. The backyard is a private oasis with a meticulously manicured lawn, mature landscaping, and fully fenced in. It is perfect for enjoying the Florida lifestyle. The primary suite is a true retreat, featuring high ceilings, sliding doors opening out to the pool, his and hers California closet designed walk-in closets, and an additional walk-in closet for added storage space. The home's clever layout provides a 3-way split for the bedrooms, ensuring privacy for all. Two bedrooms share a bathroom, while the fourth bedroom and bath create an ideal guest suite. The flex room or fifth bedroom is adjacent to the primary suite and can be adapted to suit your needs. Lighting is at a premium in this home with dramatic pool lighting, outdoor lighting as well as master suite lighted mirrors and all bathrooms have been equipped with under cabinet lighting. Additional features include an inside laundry room equipped with washer and dryer, Vivint security system, Bose stereo system and a two-car garage with epoxy flooring. This home is zoned for the highly-rated Boone High School and Pershing K-8 school. The nearby Ferncreek boat ramp offers convenient access to the Conway Chain of Lakes for boating enthusiasts. Perfectly positioned between downtown Orlando and Orlando International Airport, providing easy access to I-4 and all major expressways. Enjoy proximity to ORMC, SODO, shopping, restaurants, Orlando’s Cultural Center, and world-renowned theme parks. This one-of-a-kind location in the City of Edgewood offers a peaceful residential community with everything you need close by. Don’t miss the opportunity to make this exceptional property your new home!
/u.realgeeks.media/homesinorlando/NextHome-Neighborhood-Realty-Logo-Horizontal-OrangeOnWhite-Web-RGB.jpg)
Additional Information
- Taxes
- $6820
- Minimum Lease
- 8-12 Months
- HOA Fee
- $290
- HOA Payment Schedule
- Annually
- Location
- Landscaped, Sidewalk, Paved
- Community Features
- No Deed Restriction
- Property Description
- One Story
- Zoning
- R-1AA
- Interior Layout
- Cathedral Ceiling(s), Ceiling Fans(s), Eat-in Kitchen, Living Room/Dining Room Combo, Primary Bedroom Main Floor, Walk-In Closet(s)
- Interior Features
- Cathedral Ceiling(s), Ceiling Fans(s), Eat-in Kitchen, Living Room/Dining Room Combo, Primary Bedroom Main Floor, Walk-In Closet(s)
- Floor
- Ceramic Tile
- Appliances
- Dishwasher, Disposal, Dryer, Electric Water Heater, Exhaust Fan, Microwave, Range, Range Hood, Refrigerator, Washer
- Utilities
- BB/HS Internet Available, Cable Connected, Electricity Connected, Natural Gas Available, Propane, Sprinkler Meter, Water Connected
- Heating
- Central, Electric
- Air Conditioning
- Central Air
- Exterior Construction
- Block, Stucco
- Exterior Features
- Irrigation System, Lighting, Sidewalk, Sliding Doors, Sprinkler Metered
- Roof
- Shingle
- Foundation
- Block, Slab
- Pool
- Private
- Pool Type
- Gunite, Heated, In Ground, Lighting, Pool Sweep, Screen Enclosure
- Garage Carport
- 2 Car Garage
- Garage Spaces
- 2
- Elementary School
- Pershing Elem
- Middle School
- Pershing K-8
- High School
- Boone High
- Fences
- Vinyl
- Water Name
- Little Lake Conway
- Water Access
- Lake - Chain of Lakes
- Pets
- Allowed
- Flood Zone Code
- X
- Parcel ID
- 13-23-29-9042-00-210
- Legal Description
- WATERWITCH COVE 33/34 LOT 21
Listing courtesy of CHARLES RUTENBERG REALTY ORLANDO. 407-622-2122
Selling Office: BHHS RESULTS REALTY.Mortgage Calculator
StellarMLS is the source of this information via Internet Data Exchange Program. All listing information is deemed reliable but not guaranteed and should be independently verified through personal inspection by appropriate professionals. Listings displayed on this website may be subject to prior sale or removal from sale. Availability of any listing should always be independently verified. Listing information is provided for consumer personal, non-commercial use, solely to identify potential properties for potential purchase. All other use is strictly prohibited and may violate relevant federal and state law. Data last updated on