1460 Shallcross Avenue, Orlando, FL 32828
- $395,000
- 3
- BD
- 4
- BA
- 2,036
- SqFt








- Sold Price
- $395,000
- List Price
- $395,000
- Status
- Sold
- Days on Market
- 167
- Closing Date
- Nov 27, 2024
- MLS#
- O6206415
- Property Style
- Townhouse
- Year Built
- 2006
- Bedrooms
- 3
- Bathrooms
- 4
- Baths Half
- 1
- Living Area
- 2,036
- Lot Size
- 2,624
- Acres
- 0.07
- Total Acreage
- 0 to less than 1/4
- Building Name
- 1460
- Legal Subdivision Name
- Spring Isle
- Complex/Comm Name
- Spring Isle
- MLS Area Major
- Orlando/Alafaya/Waterford Lakes
Property Description
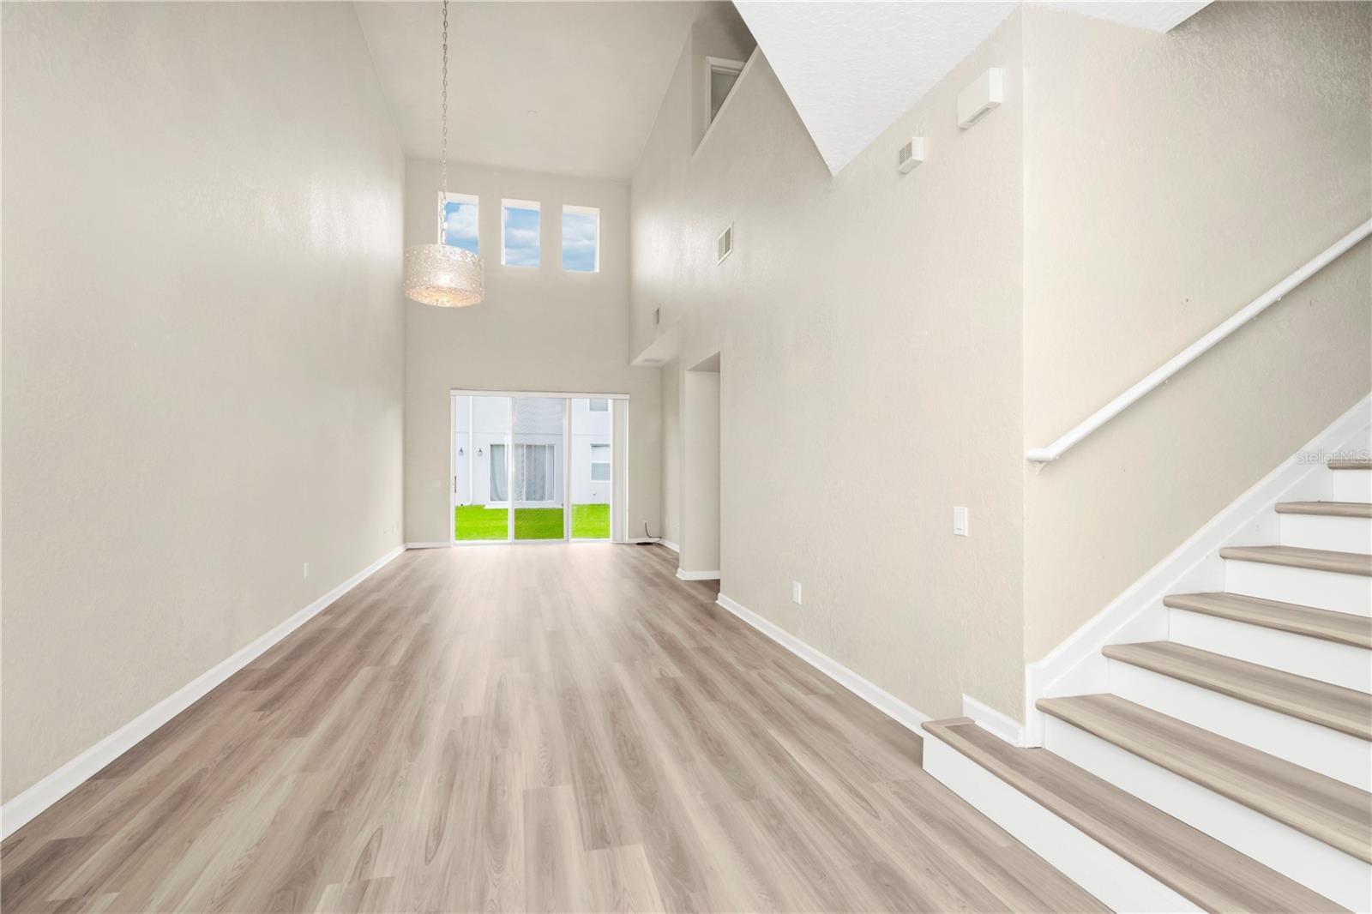
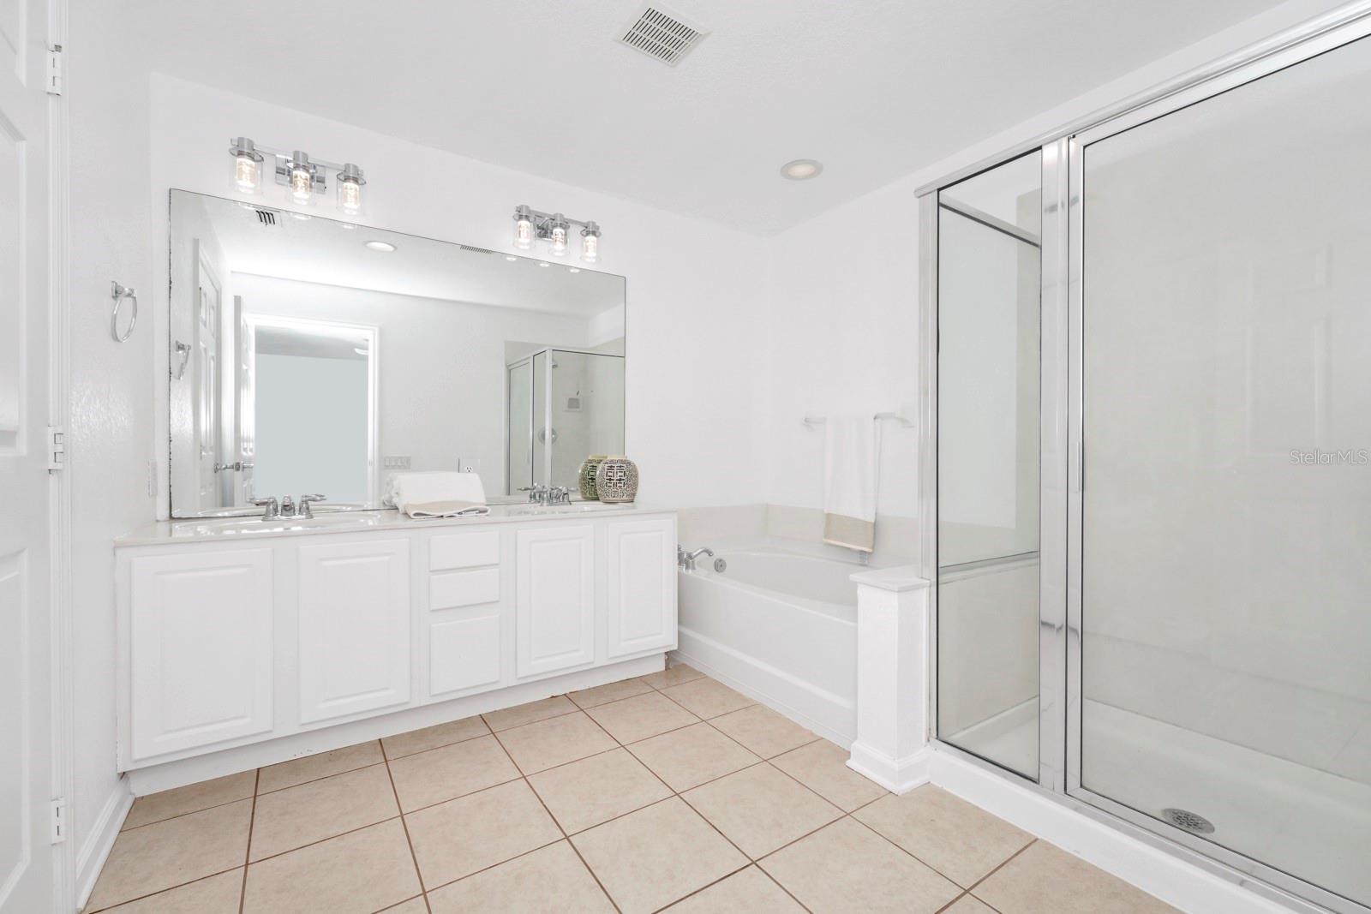
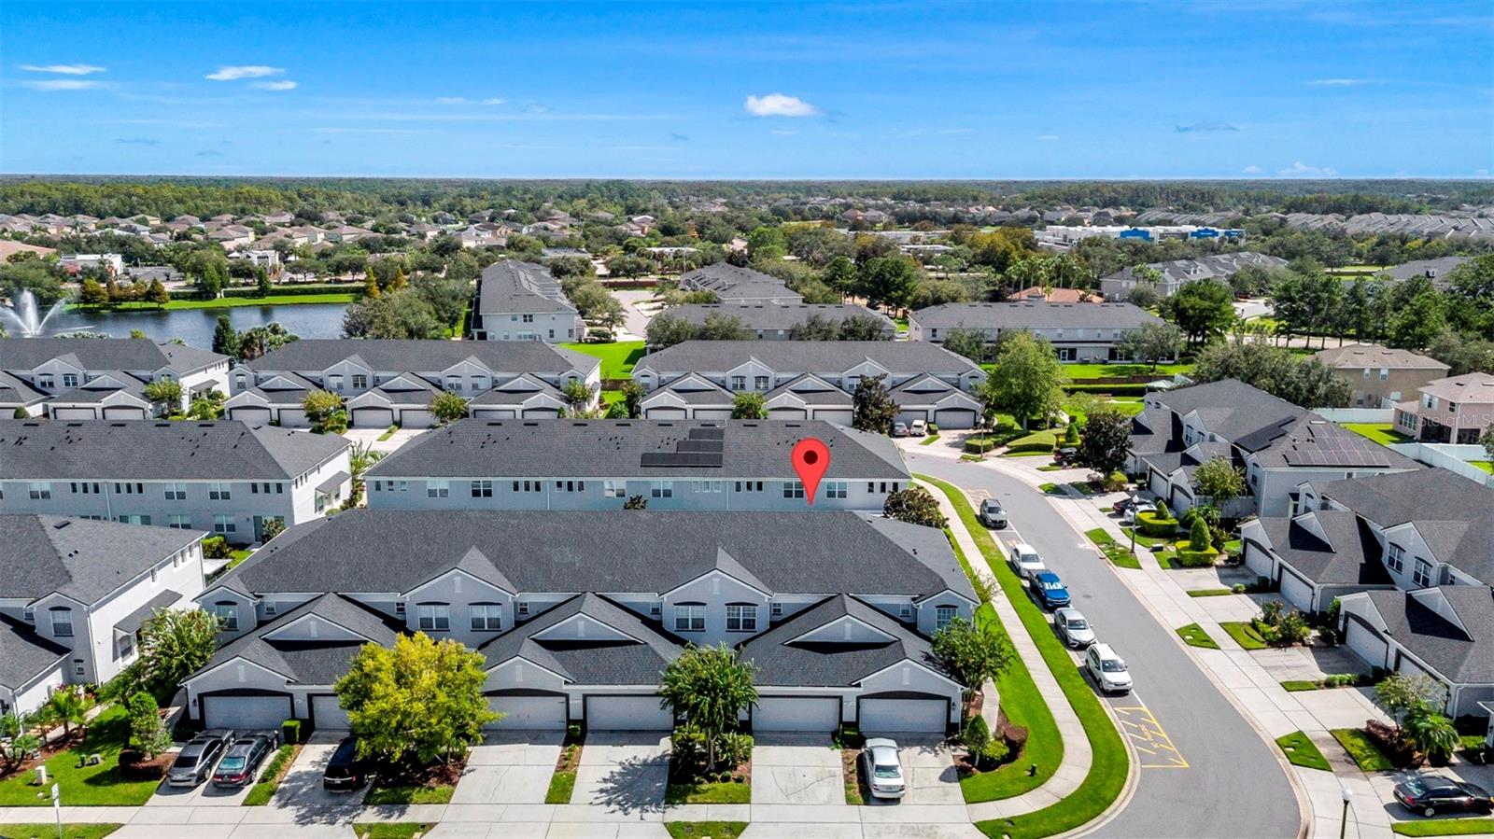
REPRICED. VERY DESIRABLE SPRING ISLE Townhome with Single family home designation,AVALON PARK AREA, located inside 24/7 guard-gated community and adjacent to Waterford Lakes. This large home has over 2000 sq.ft. (heated space) boasts ALL 3 BEDROOMS HAVE ENSUITE FULL BATHS. ONE BEDROOM ON 1ST FLOOR WITH LVL FLOORING. 2 BEDROOMS ON 2ND FLOOR w/ NEW CARPET. Substantially RENOVATED HOME. NEW quartz kitchen counters and extended bar area, with new sink & faucet. NEW LVL FLOORING NOW INSTALLED. THREE ENSUITE BEDROOMS. The entry has the WOW factor with cathedral ceilings, a large great room for expansive space for formal dining and living room. In addition to the full bath (in the 1st flr. bedroom) there is a guest half-bath beside foyer. ALL BEDROOMS AND BATHS HAVE BEEN PAINTED, NEW CEILING FANS IN ALL BEDROOMS, NEW LED LIGHT FIXTURES IN ALL 4 BATHROOMS. MANY NEW IMPROVEMENTS.The Kitchen has 42-inch real wood cabinetry and a bar area for casual dining. NEW STAINLESS STOVE/OVEN COMBO.PARKING: 2-CAR OVER-SIZED GARAGEi w/parking for 2 additional cars in the driveway and guest parking is nearby. It would be terrific for a family because the school system is excellent with all A+ rated schools. The exterior back patio is perfect for outdoor grilling. BONUS for future buildout- the community allows the owner to construct an enclosed screened room that extends beyond the patio slab. In doing so, it would create addl. living space.Spring Isle is Guard-Gated with very high security. It offers wide interior roads, extremely well-manicured lawns, and mature landscaping. There is a large community pool, clubhouse, and play area. The well-managed homeowners association offers many extras. VERY LOW HOA FEES. Additional security of a 24/7 guard-gated entrance. Other inclusions are landscaping, lawn maintenance, Insurance on the structure, and trash removal plus all of the community amenities such as large community pool, clubhouse & playground. This is a great opportunity to own a Spring Isle home.
/u.realgeeks.media/homesinorlando/NextHome-Neighborhood-Realty-Logo-Horizontal-OrangeOnWhite-Web-RGB.jpg)
Additional Information
- Taxes
- $4728
- Minimum Lease
- 6 Months
- Hoa Fee
- $224
- HOA Payment Schedule
- Monthly
- Maintenance Includes
- Guard - 24 Hour, Cable TV, Common Area Taxes, Pool
- Community Features
- Clubhouse, Deed Restrictions, Dog Park, Fitness Center, Gated Community - Guard, Park, Playground, Pool, Sidewalks, Security
- Property Description
- Two Story, Attached
- Zoning
- P-D
- Interior Layout
- Cathedral Ceiling(s), Ceiling Fans(s), High Ceilings, Open Floorplan, Primary Bedroom Main Floor, PrimaryBedroom Upstairs, Split Bedroom, Walk-In Closet(s)
- Interior Features
- Cathedral Ceiling(s), Ceiling Fans(s), High Ceilings, Open Floorplan, Primary Bedroom Main Floor, PrimaryBedroom Upstairs, Split Bedroom, Walk-In Closet(s)
- Floor
- Ceramic Tile, Tile
- Appliances
- Cooktop, Dishwasher, Disposal, Dryer, Ice Maker, Microwave, Refrigerator, Washer
- Utilities
- Cable Connected, Electricity Connected, Public, Sewer Connected, Street Lights, Water Connected
- Heating
- Central
- Air Conditioning
- Central Air
- Exterior Construction
- Block, Stucco
- Exterior Features
- Other
- Roof
- Shingle
- Foundation
- Concrete Perimeter
- Pool
- Community
- Pool Type
- In Ground
- Garage Carport
- 2 Car Garage
- Garage Spaces
- 2
- Garage Features
- Driveway, Garage Door Opener, Ground Level, Guest
- Garage Dimensions
- 20x20
- Elementary School
- Timber Lakes Elementary
- Middle School
- Timber Springs Middle
- High School
- Timber Creek High
- Pets
- Allowed
- Flood Zone Code
- X
- Parcel ID
- 30-22-32-7897-04-100
- Legal Description
- SPRING ISLE unit 3 62/102 lot 410
Listing courtesy of CHARLES RUTENBERG REALTY ORLANDO. 407-622-2122
Selling Office: EXP REALTY LLC.Mortgage Calculator
StellarMLS is the source of this information via Internet Data Exchange Program. All listing information is deemed reliable but not guaranteed and should be independently verified through personal inspection by appropriate professionals. Listings displayed on this website may be subject to prior sale or removal from sale. Availability of any listing should always be independently verified. Listing information is provided for consumer personal, non-commercial use, solely to identify potential properties for potential purchase. All other use is strictly prohibited and may violate relevant federal and state law. Data last updated on