1112 Deer Lake Circle, Apopka, FL 32712
- $460,000
- 4
- BD
- 3
- BA
- 2,233
- SqFt






- Sold Price
- $460,000
- List Price
- $475,000
- Status
- Sold
- Days on Market
- 118
- Closing Date
- Oct 22, 2024
- MLS#
- O6206311
- Property Style
- Single Family
- Year Built
- 1989
- Bedrooms
- 4
- Bathrooms
- 3
- Baths Half
- 1
- Living Area
- 2,233
- Lot Size
- 22,067
- Acres
- 0.51
- Total Acreage
- 1/2 to less than 1
- Legal Subdivision Name
- Deer Lake Run
- MLS Area Major
- Apopka
Property Description
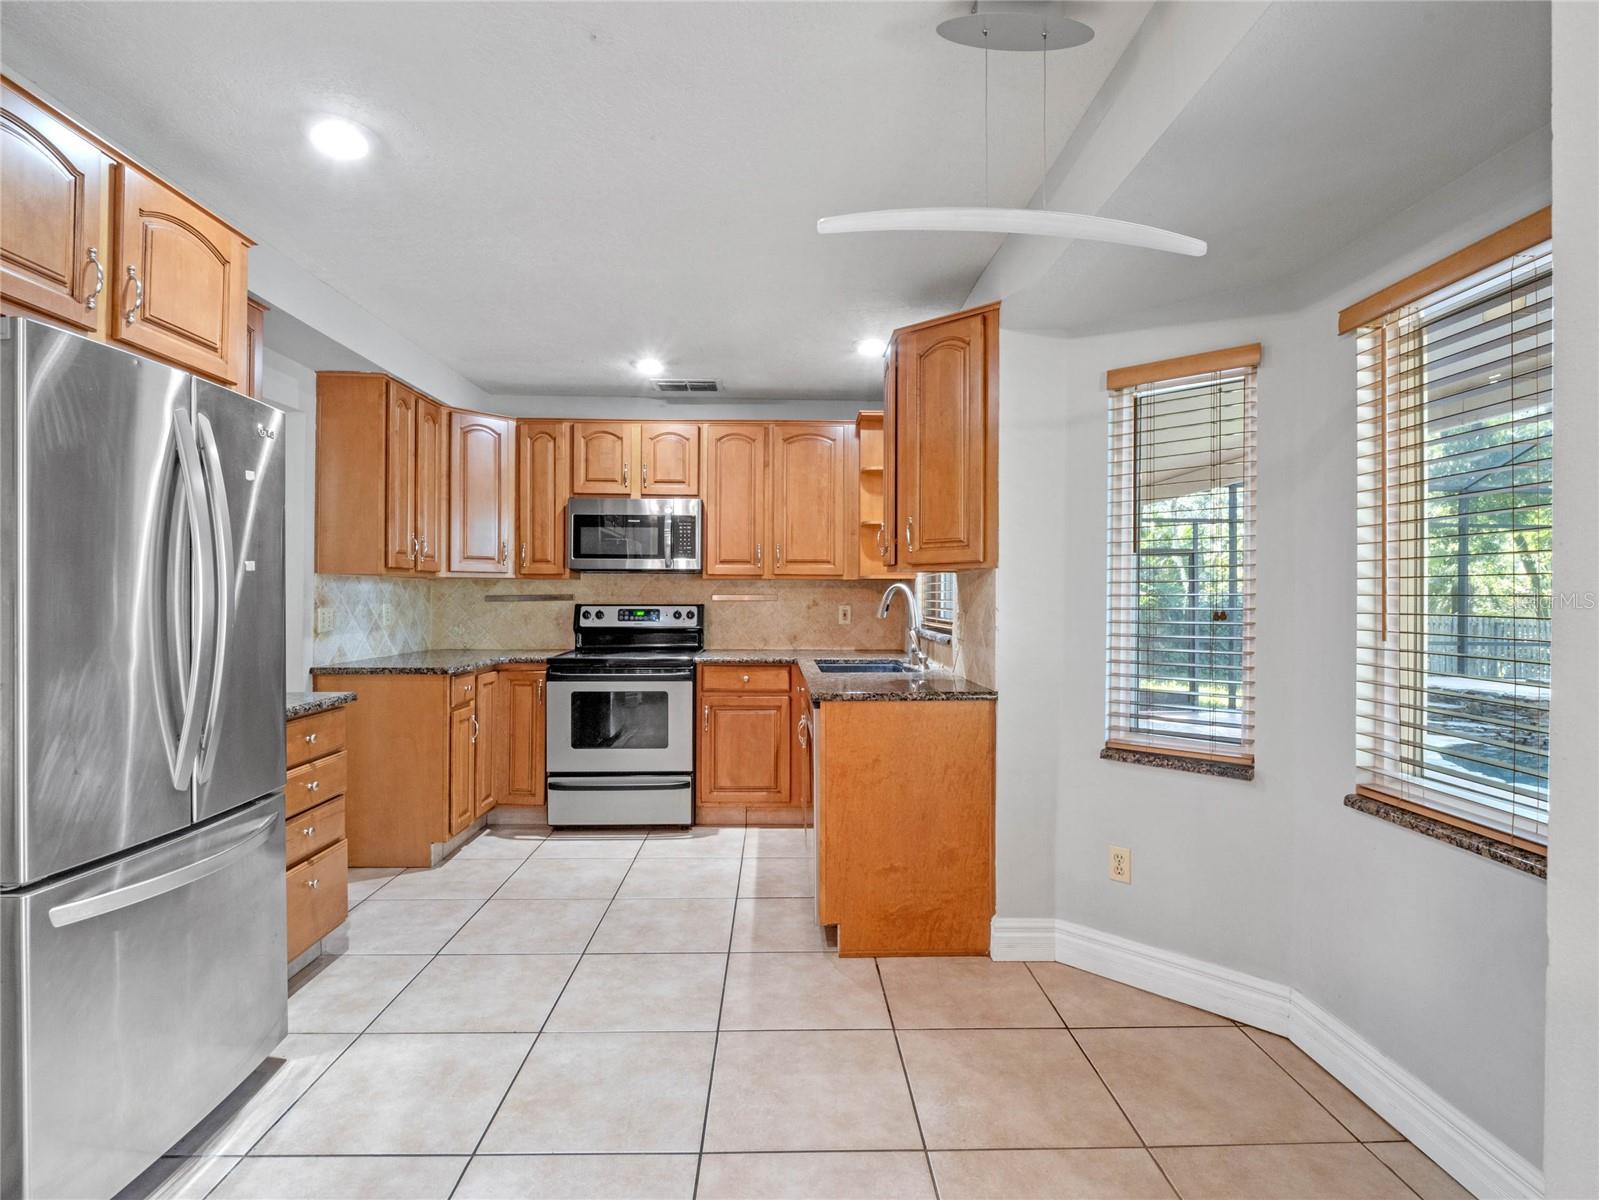
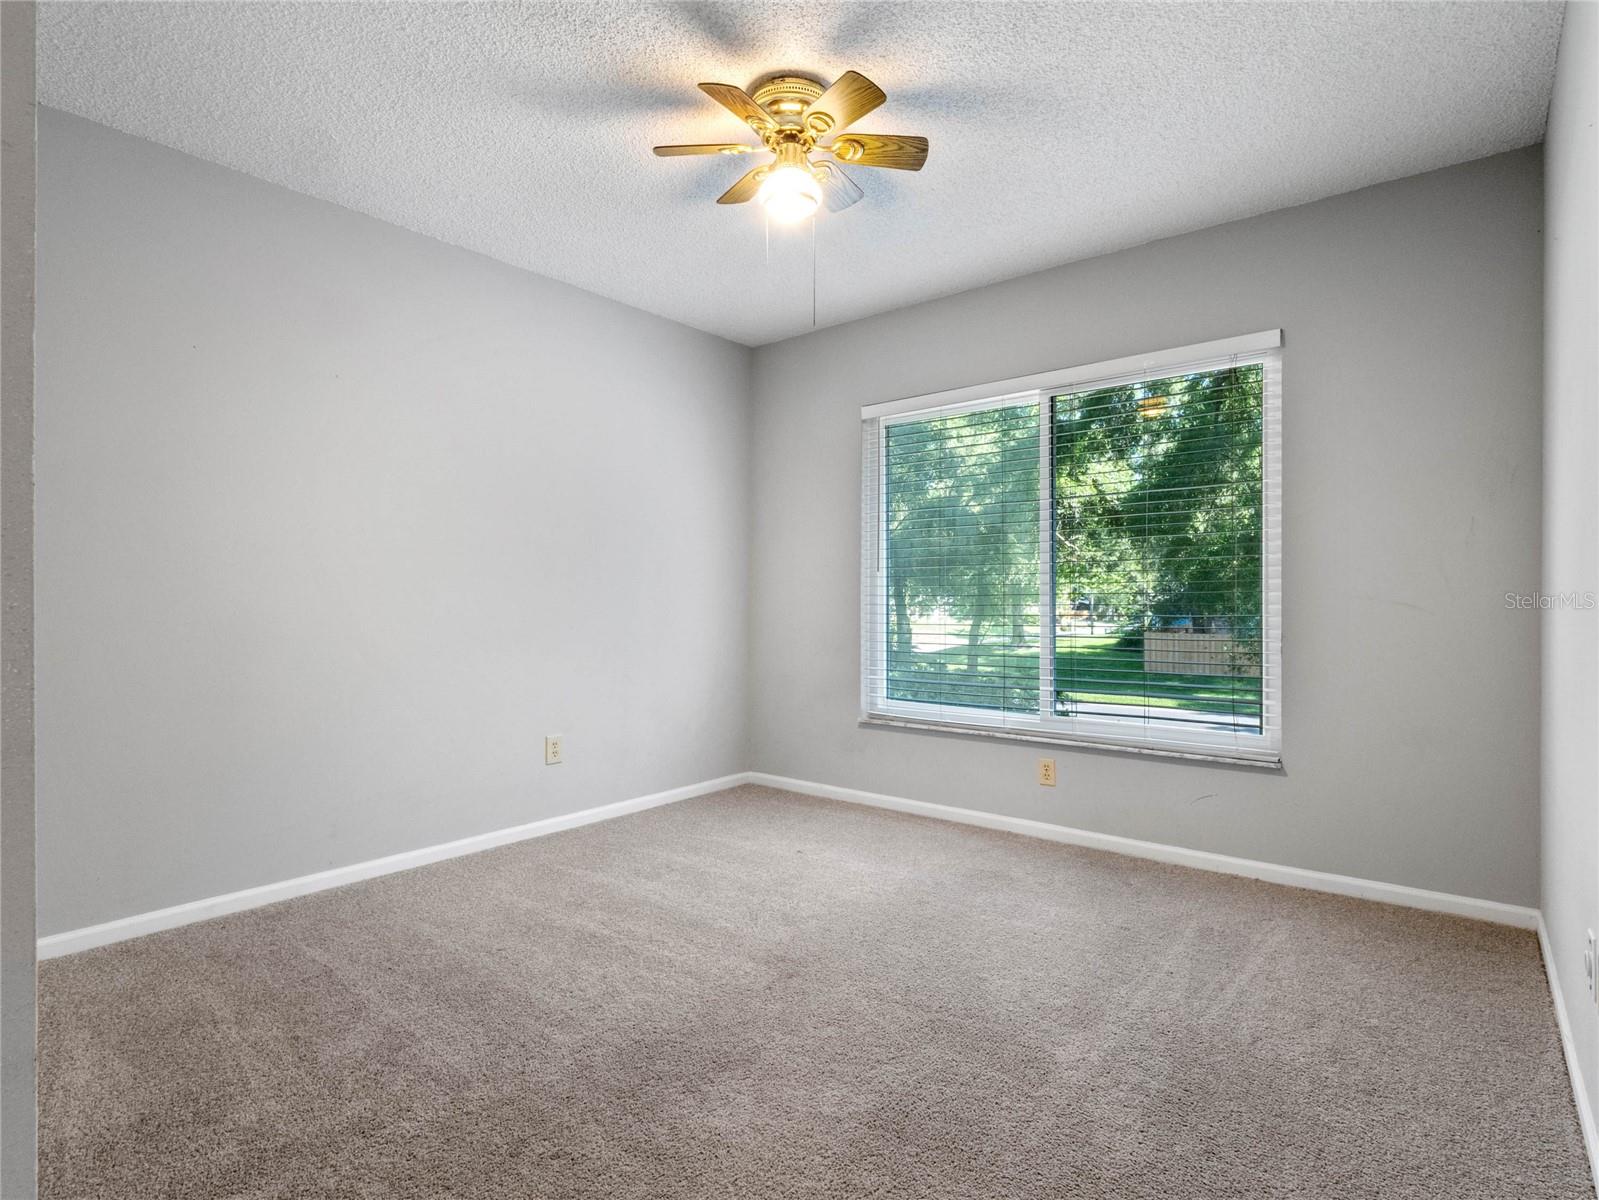
Gorgeous pool and huge fully fenced backyard! Nestled in a picturesque community, this home is set on over half an acre with beautiful mature landscaping. The pool area features a covered seating area and a fully screened lanai, perfect for relaxing or entertaining. Vaulted ceilings greet you upon entry into the great room, offering a view of the pool. The primary bedroom is on the first floor, featuring an en-suite with dual sinks and a walk-in shower, and you will wake up to pool views through sliding doors. The additional three bedrooms are upstairs, accompanied by a full bath. Outdoor enthusiasts will appreciate being minutes away from Wekiwa Springs State Park, Kelly Park/Rock Springs, and Lake Apopka Wildlife Drive. Centrally located with quick access to major routes like 429, 414, 451, I-4, and the Florida Turnpike, this home provides easy access to Orlando, theme park attractions, and beaches. It's under 30 minutes to Uptown Altamonte, Historic Winter Garden, and Winter Park, making this a perfect location for commuting to your own Florida oasis. Call today to schedule your private showing in the beautiful tree-lined community of Deer Lake Run.
/u.realgeeks.media/homesinorlando/NextHome-Neighborhood-Realty-Logo-Horizontal-OrangeOnWhite-Web-RGB.jpg)
Additional Information
- Taxes
- $7310
- Minimum Lease
- 7 Months
- HOA Fee
- $36
- HOA Payment Schedule
- Monthly
- Location
- Oversized Lot, Sidewalk, Paved
- Community Features
- No Deed Restriction
- Property Description
- Two Story
- Zoning
- R-1AAAA
- Interior Layout
- Ceiling Fans(s), Eat-in Kitchen, High Ceilings, Open Floorplan, Primary Bedroom Main Floor, Stone Counters, Tray Ceiling(s), Walk-In Closet(s)
- Interior Features
- Ceiling Fans(s), Eat-in Kitchen, High Ceilings, Open Floorplan, Primary Bedroom Main Floor, Stone Counters, Tray Ceiling(s), Walk-In Closet(s)
- Floor
- Carpet, Laminate, Tile
- Appliances
- Dishwasher, Dryer, Electric Water Heater, Microwave, Range, Refrigerator, Washer
- Utilities
- Electricity Connected, Public, Water Connected
- Heating
- Central, Electric
- Air Conditioning
- Central Air
- Fireplace Description
- Living Room, Wood Burning
- Exterior Construction
- Block, Stucco
- Exterior Features
- Lighting
- Roof
- Shingle
- Foundation
- Slab
- Pool
- Private
- Pool Type
- In Ground, Lighting, Screen Enclosure
- Garage Carport
- 2 Car Garage
- Garage Spaces
- 2
- Fences
- Stone, Wood
- Pets
- Allowed
- Flood Zone Code
- X
- Parcel ID
- 35-20-28-1999-00-290
- Legal Description
- DEER LAKE RUN 20/37 LOT 29
Listing courtesy of PREMIER SOTHEBYS INT'L REALTY. 407-581-7888
Selling Office: DS REALTY GROUP LLC.Mortgage Calculator
StellarMLS is the source of this information via Internet Data Exchange Program. All listing information is deemed reliable but not guaranteed and should be independently verified through personal inspection by appropriate professionals. Listings displayed on this website may be subject to prior sale or removal from sale. Availability of any listing should always be independently verified. Listing information is provided for consumer personal, non-commercial use, solely to identify potential properties for potential purchase. All other use is strictly prohibited and may violate relevant federal and state law. Data last updated on