187 Edgewater Circle, Sanford, FL 32773
- $345,000
- 3
- BD
- 2
- BA
- 1,297
- SqFt




- Sold Price
- $345,000
- List Price
- $345,000
- Status
- Sold
- Days on Market
- 3
- Closing Date
- Jun 14, 2024
- MLS#
- O6206286
- Property Style
- Single Family
- Year Built
- 1990
- Bedrooms
- 3
- Bathrooms
- 2
- Living Area
- 1,297
- Lot Size
- 5,420
- Acres
- 0.12
- Total Acreage
- 0 to less than 1/4
- Legal Subdivision Name
- Hidden Lake Ph 3 Unit 6
- MLS Area Major
- Sanford
Property Description
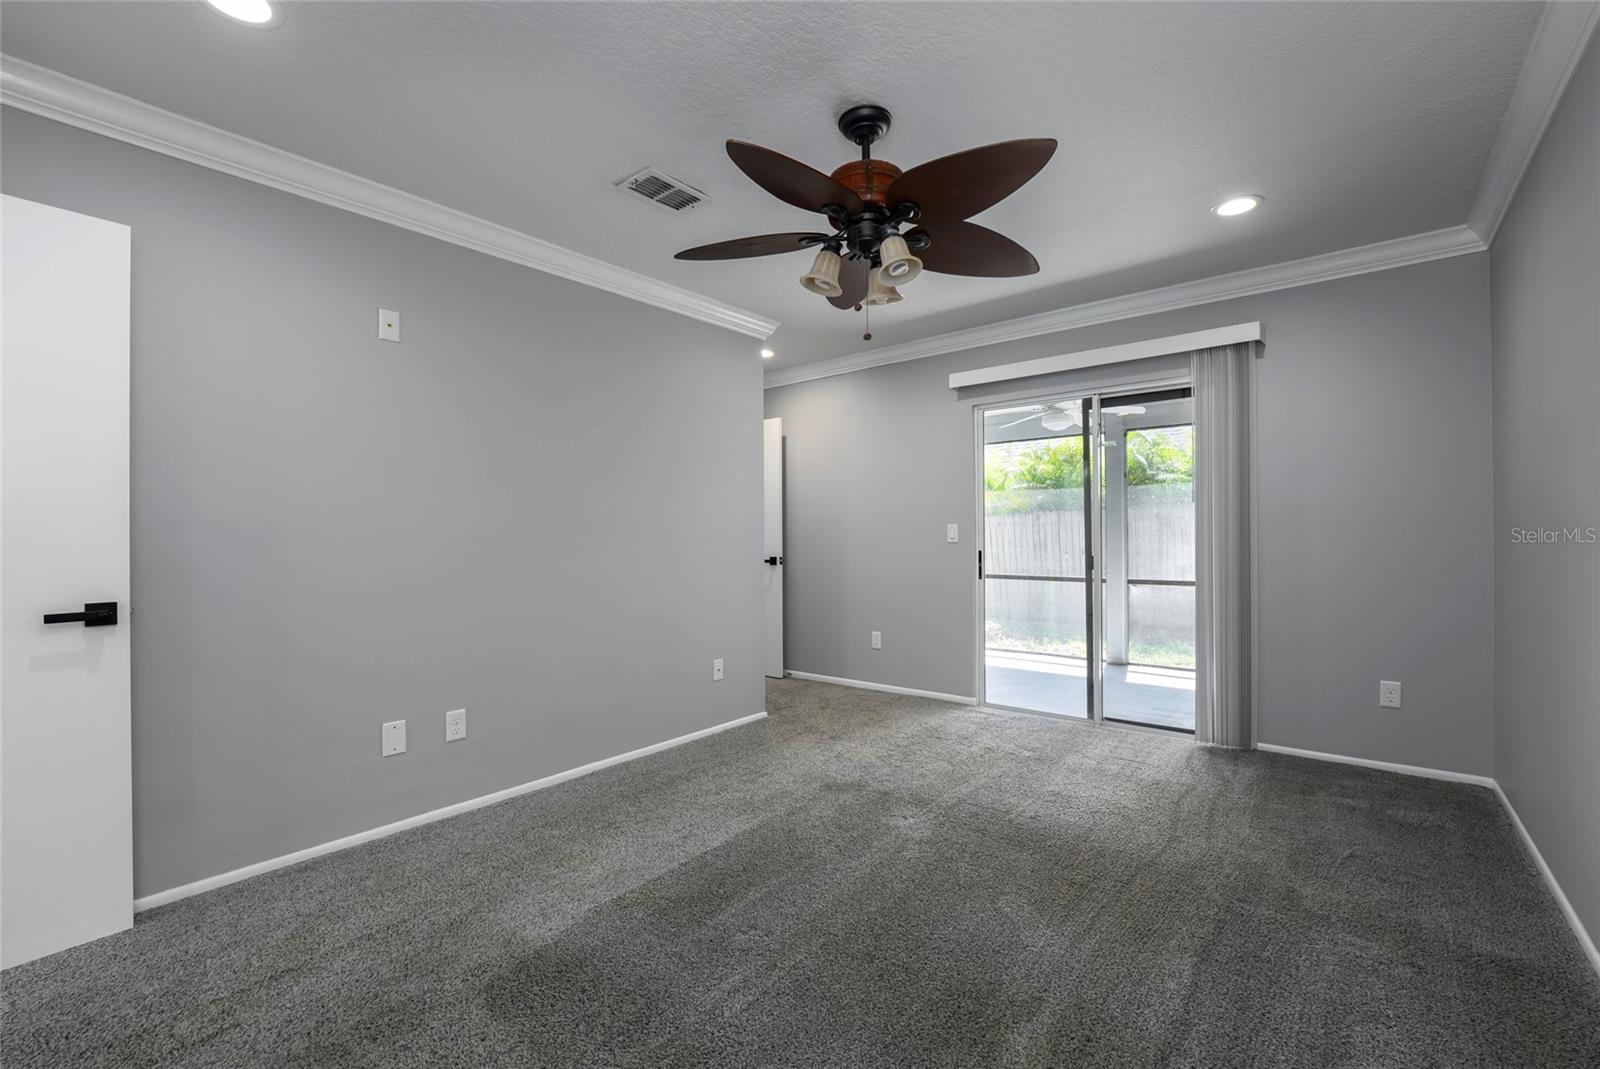
Discover comfort and convenience in this beautifully renovated 3-bedroom, 2-bath home with 1-car garage in the desirable Hidden Lake subdivision. This gem features a brand new roof (2024) and modern upgrades throughout. The split-plan layout flows seamlessly into bright, inviting spaces—perfect for relaxing or entertaining. Freshly painted with new flooring and lighting throughout. The eat-in kitchen boasts new stainless steel appliances. Inside your large master suite, you'll find a walk-in closet and luxurious travertine tile stand-up shower. LED-light mirror and NEW dual sink vanity. Your guests will find a newly renovated guest bathroom with gorgeous tile shower/tub combo. Step outside and relax on your large screened-in porch with ceiling fan to keep you cool. Your fully fenced backyard, ensures your privacy. Enjoy top-rated Seminole County schools and easy commutes with nearby access to the 417 & I-4. Steps away from Lee P. Moore Park, and close to downtown Sanford’s excellent dining and shopping, and just 30 minutes to downtown Orlando - this home offers the best of suburban living. Minimal HOA includes a community pool and tennis courts. Call today and make 187 Edgewater Circle your new home.
/u.realgeeks.media/homesinorlando/NextHome-Neighborhood-Realty-Logo-Horizontal-OrangeOnWhite-Web-RGB.jpg)
Additional Information
- Taxes
- $4234
- Minimum Lease
- No Minimum
- HOA Fee
- $357
- HOA Payment Schedule
- Annually
- Maintenance Includes
- Pool
- Community Features
- Tennis Courts, No Deed Restriction
- Property Description
- One Story
- Zoning
- PD
- Interior Layout
- Ceiling Fans(s), Eat-in Kitchen, High Ceilings, Living Room/Dining Room Combo, Open Floorplan, Primary Bedroom Main Floor, Solid Surface Counters, Solid Wood Cabinets, Split Bedroom, Thermostat, Walk-In Closet(s)
- Interior Features
- Ceiling Fans(s), Eat-in Kitchen, High Ceilings, Living Room/Dining Room Combo, Open Floorplan, Primary Bedroom Main Floor, Solid Surface Counters, Solid Wood Cabinets, Split Bedroom, Thermostat, Walk-In Closet(s)
- Floor
- Carpet, Luxury Vinyl, Tile, Travertine
- Appliances
- Dishwasher, Microwave, Range, Refrigerator
- Utilities
- BB/HS Internet Available, Cable Available, Electricity Available, Electricity Connected, Public, Sewer Available, Sewer Connected, Water Available, Water Connected
- Heating
- Electric
- Air Conditioning
- Central Air
- Exterior Construction
- Block, Concrete
- Exterior Features
- Sidewalk, Sliding Doors
- Roof
- Shingle
- Foundation
- Slab
- Pool
- No Pool
- Garage Carport
- 1 Car Garage
- Garage Spaces
- 1
- Elementary School
- Wicklow Elementary
- Middle School
- Millennium Middle
- High School
- Seminole High
- Pets
- Allowed
- Flood Zone Code
- X
- Parcel ID
- 11-20-30-516-0000-0610
- Legal Description
- LOT 61 HIDDEN LAKE PH 3 UNIT 6 PB 38 PGS 77 & 78
Listing courtesy of EPIQUE REALTY INC.
Selling Office: STELLAR NON-MEMBER OFFICE.Mortgage Calculator
StellarMLS is the source of this information via Internet Data Exchange Program. All listing information is deemed reliable but not guaranteed and should be independently verified through personal inspection by appropriate professionals. Listings displayed on this website may be subject to prior sale or removal from sale. Availability of any listing should always be independently verified. Listing information is provided for consumer personal, non-commercial use, solely to identify potential properties for potential purchase. All other use is strictly prohibited and may violate relevant federal and state law. Data last updated on