10705 Clover Walk Drive, Orlando, FL 32825
- $470,000
- 3
- BD
- 2
- BA
- 1,675
- SqFt




- Sold Price
- $470,000
- List Price
- $480,000
- Status
- Sold
- Days on Market
- 5
- Closing Date
- Jun 24, 2024
- MLS#
- O6206239
- Property Style
- Single Family
- Architectural Style
- Florida
- Year Built
- 2014
- Bedrooms
- 3
- Bathrooms
- 2
- Living Area
- 1,675
- Lot Size
- 8,265
- Acres
- 0.19
- Total Acreage
- 0 to less than 1/4
- Legal Subdivision Name
- Country Walk Reserve
- MLS Area Major
- Orlando/Rio Pinar / Union Park
Property Description
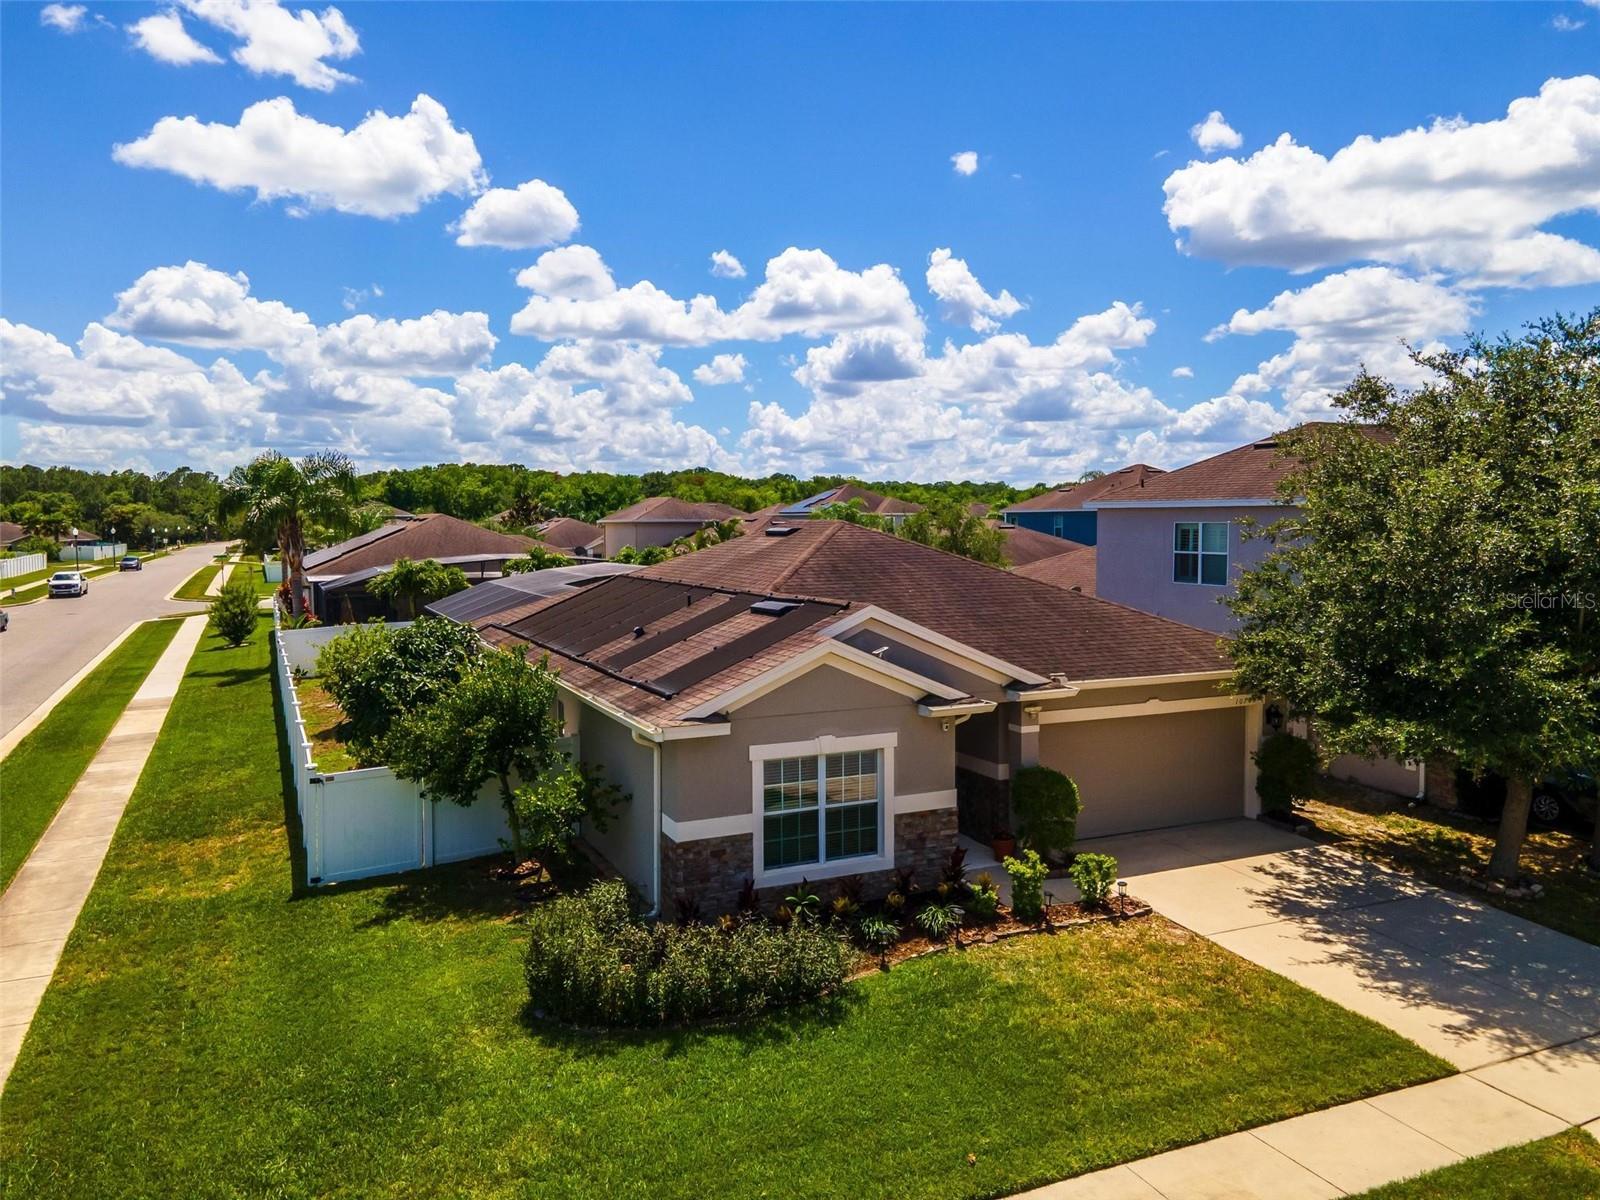
10705 Clover Walk Drive is a meticulously maintained home built in 2014, located in Orlando, Florida. This home has three bedrooms, two bathrooms within its 1,675 square feet of living space. The oversized master bedroom has dual closets, and the other two bedrooms are located on the opposite side of the split floorpan. The interior features solid wood cabinets, granite countertops, a spacious pantry, ceramic tile flooring throughout which has just been professionally steam cleaned, and a professional cleaning throughout the home. The inside and outside are also both recently painted. Outside the home features an all-paver screened porch, an outdoor kitchen, fully fenced back yard, a fruit bearing avocado tree, and a beautiful blue heated private pool.
/u.realgeeks.media/homesinorlando/NextHome-Neighborhood-Realty-Logo-Horizontal-OrangeOnWhite-Web-RGB.jpg)
Additional Information
- Taxes
- $4139
- Minimum Lease
- 7 Months
- HOA Fee
- $199
- HOA Payment Schedule
- Semi-Annually
- Maintenance Includes
- Other
- Location
- Corner Lot, Oversized Lot, Sidewalk, Paved
- Community Features
- Park, Playground, No Deed Restriction
- Property Description
- One Story
- Zoning
- P-D
- Interior Layout
- Ceiling Fans(s), Eat-in Kitchen, High Ceilings, Kitchen/Family Room Combo, Living Room/Dining Room Combo, Other, Primary Bedroom Main Floor, Solid Wood Cabinets, Thermostat, Tray Ceiling(s), Walk-In Closet(s), Window Treatments
- Interior Features
- Ceiling Fans(s), Eat-in Kitchen, High Ceilings, Kitchen/Family Room Combo, Living Room/Dining Room Combo, Other, Primary Bedroom Main Floor, Solid Wood Cabinets, Thermostat, Tray Ceiling(s), Walk-In Closet(s), Window Treatments
- Floor
- Carpet, Ceramic Tile
- Appliances
- Dishwasher, Disposal, Electric Water Heater, Microwave, Refrigerator
- Utilities
- Cable Available, Fiber Optics, Fire Hydrant, Public, Street Lights
- Heating
- Central
- Air Conditioning
- Central Air
- Exterior Construction
- Block, Stucco
- Exterior Features
- Irrigation System, Outdoor Grill, Outdoor Kitchen, Sliding Doors
- Roof
- Shingle
- Foundation
- Slab
- Pool
- Private
- Pool Type
- Fiber Optic Lighting, Gunite, Heated, In Ground, Lighting, Other, Pool Alarm, Pool Sweep, Salt Water, Screen Enclosure, Solar Cover, Solar Heat, Solar Power Pump, Tile
- Garage Carport
- 2 Car Garage
- Garage Spaces
- 2
- Garage Features
- Garage Door Opener, On Street
- Garage Dimensions
- 20x19
- Elementary School
- Cypress Springs Elem
- Middle School
- Legacy Middle
- High School
- University High
- Pets
- Allowed
- Flood Zone Code
- X
- Parcel ID
- 32-22-31-1803-01-570
- Legal Description
- Country Walk Units 4 & 5, Phase 3 81/70 LOT 157.
Listing courtesy of LPT REALTY. 877-366-2213
Selling Office: WEMERT GROUP REALTY LLC.Mortgage Calculator
StellarMLS is the source of this information via Internet Data Exchange Program. All listing information is deemed reliable but not guaranteed and should be independently verified through personal inspection by appropriate professionals. Listings displayed on this website may be subject to prior sale or removal from sale. Availability of any listing should always be independently verified. Listing information is provided for consumer personal, non-commercial use, solely to identify potential properties for potential purchase. All other use is strictly prohibited and may violate relevant federal and state law. Data last updated on