9443 Royal Estates Boulevard, Orlando, FL 32836
- $1,085,000
- 5
- BD
- 5
- BA
- 4,222
- SqFt






- Sold Price
- $1,085,000
- List Price
- $1,125,000
- Status
- Sold
- Days on Market
- 46
- Closing Date
- Aug 07, 2024
- MLS#
- O6206226
- Property Style
- Single Family
- Year Built
- 2016
- Bedrooms
- 5
- Bathrooms
- 5
- Living Area
- 4,222
- Lot Size
- 14,986
- Acres
- 0.34
- Total Acreage
- 1/4 to less than 1/2
- Legal Subdivision Name
- Royal Legacy Estates
- MLS Area Major
- Orlando/Dr. Phillips/Bay Vista
Property Description
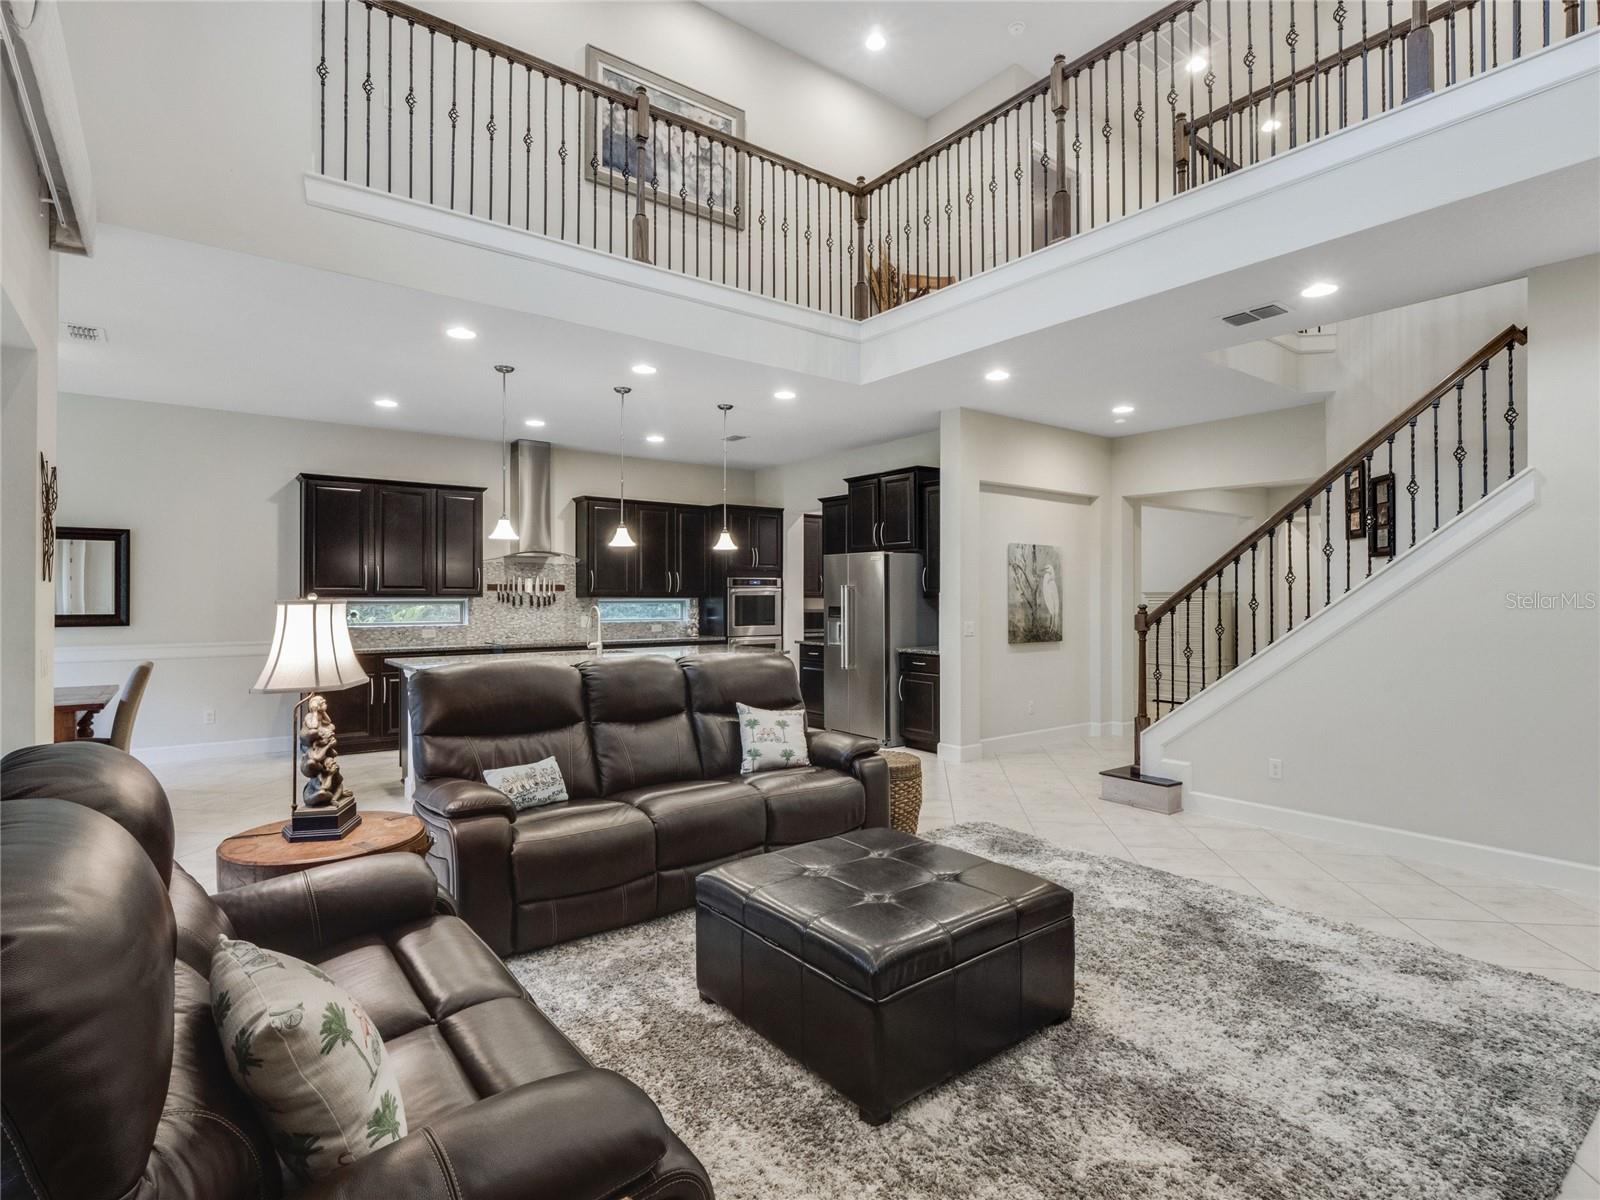
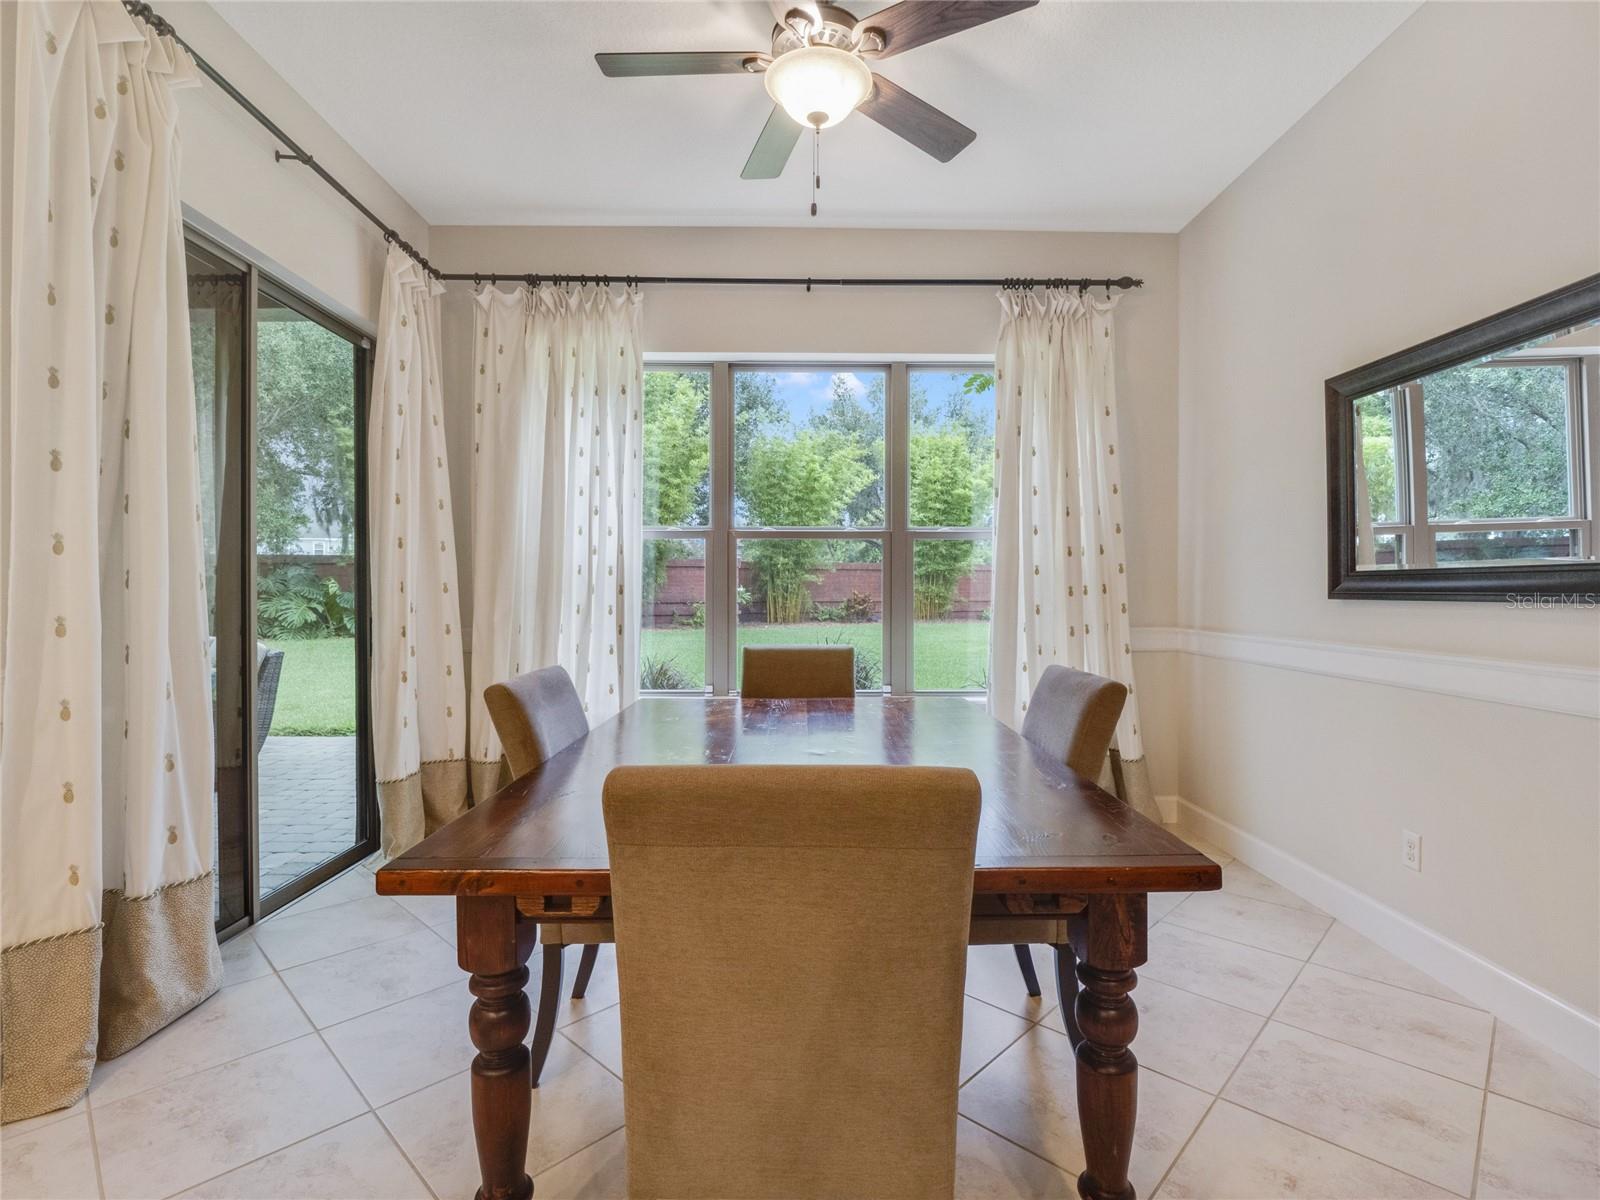
Welcome Home to 9443 Royal Estates Boulevard, located in the sought-after Windermere/Winter Garden/Horizon West area, in the desirable Royal Legacy Estates community, so close to Disney that you can hear the railroad whistle from the Magic Kingdom. Imagine the memories you will make watching the nightly fireworks show from your front yard! This meticulously maintained, move in ready 5-bedroom, 5 full bath Kendelwood model sits on a unique feature - the largest lot in the community. From the manicured landscaping to every interior detail, pride of ownership sets this home apart. The two-story gathering room, with its abundant natural light and triple sliding door, opens to the extended lanai and oversized back yard. The open floor plan is set around a gourmet kitchen, complete with double oven, upgraded Kitchenaid stainless appliances, granite countertops and large walk-in pantry. The space is designed for those who love to cook, those who enjoy entertaining and everyone in between. The gracious host will appreciate welcoming guests home from the attractions to the first floor multi gen ensuite located near the front entrance. With the first floor bonus room, dining room/office and full lanai bath, those working remotely will appreciate plentiful flex space throughout this floor plan to tackle daily tasks with privacy. The custom wood staircase leads you up to the primary master retreat, which features a private flex area, spa-like bathroom and two spacious walk-in closets making this a great place to start and end your day. As you move through the remainder of the second story, find a two-bedroom Jack and Jill suite, and a bedroom with private ensuite, each bedroom with it's own walk-in closet. The upgraded laundry room ensures that even the most tedious of tasks is completed with ease. Ample storage throughout the house and in the 3 1/2 car garage, including custom over garage door storage, maximizes use and functionality. Ceiling fans throughout, new 3-ton AC units installed (October 2019), and direct connect generator hook-up provide comfort and peace of mind. Additionally, the whole home water filtration/softening system ensures clean purified water inside and out. The Rachio Wi-Fi enabled irrigation system provides smart, efficient use of the recycled reclaimed water that allows for daily landscape watering, even during water restriction. While maintaining low HOA dues, the Royal Legacy Estates community provides access to resort-style living at the community pool, tree lined sidewalks and trails throughout perfect for the exercise enthusiast, the pet lover or the nature seeker. The new Castleview Elementary and the new Taborfield Neighborhood Park are within short walking distance. Easy access to dining, shopping, highly rated schools, I-4, SR 429, east and west beaches and all of Central Florida’s world renowned attractions make this location an opportunity to live the Florida Dream.
/u.realgeeks.media/homesinorlando/NextHome-Neighborhood-Realty-Logo-Horizontal-OrangeOnWhite-Web-RGB.jpg)
Additional Information
- Taxes
- $8124
- Minimum Lease
- 1-2 Years
- HOA Fee
- $159
- HOA Payment Schedule
- Monthly
- Maintenance Includes
- Pool
- Location
- In County, Oversized Lot
- Community Features
- Deed Restrictions, Playground, Pool
- Property Description
- Two Story
- Zoning
- P-D
- Interior Layout
- Ceiling Fans(s), Chair Rail, Eat-in Kitchen, Kitchen/Family Room Combo, Open Floorplan, Solid Wood Cabinets, Split Bedroom, Tray Ceiling(s), Walk-In Closet(s)
- Interior Features
- Ceiling Fans(s), Chair Rail, Eat-in Kitchen, Kitchen/Family Room Combo, Open Floorplan, Solid Wood Cabinets, Split Bedroom, Tray Ceiling(s), Walk-In Closet(s)
- Floor
- Carpet, Ceramic Tile
- Appliances
- Cooktop, Dishwasher, Disposal, Dryer, Refrigerator, Washer, Water Softener
- Utilities
- BB/HS Internet Available, Cable Available, Electricity Connected, Sewer Connected, Street Lights, Water Connected
- Heating
- Central, Electric
- Air Conditioning
- Central Air
- Exterior Construction
- Block, Stone, Stucco, Wood Frame
- Exterior Features
- Irrigation System, Rain Gutters, Sidewalk, Sliding Doors
- Roof
- Shingle
- Foundation
- Slab
- Pool
- Community
- Garage Carport
- 3 Car Garage
- Garage Spaces
- 3
- Garage Features
- Driveway, Garage Door Opener, Oversized
- Garage Dimensions
- 28x21
- Elementary School
- Castleview Elementary
- Middle School
- Horizon West Middle School
- High School
- Windermere High School
- Fences
- Other
- Pets
- Allowed
- Flood Zone Code
- X
- Parcel ID
- 01-24-27-7140-00-070
- Legal Description
- ROYAL LEGACY ESTATES 81/125 LOT 7 (LESSBEG AT NLY MOST COR OF SAID LOT 7 TH S47-15-38E 30.65 FT SELY ALONG SWLY R/W OFTABORFIELD AVE TH N89-14-20W 44.68 FT TOPT ON SLY R/W OF REAMS RD SAID PT BEINGA CURV CONCV NWLY HAVING A RAD OF 1492.39 FT A CHORD BEARING OF N47-39-03E A CENTRAL ANGLE OF 01-09-06 AND AN ARC DISTOF 30 FT TO POB PER 20160056511)
Listing courtesy of COLDWELL BANKER REALTY. 407-352-1040
Selling Office: BRISTOL REAL ESTATE, INC..Mortgage Calculator
StellarMLS is the source of this information via Internet Data Exchange Program. All listing information is deemed reliable but not guaranteed and should be independently verified through personal inspection by appropriate professionals. Listings displayed on this website may be subject to prior sale or removal from sale. Availability of any listing should always be independently verified. Listing information is provided for consumer personal, non-commercial use, solely to identify potential properties for potential purchase. All other use is strictly prohibited and may violate relevant federal and state law. Data last updated on