2640 Sand Lake Road, Longwood, FL 32779
- $395,000
- 4
- BD
- 3
- BA
- 2,425
- SqFt







- Sold Price
- $395,000
- List Price
- $405,000
- Status
- Sold
- Days on Market
- 35
- Closing Date
- Aug 14, 2024
- MLS#
- O6206214
- Property Style
- Single Family
- Architectural Style
- Florida, Traditional
- Year Built
- 1958
- Bedrooms
- 4
- Bathrooms
- 3
- Living Area
- 2,425
- Lot Size
- 16,340
- Acres
- 0.38
- Total Acreage
- 1/4 to less than 1/2
- Legal Subdivision Name
- Forest Slopes-505
- MLS Area Major
- Longwood/Wekiva Springs
Property Description
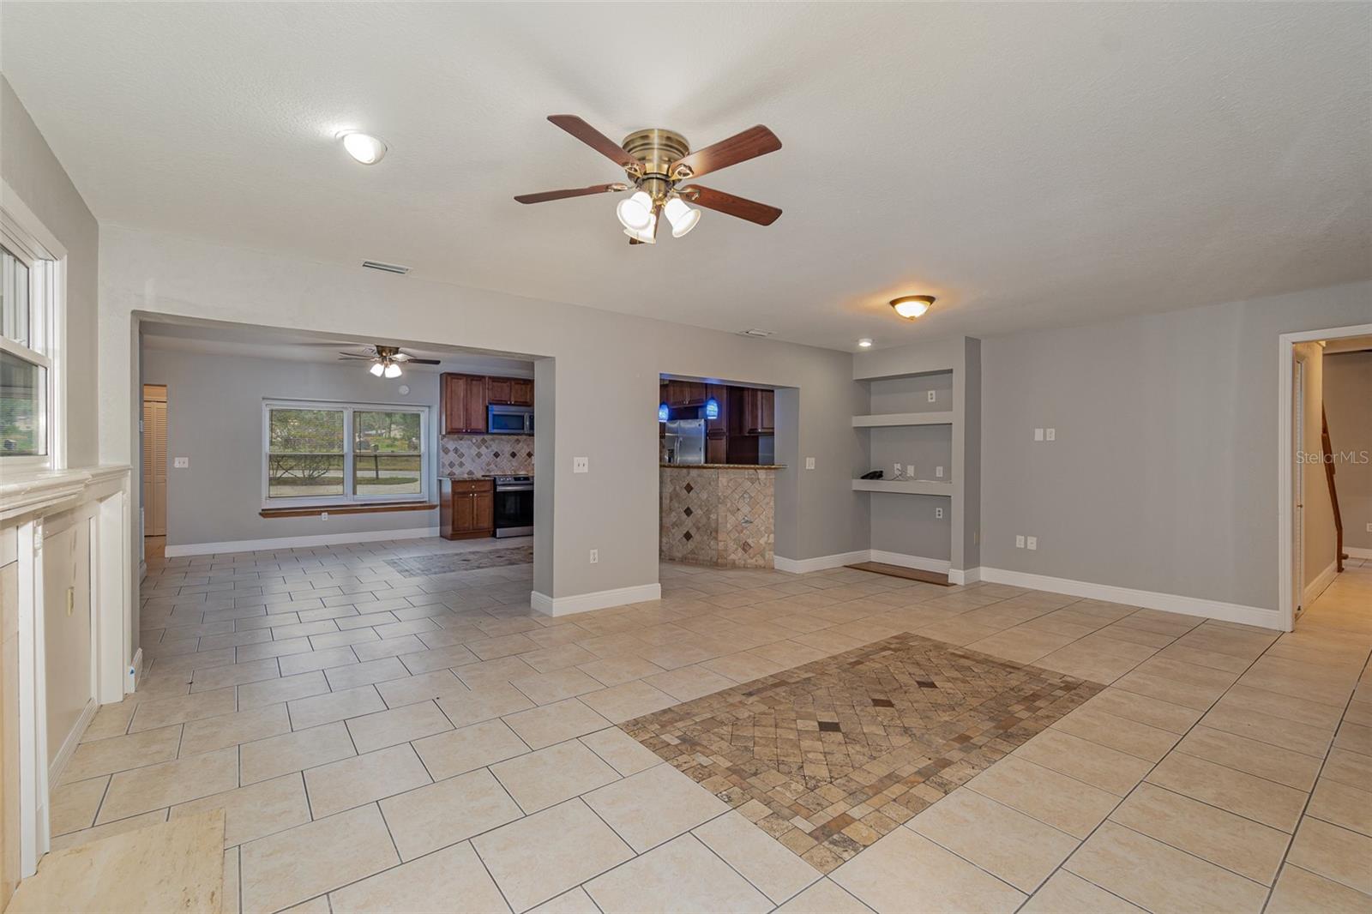
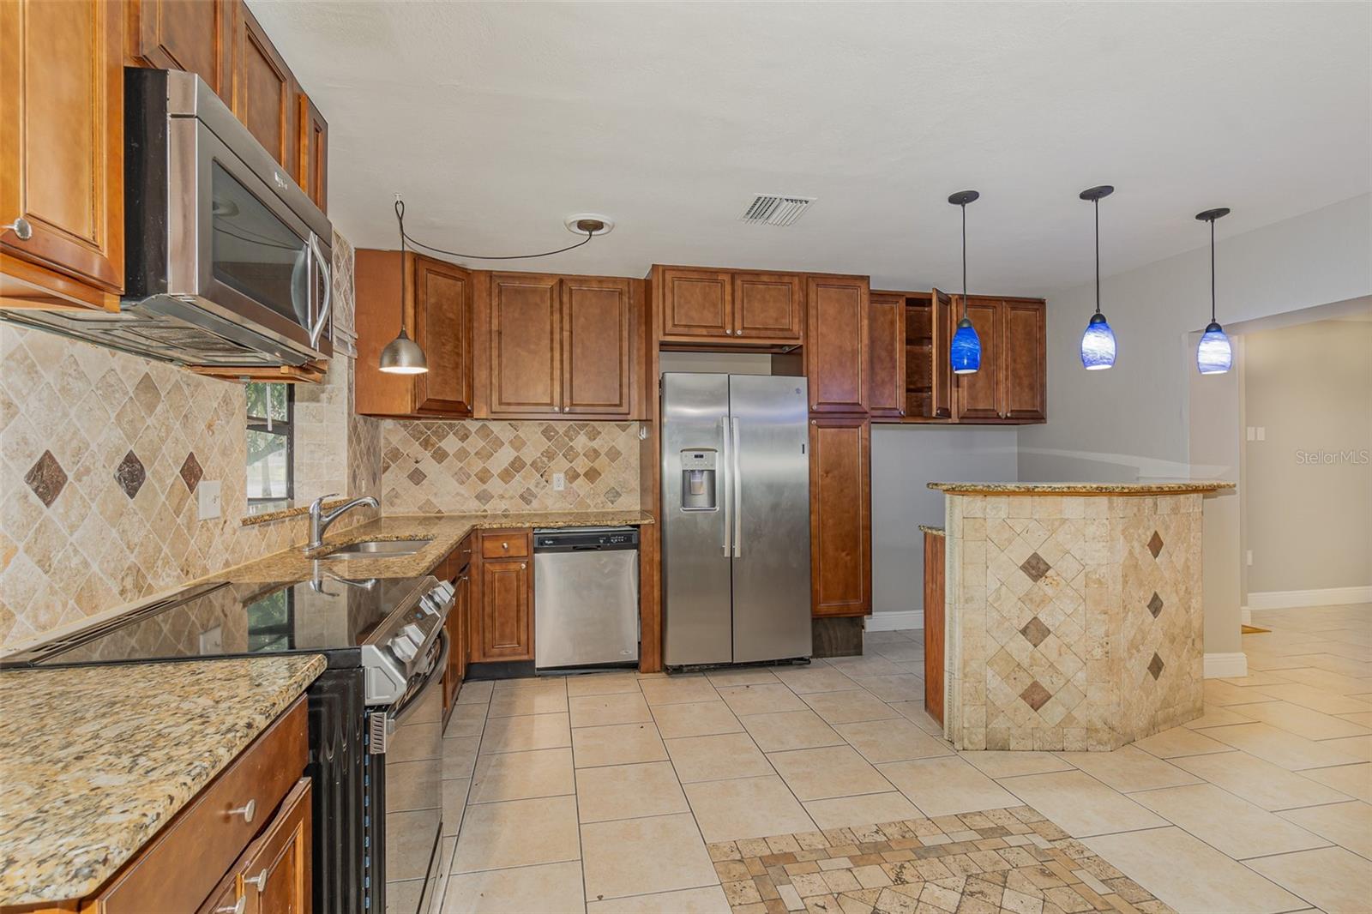
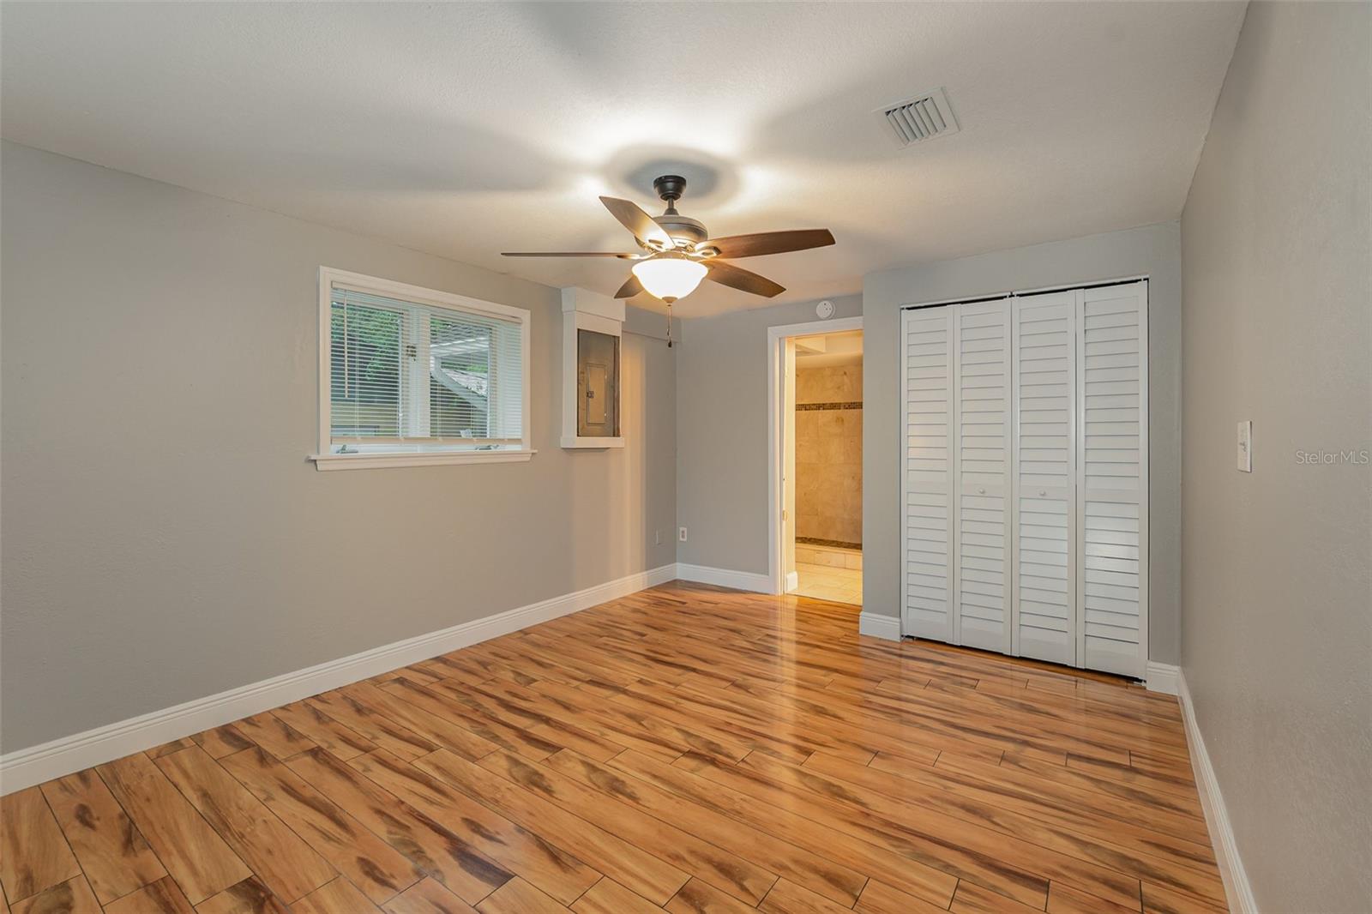
Amazing potential with some TLC, this home is sold AS-IS, presenting an ideal canvas for customization. Nestled in Longwood, FL, 2640 Sand Lake Rd offers a charming Victorian-style abode within the sought-after Lake Brantley School district. With a clever layout, this home feels more spacious than its square footage suggests. Upon entry, you're enveloped in a cozy atmosphere brimming with character. The flexible floor plan allows for the master bedroom's convenient placement either upstairs or downstairs, catering to your lifestyle needs. The heart of this home resides in the oversized family room, featuring a wood-burning fireplace that sets the perfect tone for gatherings. Seamlessly connected, the kitchen and dining area are designed for seamless entertaining, boasting granite counters, stainless steel appliances, and a built-in wet bar. Step outside to the expansive screened patio with soaring ceilings, offering tranquil views of the large, fenced backyard. A detached garage with a workshop and storage caters to hobbyists, while ample front parking accommodates multiple vehicles. Benefiting from a non-HOA community, this property invites your boat, RV, and outdoor gear, fostering an adventurous spirit. Schedule a showing today and uncover the endless possibilities at 2640 Sand Lake Rd. Cash Only Purchase.
/u.realgeeks.media/homesinorlando/NextHome-Neighborhood-Realty-Logo-Horizontal-OrangeOnWhite-Web-RGB.jpg)
Additional Information
- Taxes
- $4217
- Minimum Lease
- No Minimum
- Location
- In County, Landscaped, Level, Sidewalk, Paved
- Community Features
- Sidewalks, No Deed Restriction
- Property Description
- Two Story
- Zoning
- SFR
- Interior Layout
- Ceiling Fans(s), Eat-in Kitchen, Open Floorplan, Solid Surface Counters, Split Bedroom, Thermostat, Walk-In Closet(s)
- Interior Features
- Ceiling Fans(s), Eat-in Kitchen, Open Floorplan, Solid Surface Counters, Split Bedroom, Thermostat, Walk-In Closet(s)
- Floor
- Ceramic Tile, Laminate
- Appliances
- Dishwasher, Microwave, Range, Refrigerator
- Utilities
- BB/HS Internet Available, Cable Available, Electricity Connected, Private, Sewer Available, Street Lights, Water Available
- Heating
- Central, Electric
- Air Conditioning
- Central Air
- Fireplace Description
- Living Room, Wood Burning
- Exterior Construction
- Wood Siding
- Exterior Features
- Lighting, Sidewalk
- Roof
- Shingle
- Foundation
- Slab
- Pool
- No Pool
- Garage Carport
- 1 Car Garage
- Garage Spaces
- 1
- Garage Features
- Driveway, Ground Level, Parking Pad
- Elementary School
- Forest City Elementary
- Middle School
- Teague Middle
- High School
- Lake Brantley High
- Fences
- Fenced, Wood
- Pets
- Allowed
- Flood Zone Code
- X
- Parcel ID
- 08-21-29-505-0000-0150
- Legal Description
- LOT 15 FOREST SLOPES PB 9 PG 79
Listing courtesy of MARK SPAIN REAL ESTATE. 855-299-7653
Selling Office: EXP REALTY LLC.Mortgage Calculator
StellarMLS is the source of this information via Internet Data Exchange Program. All listing information is deemed reliable but not guaranteed and should be independently verified through personal inspection by appropriate professionals. Listings displayed on this website may be subject to prior sale or removal from sale. Availability of any listing should always be independently verified. Listing information is provided for consumer personal, non-commercial use, solely to identify potential properties for potential purchase. All other use is strictly prohibited and may violate relevant federal and state law. Data last updated on