2631 Dellwood Drive, Orlando, FL 32806
- $825,000
- 2
- BD
- 3
- BA
- 2,179
- SqFt




- Sold Price
- $825,000
- List Price
- $849,900
- Status
- Sold
- Days on Market
- 22
- Closing Date
- Jun 28, 2024
- MLS#
- O6206153
- Property Style
- Single Family
- Year Built
- 1961
- Bedrooms
- 2
- Bathrooms
- 3
- Baths Half
- 1
- Living Area
- 2,179
- Lot Size
- 8,805
- Acres
- 0.20
- Total Acreage
- 0 to less than 1/4
- Legal Subdivision Name
- Bel Air Manor
- MLS Area Major
- Orlando/Delaney Park/Crystal Lake
Property Description
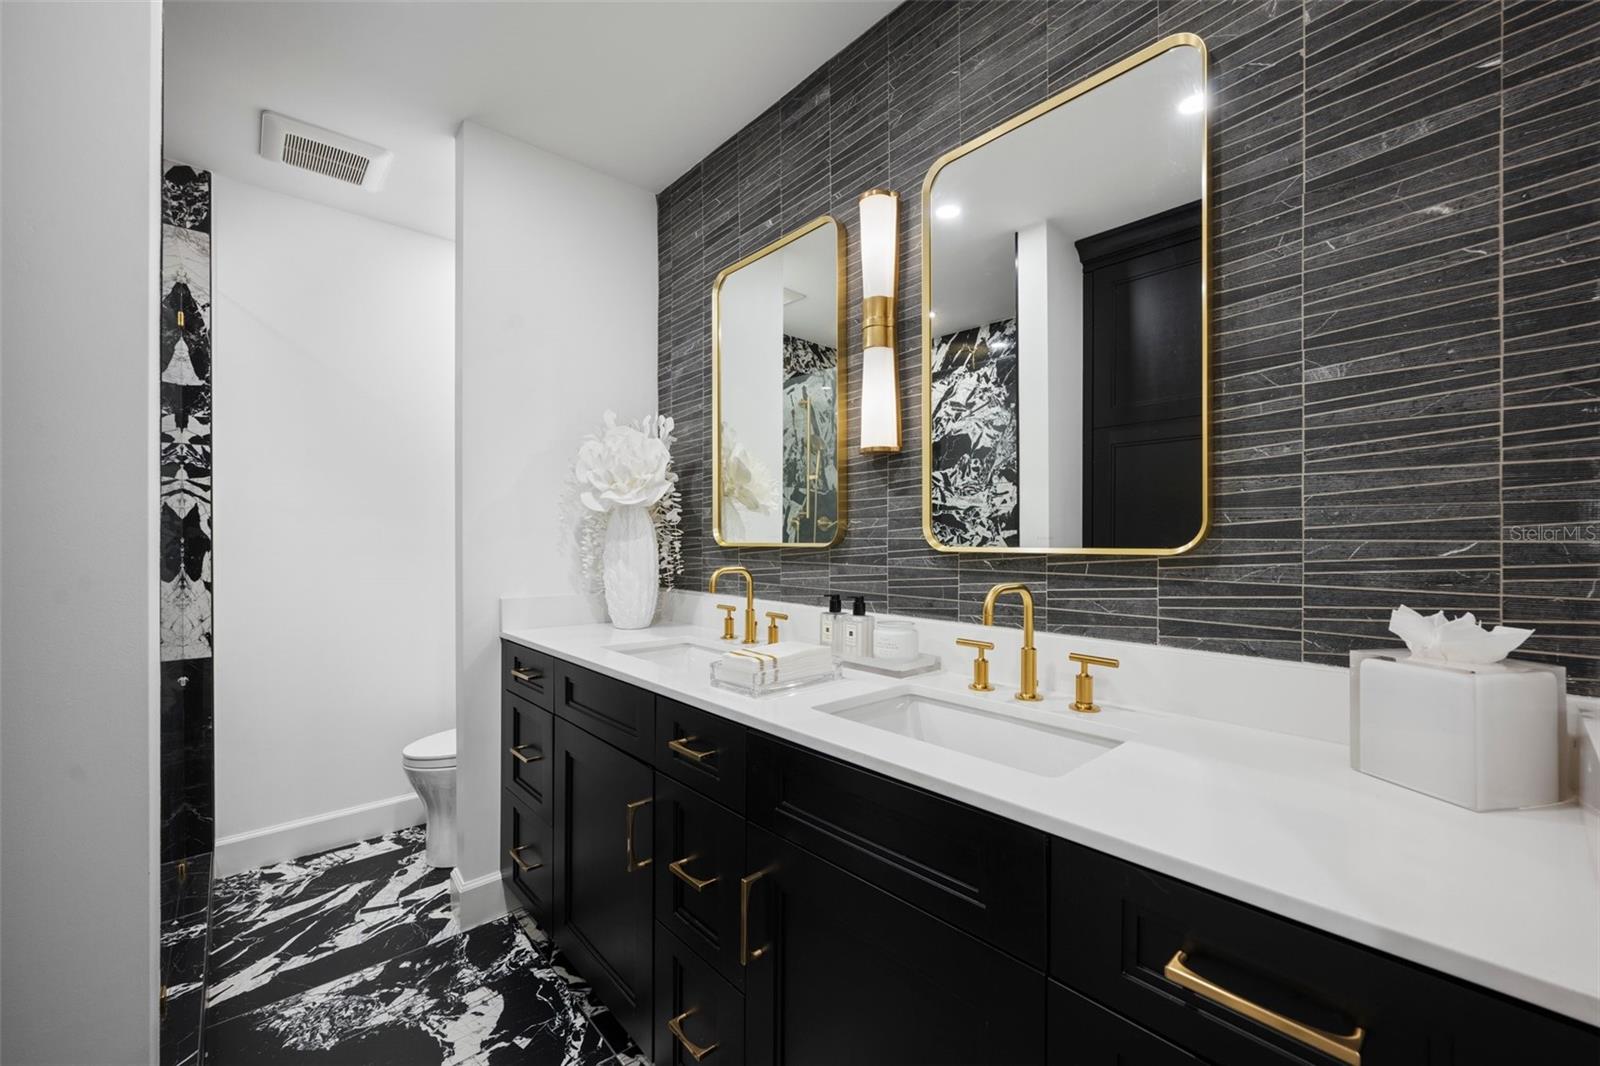
Welcome to this fully renovated home, located on a corner lot with NO HOA in Downtown Orlando. 2 bedrooms, 2.5 bathrooms, and an office space with a 2-car garage. As you enter this incredible house you will find an open floor plan with a formal living area, woodburning fireplace and kitchen. The kitchen features granite countertops, state-of-the-art commercial grade appliances, a charming farm sink, and a stylish wine rack complete with a cooler. Continuing through the house you find a Family Room and Dining Room that opens to your amazing backyard. Walk outdoors to your backyard oasis, including pool with fountain, pavers throughout and a gazebo area. Meticulous craftsmanship including California Closet Built-ins, crown molding, LED lighting, new light fixtures, 30 Amp RV connection, and much more! Call today to tour this amazing house in person or virtually! Perfectly located in a prime location, near Downtown Orlando, Milk District, 408 and many shopping areas. <iframe src="https://my.matterport.com/show/?m=EDWSvMNnELp&brand=0&mls=1&" width="854" height="480" style="border: 0;" allow="fullscreen"></iframe>
/u.realgeeks.media/homesinorlando/NextHome-Neighborhood-Realty-Logo-Horizontal-OrangeOnWhite-Web-RGB.jpg)
Additional Information
- Taxes
- $6321
- Minimum Lease
- 7 Months
- Location
- Corner Lot, Level, Sidewalk, Paved
- Community Features
- No Deed Restriction
- Property Description
- One Story
- Zoning
- R-1A
- Interior Layout
- Ceiling Fans(s), Kitchen/Family Room Combo, Open Floorplan, Primary Bedroom Main Floor, Skylight(s), Solid Wood Cabinets, Stone Counters, Thermostat, Walk-In Closet(s), Window Treatments
- Interior Features
- Ceiling Fans(s), Kitchen/Family Room Combo, Open Floorplan, Primary Bedroom Main Floor, Skylight(s), Solid Wood Cabinets, Stone Counters, Thermostat, Walk-In Closet(s), Window Treatments
- Floor
- Tile, Terrazzo
- Appliances
- Cooktop, Dishwasher, Disposal, Dryer, Microwave, Range Hood, Refrigerator, Washer, Wine Refrigerator
- Utilities
- BB/HS Internet Available, Cable Available, Cable Connected, Electricity Connected, Public, Sewer Connected, Sprinkler Meter
- Heating
- Central
- Air Conditioning
- Central Air
- Fireplace Description
- Living Room
- Exterior Construction
- Block
- Exterior Features
- Lighting, Rain Gutters, Sidewalk, Sliding Doors
- Roof
- Shingle
- Foundation
- Slab
- Pool
- Private
- Pool Type
- Gunite, In Ground
- Garage Carport
- 2 Car Garage
- Garage Spaces
- 2
- Garage Features
- Boat, Curb Parking, Driveway, Garage Door Opener, RV Parking
- Garage Dimensions
- 20x20
- Elementary School
- Lake Como Elem
- High School
- Boone High
- Fences
- Fenced
- Pets
- Allowed
- Flood Zone Code
- X
- Parcel ID
- 31-22-30-0578-00-100
- Legal Description
- BEL AIR MANOR Y/27 LOT 10
Listing courtesy of REALTY AND COMPANY INT., LLC. 407-999-5060
Selling Office: HOMEVEST REALTY.Mortgage Calculator
StellarMLS is the source of this information via Internet Data Exchange Program. All listing information is deemed reliable but not guaranteed and should be independently verified through personal inspection by appropriate professionals. Listings displayed on this website may be subject to prior sale or removal from sale. Availability of any listing should always be independently verified. Listing information is provided for consumer personal, non-commercial use, solely to identify potential properties for potential purchase. All other use is strictly prohibited and may violate relevant federal and state law. Data last updated on