311 Hazelnut Street, Winter Springs, FL 32708
- $580,000
- 4
- BD
- 2
- BA
- 2,275
- SqFt






- Sold Price
- $580,000
- List Price
- $599,000
- Status
- Sold
- Days on Market
- 4
- Closing Date
- Jun 20, 2024
- MLS#
- O6206135
- Property Style
- Single Family
- Year Built
- 1994
- Bedrooms
- 4
- Bathrooms
- 2
- Living Area
- 2,275
- Lot Size
- 9,999
- Acres
- 0.23
- Total Acreage
- 0 to less than 1/4
- Legal Subdivision Name
- Chestnut Ridge
- MLS Area Major
- Casselberrry/Winter Springs / Tuscawilla
Property Description
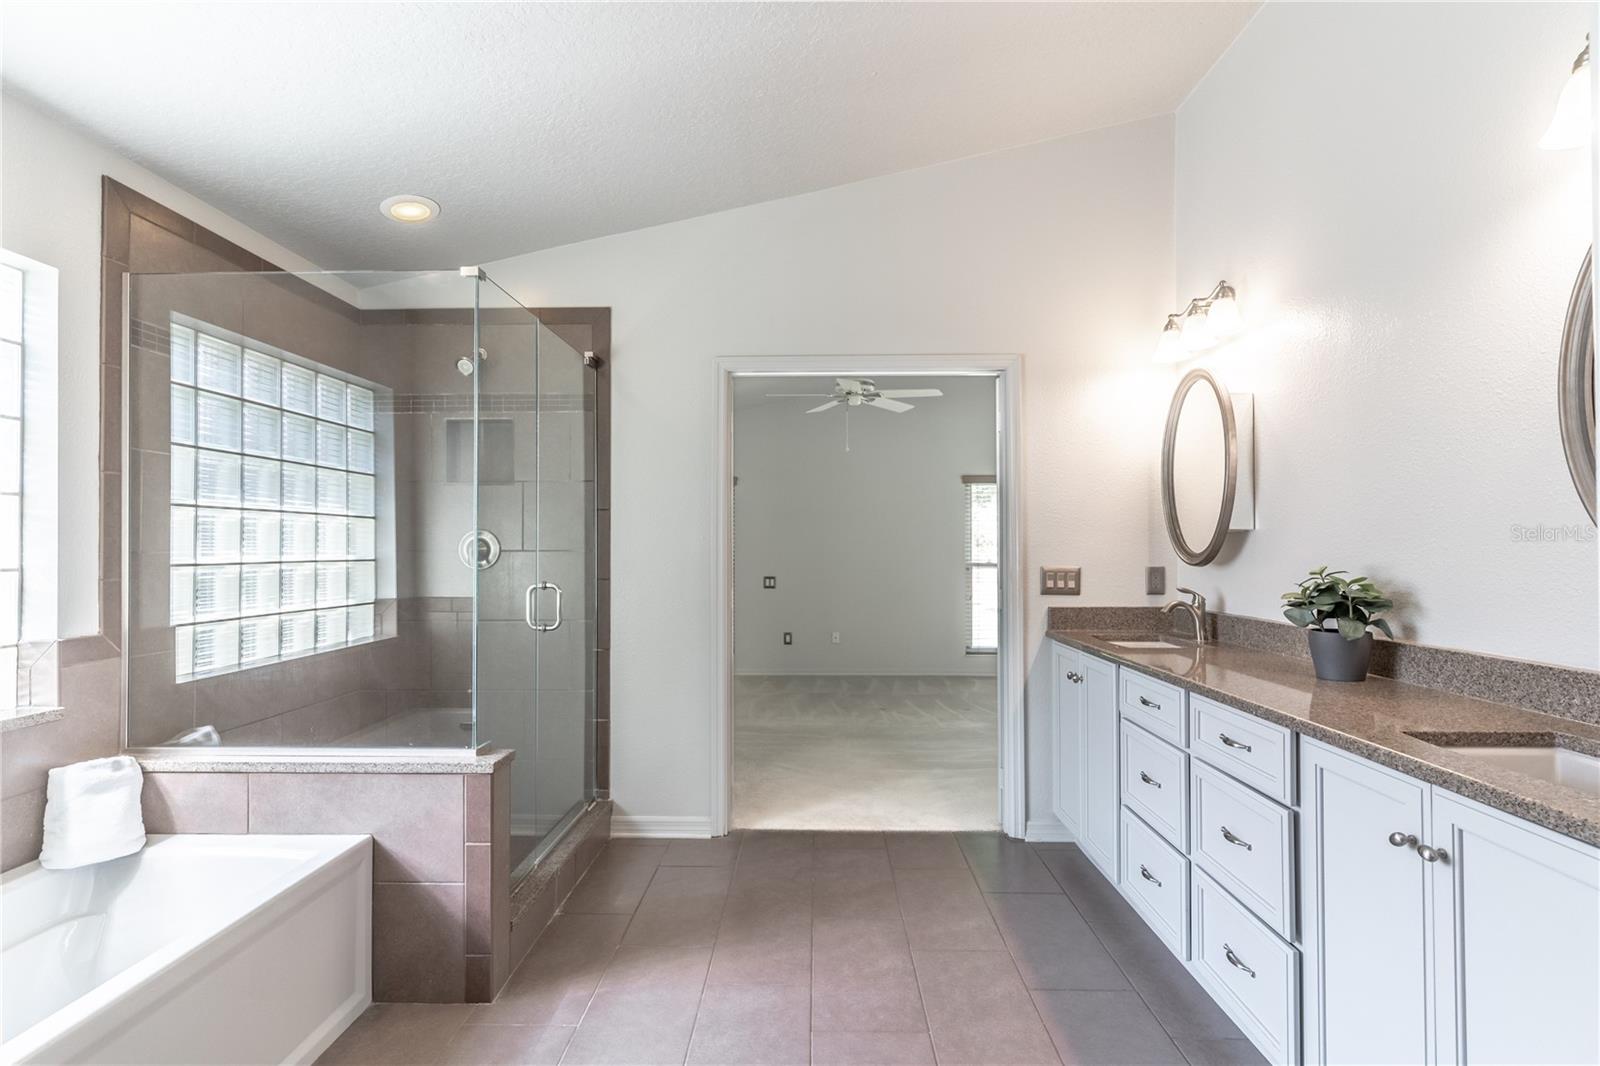
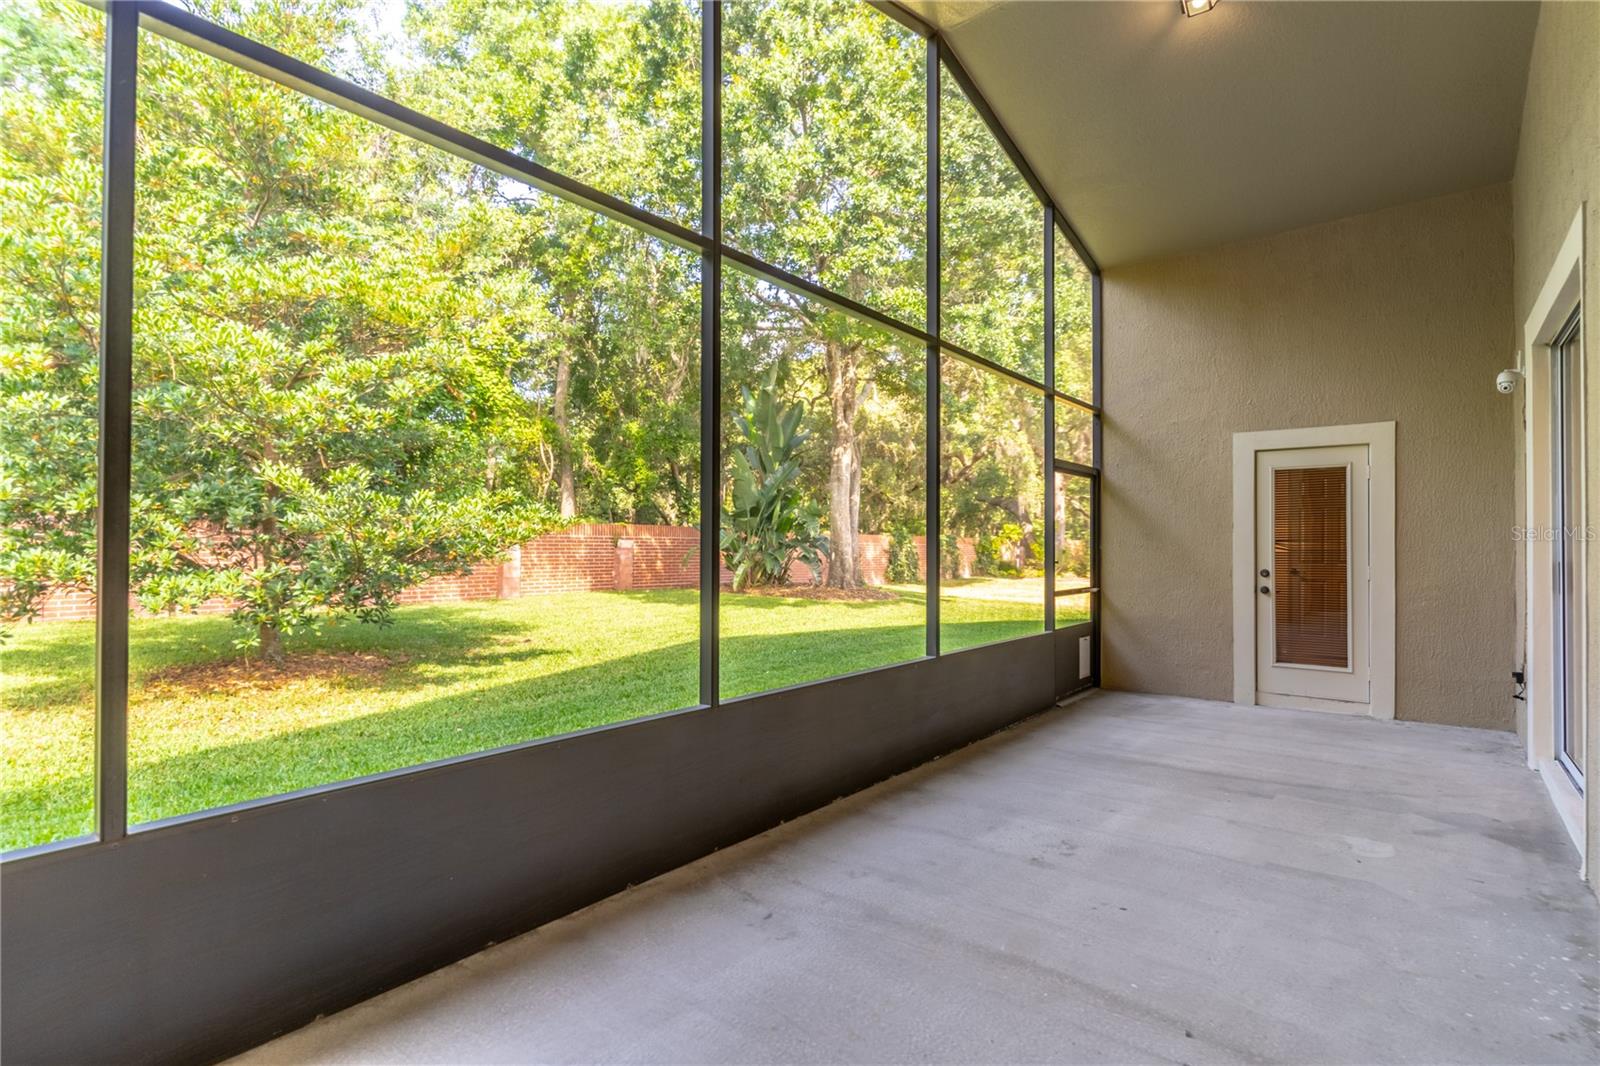
One or more photo(s) has been virtually staged. This lovely split plan home is situated in Tuskawilla’s Chestnut Ridge neighborhood. Upon entering the home, you will find the dining and living room flank the entry way, both with large windows allowing for natural light. Through the archway is the family room complete with a wood-burning fireplace and slider doors that access the screened patio. A newer kitchen was redesigned in 2019 and features beautiful cabinetry including slide-out shelves, a GE induction range, Bosch refrigerator and dishwasher, quartz counters, breakfast bar, an adorable coffee or wine station and an eat-in space overlooking the patio and lush backyard. The primary bedroom provides ample space, expansive custom closet and access to the screened patio. The primary bathroom includes double vanities, a soaking tub, separate shower and a private water closet. The other three bedrooms are on the opposite side of the home and share a lovely guest bathroom with direct access to the screened patio. The screened patio provides the perfect spot to entertain, relax and unwind. Garage features 2 electric vehicle charging outlets and electric door openers. New sod was laid in 2022 & 2023, irrigation system was updated in early 2024, and new gutters and leaf guards were installed in 2021. All new double-pane windows were installed in 2021. This home has been meticulously cared for by the original owners. Welcome to 311 Hazelnut Street.
/u.realgeeks.media/homesinorlando/NextHome-Neighborhood-Realty-Logo-Horizontal-OrangeOnWhite-Web-RGB.jpg)
Additional Information
- Taxes
- $3501
- Minimum Lease
- 7 Months
- HOA Fee
- $481
- HOA Payment Schedule
- Annually
- Maintenance Includes
- Common Area Taxes
- Location
- Landscaped, Sidewalk, Paved
- Community Features
- No Deed Restriction
- Property Description
- One Story
- Zoning
- PUD
- Interior Layout
- Ceiling Fans(s), Eat-in Kitchen, High Ceilings, Split Bedroom, Stone Counters, Walk-In Closet(s), Window Treatments
- Interior Features
- Ceiling Fans(s), Eat-in Kitchen, High Ceilings, Split Bedroom, Stone Counters, Walk-In Closet(s), Window Treatments
- Floor
- Carpet, Ceramic Tile
- Appliances
- Dishwasher, Dryer, Electric Water Heater, Freezer, Microwave, Range, Refrigerator, Washer
- Utilities
- Electricity Connected, Sewer Connected, Water Connected
- Heating
- Central
- Air Conditioning
- Central Air
- Fireplace Description
- Family Room, Wood Burning
- Exterior Construction
- Block, Stucco
- Exterior Features
- Irrigation System, Private Mailbox, Rain Gutters, Sidewalk, Sliding Doors
- Roof
- Shingle
- Foundation
- Slab
- Pool
- No Pool
- Garage Carport
- 3 Car Garage
- Garage Spaces
- 3
- Garage Features
- Garage Door Opener, On Street
- Elementary School
- Rainbow Elementary
- Middle School
- Indian Trails Middle
- High School
- Winter Springs High
- Pets
- Allowed
- Flood Zone Code
- X
- Parcel ID
- 18-21-31-511-0000-0060
- Legal Description
- LOT 6 CHESTNUT RIDGE PB 46 PGS 25 & 26
Listing courtesy of KELLER WILLIAMS WINTER PARK. 407-545-6430
Selling Office: FANNIE HILLMAN & ASSOCIATES.Mortgage Calculator
StellarMLS is the source of this information via Internet Data Exchange Program. All listing information is deemed reliable but not guaranteed and should be independently verified through personal inspection by appropriate professionals. Listings displayed on this website may be subject to prior sale or removal from sale. Availability of any listing should always be independently verified. Listing information is provided for consumer personal, non-commercial use, solely to identify potential properties for potential purchase. All other use is strictly prohibited and may violate relevant federal and state law. Data last updated on