16297 Taliesin Street, Winter Garden, FL 34787
- $600,000
- 3
- BD
- 3
- BA
- 2,008
- SqFt






- Sold Price
- $600,000
- List Price
- $595,000
- Status
- Sold
- Days on Market
- 4
- Closing Date
- Jun 27, 2024
- MLS#
- O6206115
- Property Style
- Single Family
- Architectural Style
- Contemporary
- Year Built
- 2019
- Bedrooms
- 3
- Bathrooms
- 3
- Baths Half
- 1
- Living Area
- 2,008
- Lot Size
- 6,580
- Acres
- 0.15
- Total Acreage
- 0 to less than 1/4
- Legal Subdivision Name
- Hawksmoor-Ph 1
- MLS Area Major
- Winter Garden/Oakland
Property Description
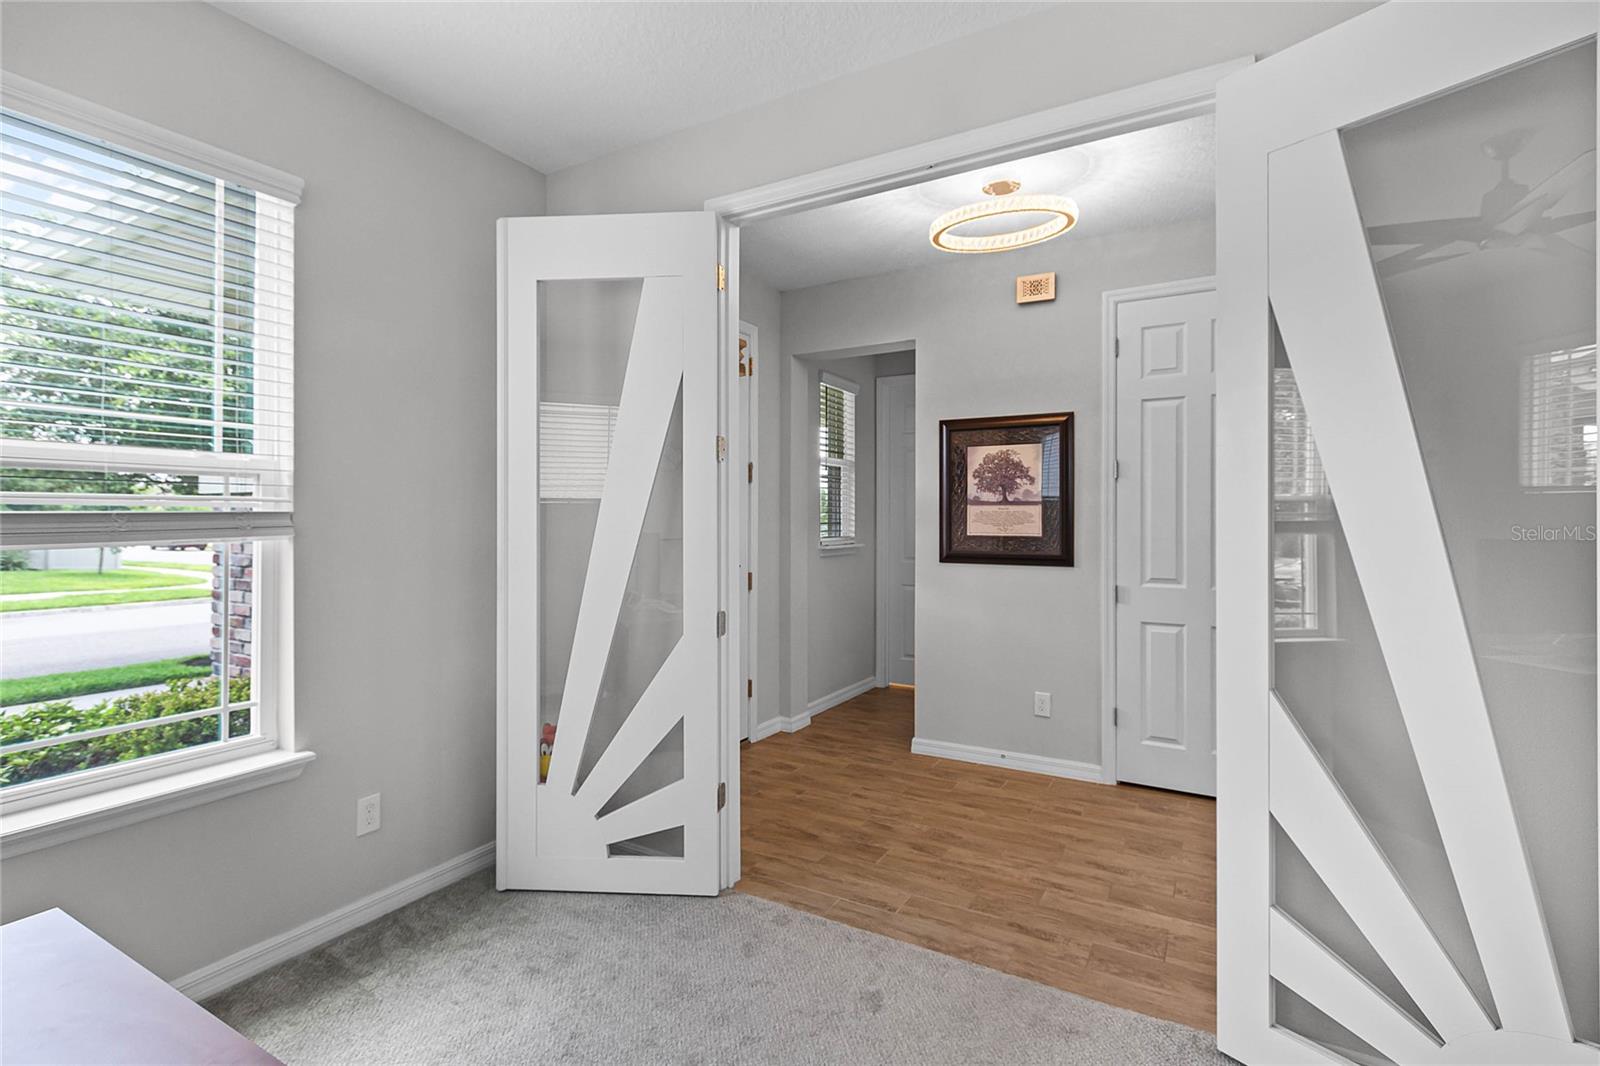
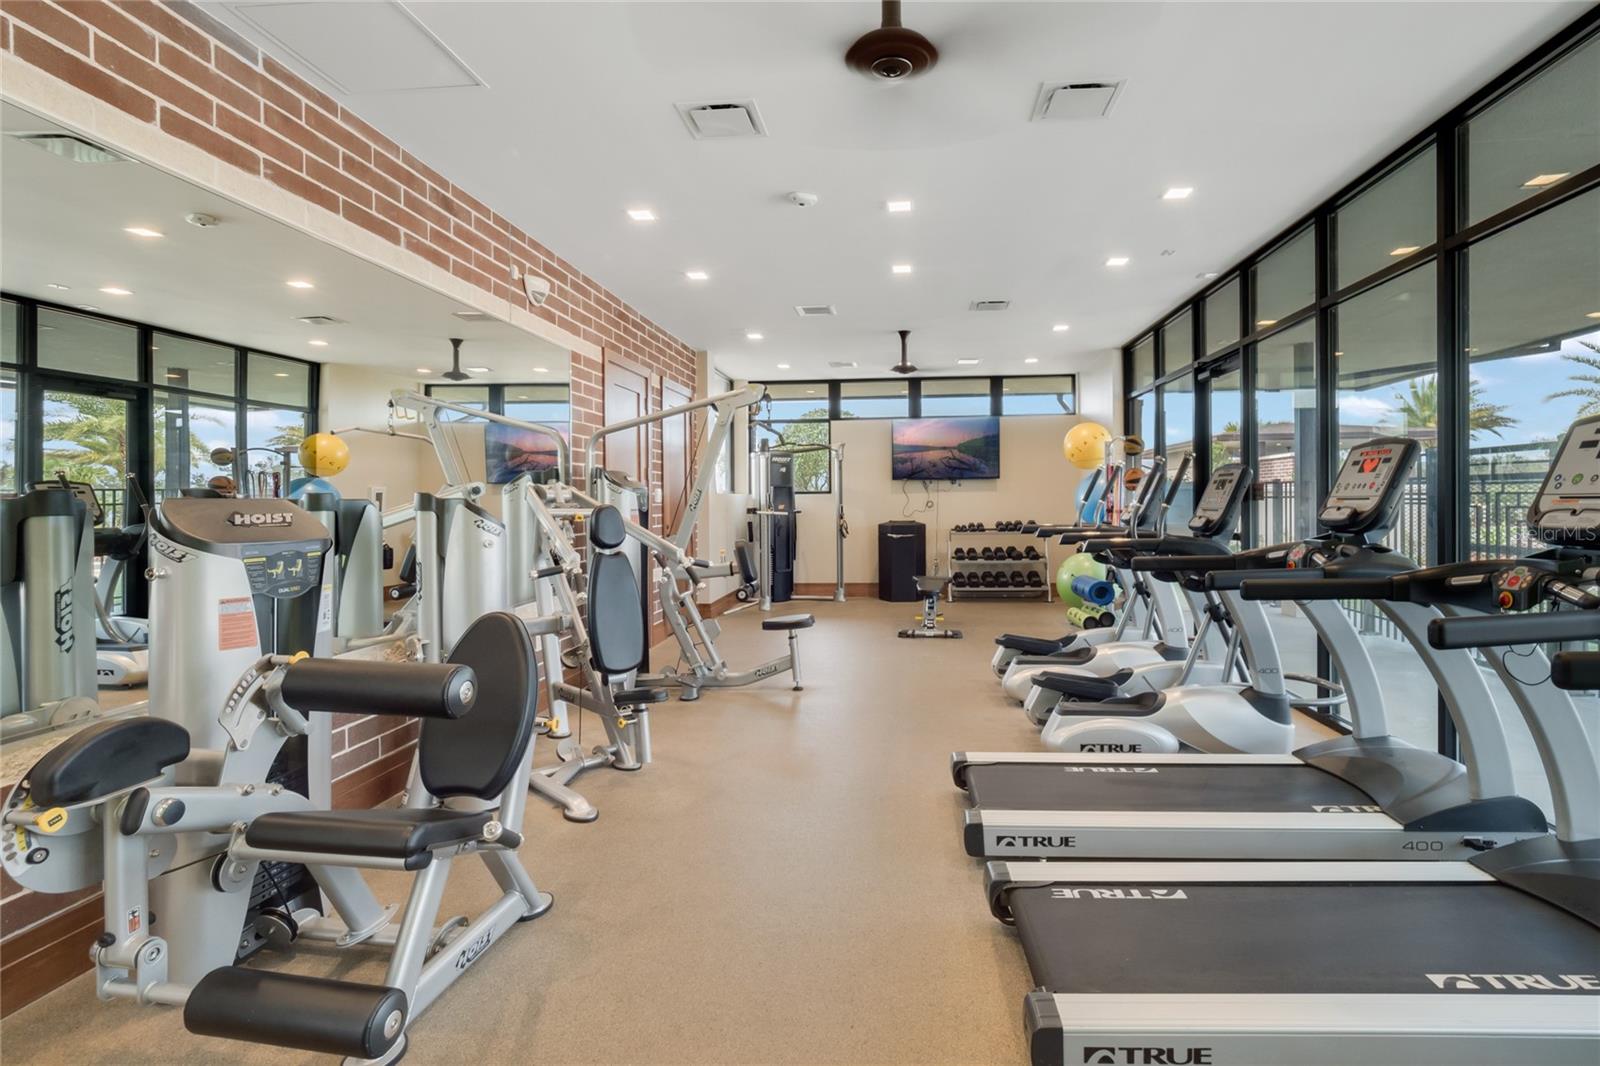
Welcome to your dream home in the sought-after Winter Garden area! This stunning 3-bedroom, 2.5-bath solar home sits on a desirable corner lot and is in immaculate condition, showcasing an abundance of modern touches and upgrades that today's buyers crave. As you approach, you'll be impressed by the perfectly manicured landscaping and the expansive fenced side yard. Step through the covered front patio into a welcoming foyer with beautiful wood-look tile floors that flow seamlessly throughout the living areas. To your right, a spacious office features an 8 foot custom glass and wood door, inviting ample natural light. A conveniently located guest bath is situated across the foyer. The open living area is bright and airy, with numerous windows allowing natural light to flood the space. The kitchen is a chef's delight, offering plenty of cabinet and counter space with granite countertops, upgraded handle pulls, top-of-the-line Whirlpool appliances, a designer pantry door, a tiled backsplash, and a stylish pendant light over the counter-height island—perfect for casual meals. The kitchen overlooks the living room and dining area, which opens onto an extended screened lanai that wraps around the side of the house. This outdoor space is ideal for relaxing and enjoying the beautiful Florida weather, providing the perfect indoor-outdoor living experience. The downstairs is completed with an alcove leading to the garage, featuring built-in shelving which makes the perfect drop zone as you enter the house. The upgraded stair rail enhances the open feel as you move to the second floor, where you'll find all the bedrooms, two full baths, and a laundry room. Once upstairs, you will notice that all the doors are 8 foot throughout both floors of the house. The primary suite is a tranquil retreat, offering a spacious bedroom and an en-suite bath with a soaking tub, a glass-enclosed shower, a double sink vanity, and a large walk-in closet. The additional bedrooms are generously sized and share a full bath with a large vanity and a tub with a shower. The Hawksmoor subdivision boasts a range of amenities, including a clubhouse, pool, kids splash pad, fitness center, playground, walking trails, and pavilions perfect for picnics. Don't miss the chance to make this exceptional home yours and enjoy all the benefits of living in this vibrant community. AT FULL PRICE SELLERS WILL PAY OFF THE SOLAR LOAN AT CLOSING, MEANING YOU WILL ONLY HAVE A MINIMAL MONTHLY ELECTRIC BILL. CURRENT BILL RUNS AROUND $45 PER MONTH.
/u.realgeeks.media/homesinorlando/NextHome-Neighborhood-Realty-Logo-Horizontal-OrangeOnWhite-Web-RGB.jpg)
Additional Information
- Taxes
- $4758
- Minimum Lease
- 7 Months
- HOA Fee
- $115
- HOA Payment Schedule
- Monthly
- Location
- Corner Lot, In County, Paved
- Community Features
- Association Recreation - Owned, Clubhouse, Community Mailbox, Deed Restrictions, Fitness Center, Pool, Sidewalks
- Property Description
- Two Story
- Zoning
- P-D
- Interior Layout
- Ceiling Fans(s), Eat-in Kitchen, High Ceilings, Kitchen/Family Room Combo, Open Floorplan, PrimaryBedroom Upstairs, Solid Wood Cabinets, Stone Counters, Thermostat, Walk-In Closet(s)
- Interior Features
- Ceiling Fans(s), Eat-in Kitchen, High Ceilings, Kitchen/Family Room Combo, Open Floorplan, PrimaryBedroom Upstairs, Solid Wood Cabinets, Stone Counters, Thermostat, Walk-In Closet(s)
- Floor
- Carpet, Tile
- Appliances
- Dishwasher, Disposal, Electric Water Heater, Microwave, Range, Refrigerator
- Utilities
- Cable Available, Electricity Connected, Phone Available, Public, Sewer Connected, Solar, Water Connected
- Heating
- Central, Electric, Heat Pump
- Air Conditioning
- Central Air
- Exterior Construction
- Block, Stucco
- Exterior Features
- Irrigation System, Sidewalk, Sliding Doors
- Roof
- Shingle
- Foundation
- Slab
- Pool
- Community
- Garage Carport
- 2 Car Garage
- Garage Spaces
- 2
- Garage Features
- Alley Access, Driveway, Garage Door Opener, Garage Faces Rear
- Garage Dimensions
- 24x20
- Elementary School
- Hamlin Elementary
- Middle School
- Water Spring Middle
- High School
- Horizon High School
- Fences
- Other
- Pets
- Allowed
- Flood Zone Code
- X
- Parcel ID
- 31-23-27-2723-01-120
- Legal Description
- HAWKSMOOR - PHASE 1 93/108 LOT 112
Listing courtesy of COLDWELL BANKER REALTY. 407-352-1040
Selling Office: COLDWELL BANKER REALTY.Mortgage Calculator
StellarMLS is the source of this information via Internet Data Exchange Program. All listing information is deemed reliable but not guaranteed and should be independently verified through personal inspection by appropriate professionals. Listings displayed on this website may be subject to prior sale or removal from sale. Availability of any listing should always be independently verified. Listing information is provided for consumer personal, non-commercial use, solely to identify potential properties for potential purchase. All other use is strictly prohibited and may violate relevant federal and state law. Data last updated on