1305 Catalpa Lane, Orlando, FL 32806
- $490,000
- 4
- BD
- 2
- BA
- 1,610
- SqFt




- Sold Price
- $490,000
- List Price
- $499,000
- Status
- Sold
- Days on Market
- 71
- Closing Date
- Aug 23, 2024
- MLS#
- O6206065
- Property Style
- Single Family
- Architectural Style
- Mid-Century Modern
- Year Built
- 1956
- Bedrooms
- 4
- Bathrooms
- 2
- Living Area
- 1,610
- Lot Size
- 9,600
- Acres
- 0.22
- Total Acreage
- 0 to less than 1/4
- Legal Subdivision Name
- Dover Shores Fourth Add
- MLS Area Major
- Orlando/Delaney Park/Crystal Lake
Property Description
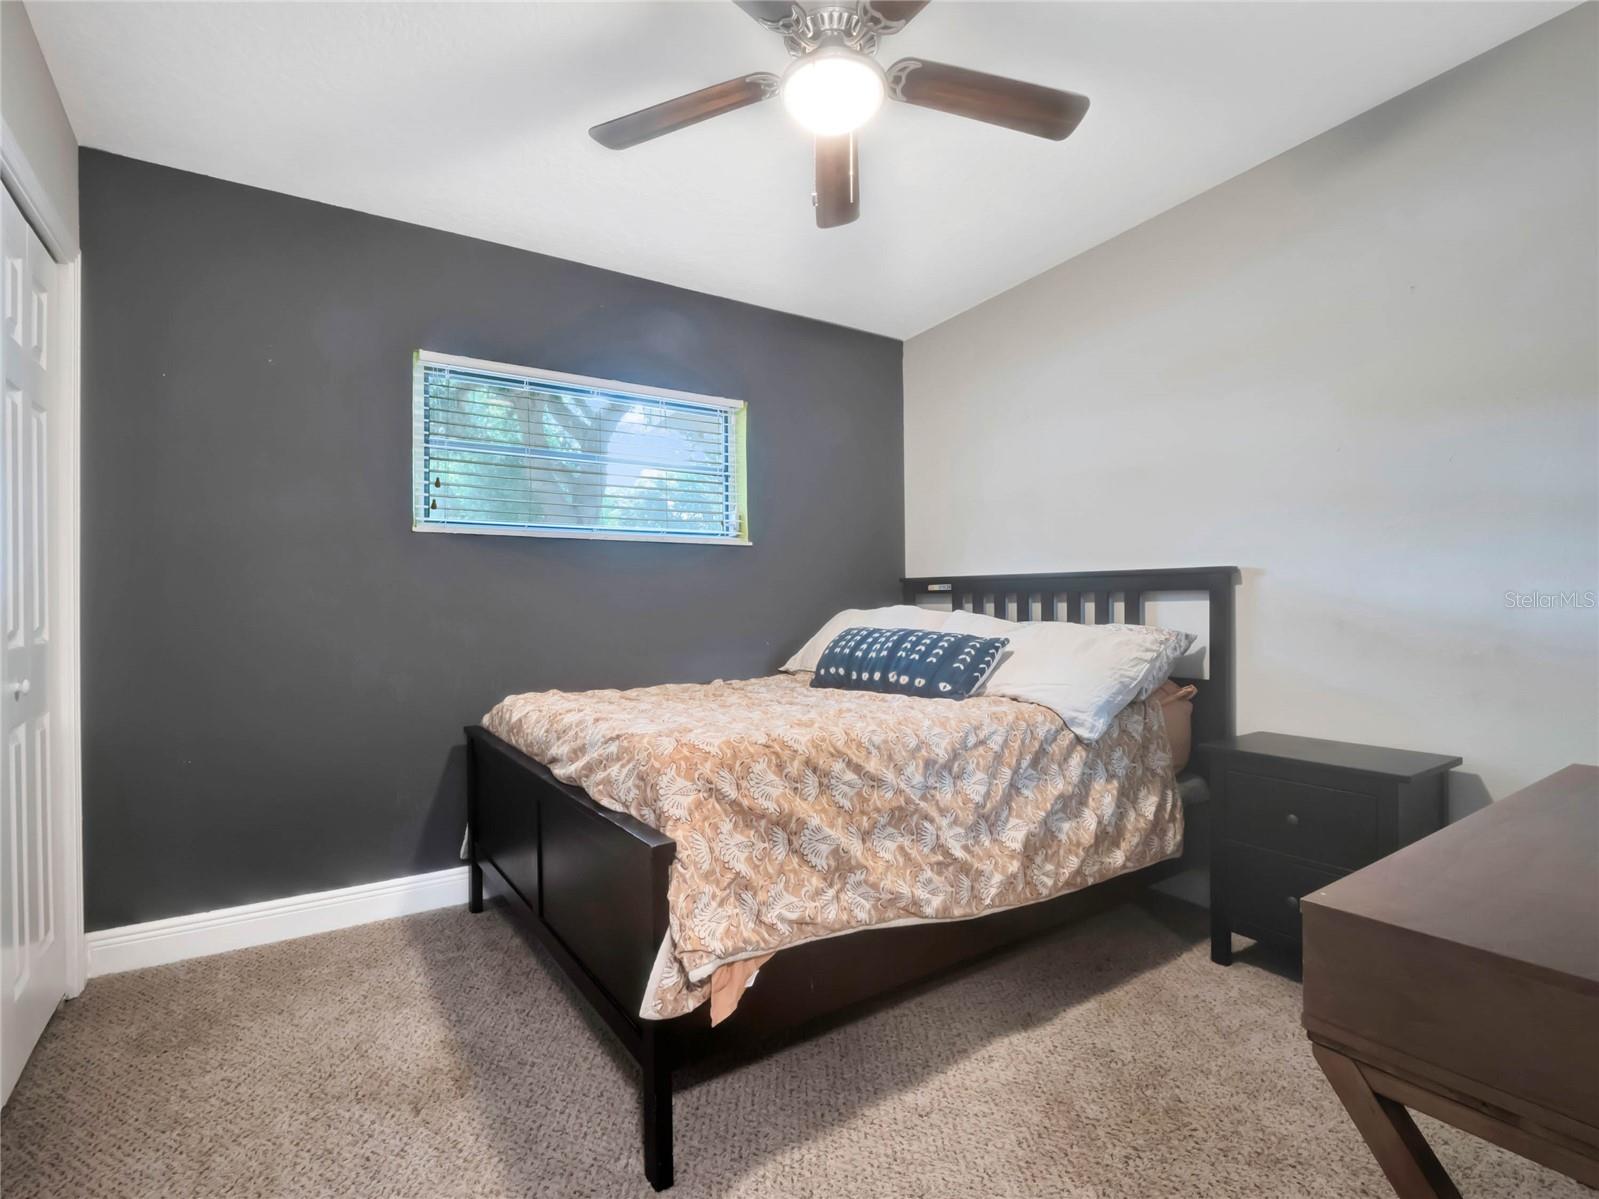
Located in Orlando’s sought after Dover Shores neighborhood, this updated Mid Century 4 bedroom, 2 bath home is ready for its new owners. This home features a spacious open floorpan with Luxury Laminate Floors throughout the main living space. The updated kitchen comes with solid wood cabinets, granite counter tops, closet pantry and beautiful stainless steel appliances for a sleek modern look. Off the kitchen is a semi-formal dining room with a slider that leads to the over sized backyard, did someone say they need room for a pool? Located off the dining room is a private bedroom with an electric fireplace, great for guests or flex living space. The master bedroom features a large closet space and updated bathroom with walk in shower. Finishing off this home is an oversized 2 car carport and interior laundry room and new 2024 HVAC System. Centrally located, you are just minutes away from shopping, dining, entertainment and transportation connections Schedule your showing today!
/u.realgeeks.media/homesinorlando/NextHome-Neighborhood-Realty-Logo-Horizontal-OrangeOnWhite-Web-RGB.jpg)
Additional Information
- Taxes
- $6581
- Minimum Lease
- 1-2 Years
- Location
- Near Public Transit, Oversized Lot, Unincorporated
- Community Features
- No Deed Restriction
- Property Description
- One Story
- Zoning
- R-1A/AN
- Interior Layout
- Open Floorplan, Solid Surface Counters, Solid Wood Cabinets, Thermostat
- Interior Features
- Open Floorplan, Solid Surface Counters, Solid Wood Cabinets, Thermostat
- Floor
- Hardwood, Tile
- Appliances
- Dishwasher, Disposal, Dryer, Electric Water Heater, Microwave, Range, Refrigerator, Washer
- Utilities
- Cable Available, Electricity Connected, Phone Available, Sewer Connected, Street Lights, Water Connected
- Heating
- Central
- Air Conditioning
- Central Air
- Fireplace Description
- Electric
- Exterior Construction
- Block
- Exterior Features
- Private Mailbox, Sidewalk, Sliding Doors
- Roof
- Membrane
- Foundation
- Slab
- Pool
- No Pool
- Garage Carport
- 2 Car Carport
- Garage Features
- Covered, Driveway, On Street
- Elementary School
- Lake Como Elem
- Middle School
- Lake Como School K-8
- High School
- Boone High
- Fences
- Fenced
- Flood Zone Code
- X
- Parcel ID
- 32-22-30-2160-04-020
- Legal Description
- DOVER SHORES FOURTH ADDITION U/126 LOT 2BLK D
Listing courtesy of KELLER WILLIAMS REALTY AT THE PARKS. 407-629-4420
Selling Office: EXP REALTY LLC.Mortgage Calculator
StellarMLS is the source of this information via Internet Data Exchange Program. All listing information is deemed reliable but not guaranteed and should be independently verified through personal inspection by appropriate professionals. Listings displayed on this website may be subject to prior sale or removal from sale. Availability of any listing should always be independently verified. Listing information is provided for consumer personal, non-commercial use, solely to identify potential properties for potential purchase. All other use is strictly prohibited and may violate relevant federal and state law. Data last updated on